This is a carousel with tiles that activate property listing cards. Use the previous and next buttons to navigate.
1/1
$1,425,000
This is a carousel with tiles that activate property listing cards. Use the previous and next buttons to navigate.
1/1
Property Description
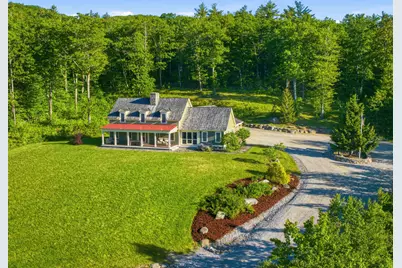
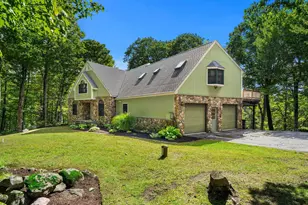
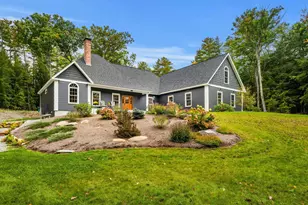
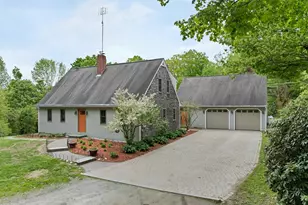
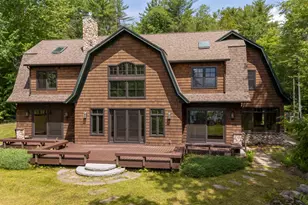
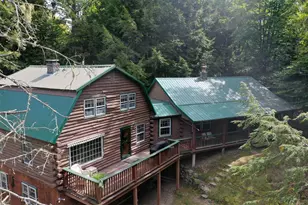
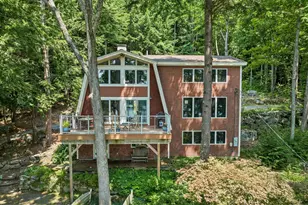
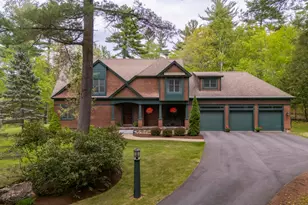
Set on 22± private acres with breathtaking mountain views, this exceptional estate offers the perfect blend of luxury, privacy, and versatility. Thoughtfully designed to embrace its natural surroundings, the home is filled with natural light and showcases wide-plank pine floors throughout. The stunning chef's kitchen is the heart of the home, featuring a large stone island, Wolf range, Sub-Zero refrigerator, and a wood-fired fireplace and brick bee-hive oven ideal for entertaining and creating memorable gatherings. The kitchen flows seamlessly into the dining area, sunroom, and living room, where expansive windows frame the surrounding views. A first-floor in-law suite provides outstanding flexibility with its own kitchen, living room, and bedroom, making it ideal for guests, extended family, or multi-generational living. A spacious mudroom and first-floor laundry add convenience to everyday life. Upstairs, the primary suite serves as a private retreat with a walk-in closet and luxurious bath featuring a soaking tub and tiled walk-in shower. A second ensuite bedroom includes an attached bonus room perfect for a home office, fitness room, or additional guest accommodations. Enjoy the beauty of every season from the covered porch or screened porch while taking in the peaceful setting and mountain vistas. Modern comforts include geothermal heating & cooling, standby generators for house and barn, and a full basement. A separate finished barn adds tremendous value and endless possibilities for entertaining, studio space, workshop use, storage, or hobbies. The second floor of the barn features a complete apartment with a full kitchen, living room, bedroom, and bath, while the expansive walkout basement provides additional storage space. Offering exceptional craftsmanship, multiple living spaces, unmatched privacy, and spectacular views, this is a rare opportunity to own a truly remarkable country estate. Please do not enter the driveway without an appointment.
Full Property Details
Full Property Details for 54 Colby Ln
General
- Sold For: $1,425,000
- Taxes: $15,546 (2025)
- Status: Closed
- Type: Single Family
- Source: PrimeMLS
- MLS ID: 5093445
- Added to Site: 77 day(s) ago
Interior
- Number of Rooms: 9
- Interior Features: Central Vacuum, Dining Area, Wood Fireplace, 1 Fireplace, In-Law/ADU, In-Law Suite, Kitchen Island, Kitchen/Dining, Laundry Hookups, Primary BR w/ BA, Natural Light, Soaking Tub, Walk-In Closet, 1st Floor Laundry, Common Heating/Cooling
- Fireplace: Yes
- Appliances: Gas Cooktop, Dishwasher, Dryer, Range Hood, Microwave, Gas Range, Refrigerator, Washer, On Demand Water Heater
- Flooring: Tile, Wood
Rooms
Bathrooms
- Total Bathrooms: 4
- Full Bathrooms: 1
- 3/4 Bathrooms: 2
- Half Bathrooms: 1
Bedrooms
- Total Bedrooms: 4
Additional Information
- Equipment: Security System, Standby Generator
Exterior
- Exterior Features: Barn, Patio, Covered Porch, Screened Porch
Parking
- Garage: Yes
- Garage Spaces: 2
- Parking: Direct Entry, Storage Above, Attached
Location
- County: Merrimack
School Information
- School District: Kearsarge Sch Dst SAU #65
- Elementary School: Simonds Elementary
- Middle School: Kearsarge Regional Middle Sch
- High School: Kearsarge Regional HS
Heating & Cooling
- Cooling Type: Central AC, Other
- Heating Type: Geothermal, Heat Pump, Pellet Furnace
Utilities
- Sewer: 1500+ Gallon, Leach Field, Private, Septic
Structural Information
- Construction Status: Existing
- Basement Entrance: Interior
- Basement Desc.: Bulkhead, Interior Access
- Roof: Shake
- Stories/Levels: 2
- Square Feet: 4,486
- Finished Total: 4,486 Sq. Ft.
- Finished Above Grnd: 4,486 Sq. Ft.
- Year Built: 2008
Lot Features
- Lot Size (Acres): 22
- Lot Size (Sq. Ft.): 958,320
- Frontage: TBD
- Driveway/Sidewalk: Gravel
- Zoning: OR - O
Green Features
- Building Certification: ENERGY STAR Certified Homes
Financial Considerations
- Price Per Sq. Ft.: $310.97
- Tax Amount: $15,546
- Tax Year: 2025
Disclosures and Reports
- Lot Number: 43
Listed by Dolan Real Estate, Jessica & Anthony Dolan
Sold by KW Coastal and Lakes & Mountains Realty/N.London, O'Halloran. Group

Get Pre-Approved Today
Schools
Schools serving 54 Colby Ln
School District:Kearsarge Regional School District
| Name | Grades | Distance |
|---|---|---|
Simonds Elementary School 14 Church Street, Warner, NH 03278 | K-5 | 3 mi |
Kearsarge Regional Middle School 32 Gile Pond Rd., Sutton, NH 03260 | 6-8 | 7.5 mi |
Kearsarge Regional High School 457 North Rd., Sutton, NH 03260 | 9-12 | 7.1 mi |
Disclaimer:
School attendance boundaries provided by ATTOM Data Solutions and are for reference only. Contact the school directly to verify enrollment eligibility.
Price & Sales History for 54 Colby Ln
Date
Details
Price
Change
Source
7/14/2026
Sold
$1,425,000
2.15%
MLS
6/08/2026
Listed
$1,395,000
—
MLS
Disclaimer: Historical sales information is derived from public records provided by the county offices. Information is not guaranteed and should be independently verified.
54 Colby Lane, Warner, NH 03278 (MLS# 5093445) is a Single Family property that was sold at $1,425,000 on July 14, 2026. Want to learn more about 54 Colby Lane? Do you have questions about finding other Single Family real estate for sale in Warner? You can browse all Warner real estate or contact a Coldwell Banker agent to request more information.