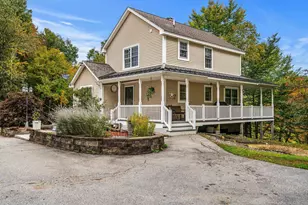
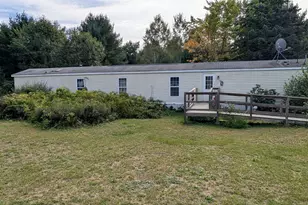
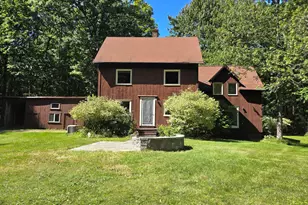
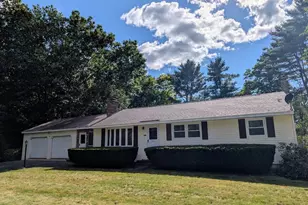
Full Property Details for 90 Shady Hill Rd
General
- Price: $725,000
- Taxes: $13,339 (2025)
- Status: Active
- Type: Single Family
- Source: PrimeMLS
- MLS ID: 5114331
- Updated: 10/17/2026
- Added to Site: 2 day(s) ago
Interior
- Number of Rooms: 13
- Interior Features: Cathedral Ceiling, Dining Area, 1 Fireplace, Living/Dining, Natural Light, Walkup Attic
- Fireplace: Yes
- Appliances: Dishwasher, Dryer, Range Hood, Microwave, Wall Oven, Refrigerator, Washer, Oil Water Heater
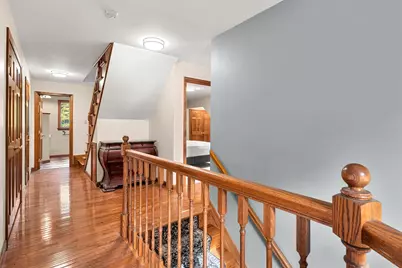
- Flooring: Carpet, Combination, Hardwood, Tile
Rooms
- Total Bathrooms: 3
- Full Bathrooms: 1
- 3/4 Bathrooms: 1
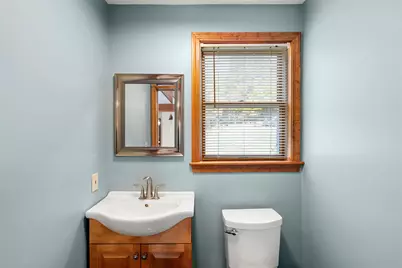
- Half Bathrooms: 1
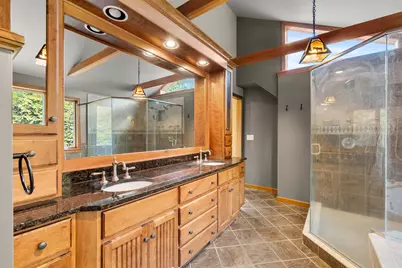
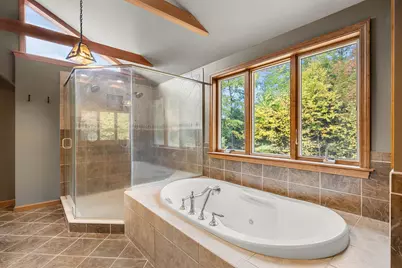
- Bathroom 1: Bathroom Three Quarter, 19'10" x 7'2", Level 2
- Total Bedrooms: 4
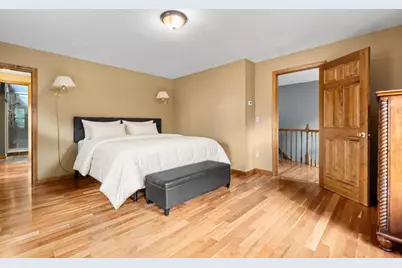
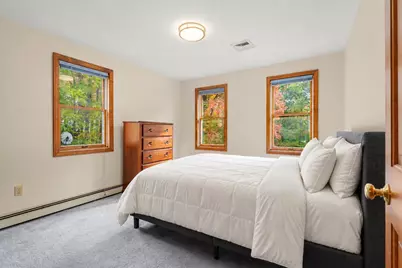
- Primary Suite: 14'9" x 16'3", Level 2
- Bedroom 1: 15'5" x 13'10", Level 3
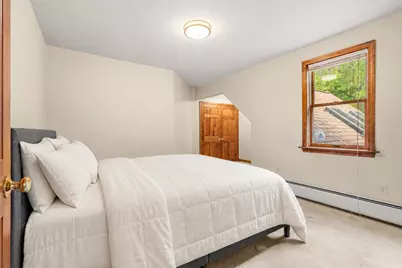
- Bedroom 2: 11'6" x 11"6, Level 2
- Bedroom 3: 11'3" x 12'5", Level 2
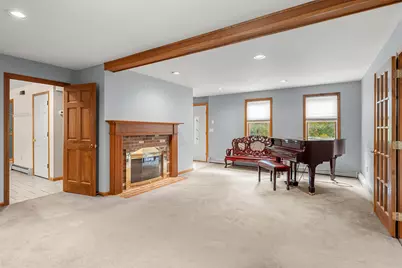
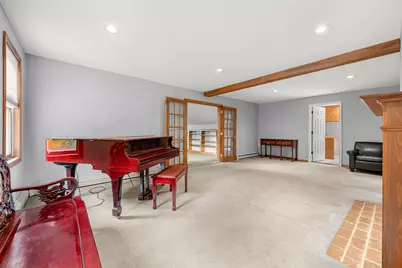
- Living Room: 25'2" x 16'5", Level 1
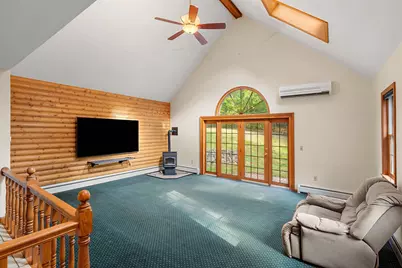
- Great Room: 16'9" x 20'11", Level 1
- Family Room: Family Room, 23' x 26'7", Level 1
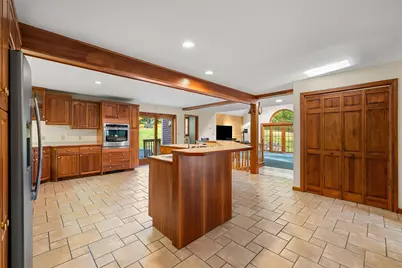
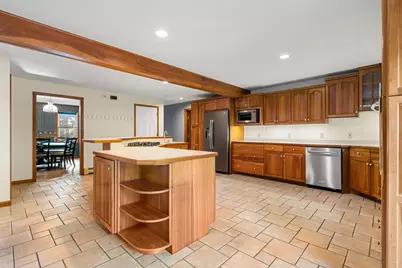
- Kitchen: Kitchen, 17'7" x 17', Level 1
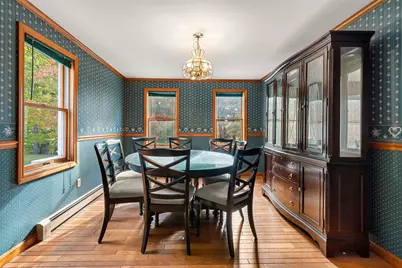
- Dining Room: Dining Room, 11'2 x 13'5", Level 1
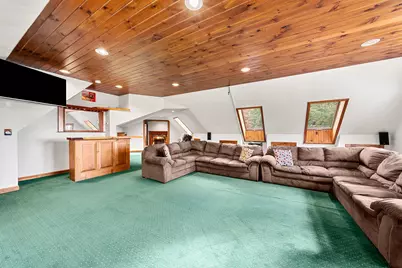
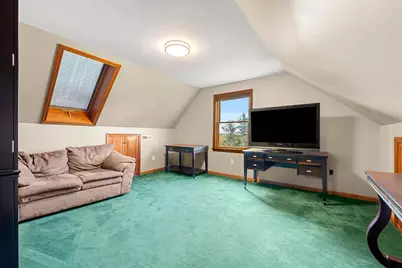
- Loft: 18'10" x 14'9", Level 3
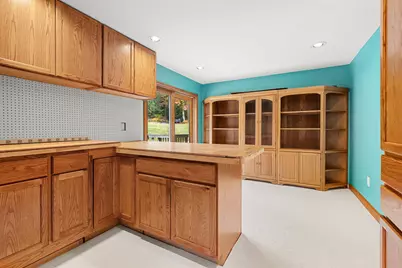
- Studio: 10'8" x 16'4", Level 1
Additional Information
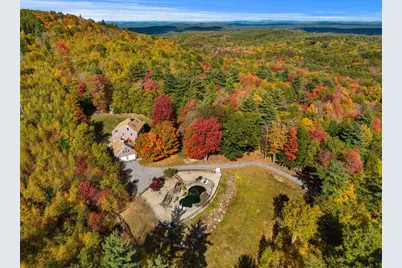
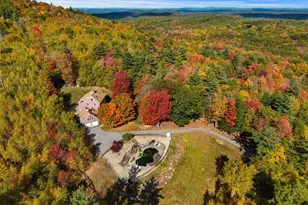
- Pool: Yes
- Equipment: Air Conditioner, Battery Smoke Detector, Other, Pellet Stove, Standby Generator
Exterior
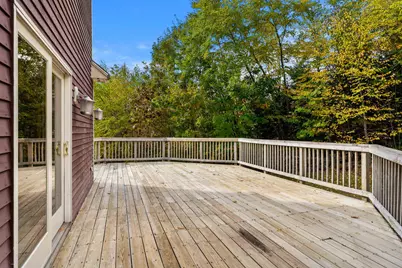
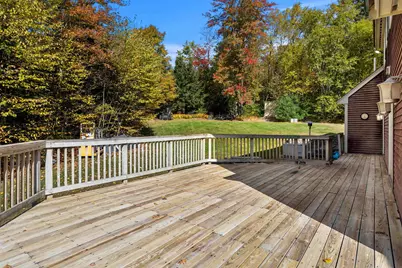
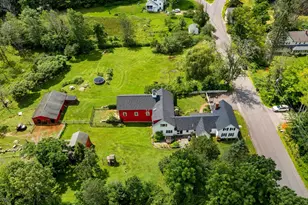
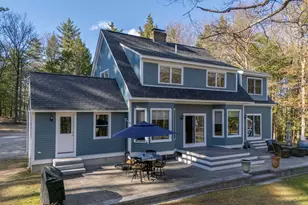
- Exterior Features: Deck, Patio, In-Ground Pool, Shed, Storage
Parking
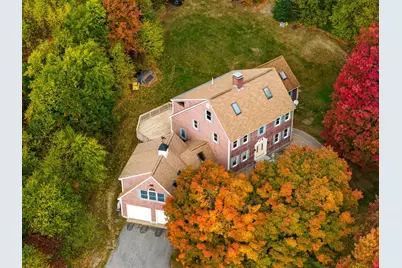
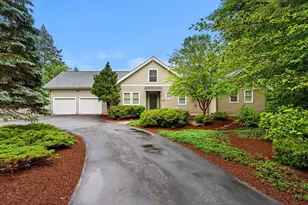
- Garage: Yes
- Garage Spaces: 2
- Parking: Driveway, Garage, Off Street, Parking Spaces 1 - 10, Paved, Unassigned, Unpaid
Location
- County: Hillsborough
- Driving Directions: Follow GPS Map is Validated
School Information
- School District: Weare
- Elementary School: Center Woods Elementary School
- Middle School: Weare Middle School
- High School: John Stark Regional HS
Heating & Cooling
- Cooling Type: Central AC, Mini Split
- Heating Type: Oil, Pellet Stove, Hot Water, Mini Split
Utilities
- Sewer: Leach Field, Existing Leach Field, On-Site Septic Exists, Private, Septic
Structural Information
- Construction Status: Existing
- Basement Entrance: Walkout
- Basement Desc.: Basement Stairs, Concrete, Exterior Access, Interior Access, Interior Stairs, Partially Finished, Storage Space, Unfinished, Walkout
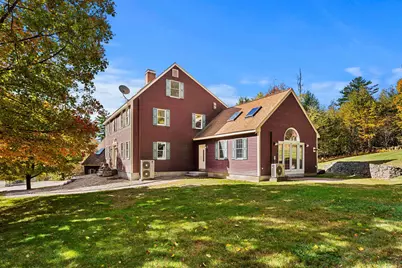
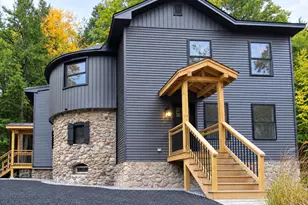
- Roof: Asphalt Shingles
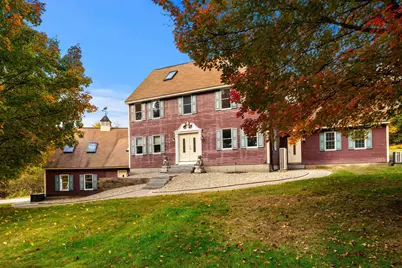
- Stories/Levels: 2.5
- Square Feet: 6,070
- Finished Total: 6,070 Sq. Ft.
- Finished Above Grnd: 5,062 Sq. Ft.
- Finished Below Grnd: 1,008 Sq. Ft.
- Year Built: 1986
Unit Information
Lot Features
- Lot Size (Acres): 2
- Lot Size (Sq. Ft.): 87,120
- Lot Dimensions: 18'10" x 14'9"
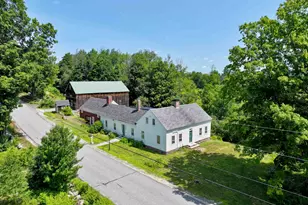
- Frontage: Yes Road Frontage
- Frontage Feet: 190
- Driveway/Sidewalk: Other, Paved
- Zoning: Residential
Financial Considerations
- Price Per Sq. Ft.: $143.22
- Tax Amount: $13,339
- Tax Year: 2025
Disclosures and Reports
- Documents Avail.: Covenants, Deed
- Restrictions: None
- Lot Number: 140
Listed by Keller Williams Realty-Metropolitan, Aimpoint Realty Group and Dave Myer