This is a carousel with tiles that activate property listing cards. Use the previous and next buttons to navigate.
1/35
$779,900
This is a carousel with tiles that activate property listing cards. Use the previous and next buttons to navigate.
1/35
Property Description
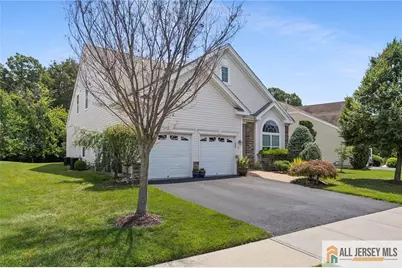
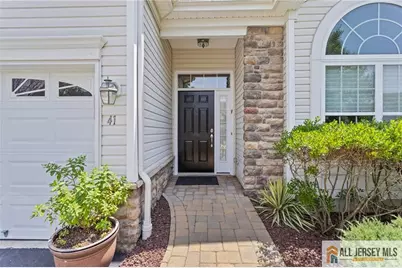
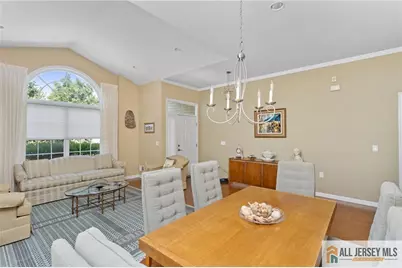
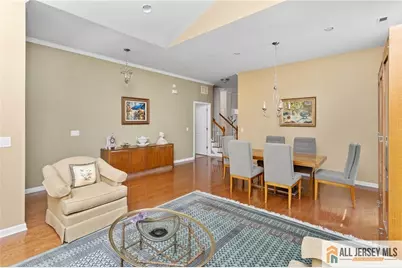
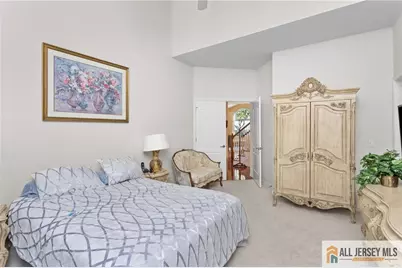
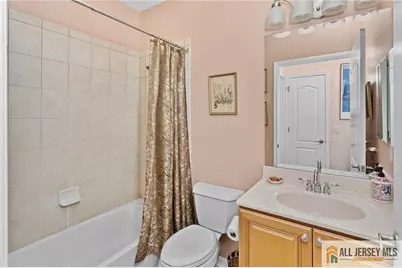
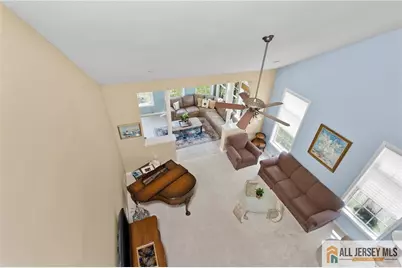
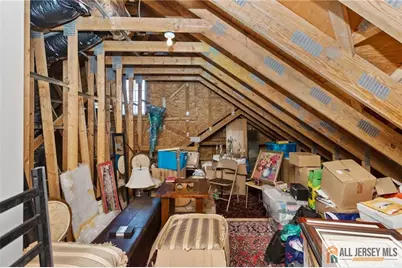
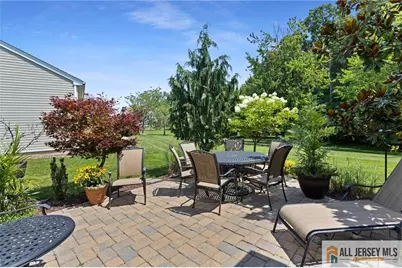
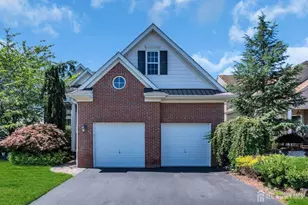
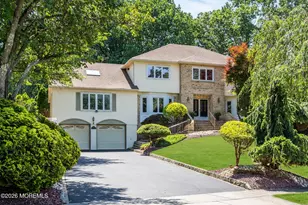
Fabulous location backing to the woods so you can watch the sun rise and view nature at its best. Private paver patio surrounded by flowering shrubs for your outdoor enjoyment. Not too big, not too small, this Hampton II is just the right size at 2478 sq ft. Rarely on the market this Estate Series home offers top quality cabinetry and full ceramic tile in the 3 baths. The downstairs rooms flow into each other for easy entertaining starting with the vaulted ceiling + half moon window in the Living Room, flowing into the Dining Room, the Kitchen, Family Room and finally the gorgeous Sunroom with the view. Several appliances just 5 years old-refrigerator, microwave, washer + dryer. Retreat to the master Bedroom with its spa like bath featuring an oversized stall shower and double vanity. Upstairs You will find a third Bedroom, Loft + full Bath-ideal for guests plus some unfinished storage space. Located near the clubhouse and pool Stonebridge is a friendly 55+ community with the largest clubhouse in the area providing non stop activity plus a beautiful indoor +outdoor pool, tennis, pickle ball, shuffleboard courts, fitness center, classes, shows in the ballroom seating 600, trips to Broadway shows and more. Get ready to enjoy the life you always wanted.
Full Property Details
Full Property Details for 41 Drawbridge Dr
General
- Price: $779,900
- Taxes: $10,564 (2025)
- Status: Active
- Type: Single Family
- Source: Middlesex
- MLS ID: 2662186M
- Updated: 7/29/2026
- Added to Site: 13 day(s) ago
Interior
- Interior Features: High Ceilings, Security System, Existing Shades, 2 Bedrooms, Dining Room, Bath Second, Bath Full, Family Room, Florida Room, Entrance Foyer, Kitchen, Laundry Room, Living Room, 1 Bedroom, Loft, Unfinished/Other Room, None
- Appliances: Self Cleaning Oven, Dishwasher, Dryer, Gas Range/Oven, Microwave, Refrigerator, Range, Oven, Washer, Gas Water Heater
- Flooring: Carpet, Ceramic Tile, Wood
Rooms
Bathrooms
- Total Bathrooms: 3
- Full Bathrooms: 3
Bedrooms
- Total Bedrooms: 3
Other Rooms
- Living Room: 2,478 Sq. Ft.
Additional Information
- Pool Description: Indoor, Outdoor Pool, Indoor, Outdoor Pool
- Security/Safety: Security Gate, Security System
Exterior
- Exterior Features: Lawn Sprinklers, Patio
- Deck/Patio: Patio
Parking
- Garage: Yes
- Garage Spaces: 2
- Parking Features: 2 Car Width, Asphalt, Attached, Garage Door Opener, Driveway
- Parking: 2 Car Width, Asphalt, Attached, Garage Door Opener, Driveway
Location
- County: Middlesex
- Direction Faces: West
Community
- Gated: Art/Craft Facilities, Billiard Room, Bocce, Clubho
- Association: Yes
- Assoc. Fees Include: Some Amenities, Common Area Maintenance, Health Care Center/Nurse, Inside Common Areas, Maintenance Grounds, Insurance, Reserve Fund, Snow Removal, Trash
- Pets Allowed: Yes
- Adult Community: Yes
Heating & Cooling
- Cooling Type: Central Air Conditioning, Ceiling Fan(s)
- Heating Type: Forced Air
Utilities
- Gas: Natural Gas
- Sewer: Public Sewer
- Water: Public
- Utility Description: Cable TV, Underground Utilities, Cable Connected, Electricity Connected, Natural Gas Connected
Structural Information
- Architectural Style: Colonial
- Roof: Asphalt
- Windows: Shades-Existing
- Stories/Levels: 2
- Square Feet: 2,478
- Year Built: 2008
Lot Features
- Lot Size (Acres): 0.206
- Lot Size (Sq. Ft.): 8,973
- Lot Features: Abuts Conservation Area, Interior Lot, Level, Wooded
- Zoning: PRC-2
- Lot Description: Abuts Conservation Area, Interior Lot, Level, Wooded
Financial Considerations
- Tax Amount: $10,564
- Tax Year: 2025
Disclosures and Reports
- Property ID: 1200015100013177
Listed by Era Central Levinson

Get Pre-Approved Today
Schools
Schools serving 41 Drawbridge Dr
School District:Monroe Township School District, Monroe Township, NJ
| Name | Grades | Distance |
|---|---|---|
Applegarth Elementary School 227 Applegarth Rd, Monroe Township, NJ 08831 | 4-5 | 0.2 mi |
Oak Tree Elementary School 226 Applegarth Road, Monroe Township, NJ 08831 | PK-3 | 0.3 mi |
Monroe Township Middle School 1629 Perrineville Road, Monroe Township, NJ 08831 | 6-8 | 3.2 mi |
Monroe Twp High School 200 Schoolhouse Road, Monroe Township, NJ 08831 | 9-12 | 2.8 mi |
Disclaimer:
School attendance boundaries provided by ATTOM Data Solutions and are for reference only. Contact the school directly to verify enrollment eligibility.
Price & Sales History for 41 Drawbridge Dr
Date
Details
Price
Change
Source
7/17/2026
Listed
$779,900
68.82%
MLS
3/26/2008
Sold
$461,960
—
Public Record
Disclaimer: Historical sales information is derived from public records provided by the county offices. Information is not guaranteed and should be independently verified.
Tax History
Tax History for 41 Drawbridge Dr
Year
Property Taxes
Change
Tax Assessment
Change
2025
$10,564
3%
$363,400
—
2024
$10,215
5%
$363,400
—
2022
$9,692
—
$363,400
—
2022
$9,660
11%
$363,400
—
2021
$8,703
38%
$363,400
—
2021
$6,301
-33%
$363,400
—
2018
$9,368
-1%
$363,400
—
2019
$9,441
2%
$363,400
—
2017
$9,223
2%
$363,400
—
2016
$9,085
2%
$363,400
—
2015
$8,867
4%
$363,400
—
2013
$8,547
—
$363,400
—
Disclaimer: Historical tax information is derived from public records provided by the county offices. Information is not guaranteed and should be independently verified.
Estimate the Cost
Estimate the Cost for 41 Drawbridge Dr
41 Draw Bridge Drive, Monroe Township, NJ 08831 (MLS# 2662186M) is a Single Family property with 3 bedrooms and 3 full bathrooms. 41 Draw Bridge Drive is currently listed for $779,900 and was received on July 17, 2026. Want to learn more about 41 Draw Bridge Drive? Do you have questions about finding other Single Family real estate for sale in Monroe Township? You can browse all Monroe Township real estate or contact a Coldwell Banker agent to request more information.