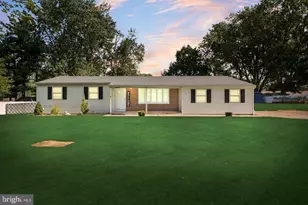
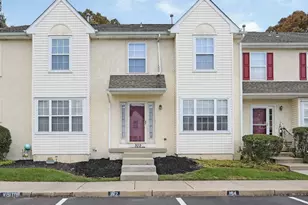
This is a carousel with tiles that activate property listing cards. Use the previous and next buttons to navigate.
1/1
$830,000
This is a carousel with tiles that activate property listing cards. Use the previous and next buttons to navigate.
1/1
Property Description
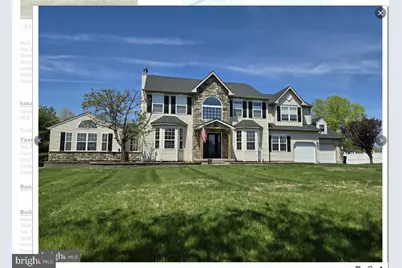
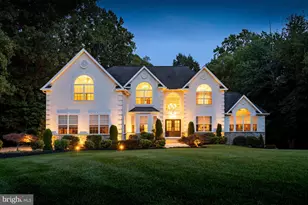
Seller is offering $15 k towards closing costs. Welcome to your dream home! 4-Bedroom, 2 1/2 bath home with Inground Pool & 2-Car Garage - 3450 Sq Ft of Spacious Living upstairs This does not included your finished basement A huge generous size room off to the side of the property that if permitted, could be converted to an in-law suite or just an amazing room for large families/functions. Welcome to your dream home! This beautifully maintained single-family residence offers 3,450 square feet of thoughtfully designed living space. Nestled in a quiet, family-friendly neighborhood, this property boasts a perfect blend of comfort, elegance, and functionality. Step inside to find an open-concept floor plan featuring a spacious living room with large windows that flood the space with natural light, a formal dining area, and a cozy family room with a fireplace-ideal for gatherings. The kitchen is a chef's delight, complete with stainless steel appliances, gorgeous countertops, an large island, and all replace in 2024-2025 Upstairs, the primary suite is a true retreat with a generous walk-in closet and a spa-like en suite bathroom, featuring a soaking tub, dual vanities, and a separate shower. A large sitting room as well that could be used as your office. Three additional bedrooms provide ample space for family, guests, or a home office. Step outside to your private backyard oasis, where you'll find a gorgeous inground pool, perfect for relaxing or entertaining during the warmer months. The patio area is ideal for grilling and outdoor dining, while the yard offers space for gardening or play. Additional highlights include: A spacious 2-car garage First-floor laundry room Engineered hardwood floors that were installed last year that can be sanded and restrained if needed Central HVAC, pool patio,, asphalt driveway, water treatment system, well expansion tank, all installed 2024-2025. Roof is 2 years old *sauna in basement-not working Property line goes beyond the back fence. Don't miss the opportunity to make this exceptional home your own. Schedule a showing today! June 2026 Settlement. Please give as much notice as possible. Ty
Full Property Details
Full Property Details for 361 Rainey Rd
General
- Sold For: $830,000
- Taxes: $16,138 (2025)
- Status: Closed
- Type: Single Family
- Source: BrightMLSPhilly
- MLS ID: NJGL2067344
- Added to Site: 219 day(s) ago
Interior
- Interior Features: Bathroom - Walk-In Shower, Ceiling Fan(s), Crown Moldings, Dining Area, Formal/Separate Dining Room, Kitchen - Eat-In, Pantry, Walk-in Closet(s)
- Fireplace: Yes
- Number of Fireplaces: 1
- Appliances: Dryer - Gas, Microwave, Built-In Microwave, Washer
- Flooring: Ceramic Tile, Engineered Wood, Carpet
Rooms
Bathrooms
- Total Bathrooms: 3
- Full Bathrooms: 2
- Half Bathrooms: 1
- Upper Floor Baths: 2
- Upper - Full Baths: 2
- Main Floor Baths: 1
- Main - 1/2 Baths: 1
Bedrooms
- Total Bedrooms: 4
- Bedrooms Upper: 4
Additional Information
- Pool: Yes
- Private Pool: Yes
- Pool Description: In Ground
Exterior
- Exterior Features: Lawn Sprinkler
Parking
- Garage: Yes
- Garage Spaces: 2
- Total Spaces: 2
- Parking Type: Attached Garage, Driveway, Off Street, On Street
- Garage Description: Garage - Front Entry
Location
- Area: Woolwich Twp (20824)
- Municipality: WOOLWICH TWP
- County: GLOUCESTER
- Subdivision: THE GLEN AT OLDMAN
- Driving Directions: per gps
School Information
- School District: Swedesboro-Woolwich Public Schools
Heating & Cooling
- Central air: Yes
- Cooling Type: Central A/C
- Cooling Fuel: Electric
- Heating Type: Forced Air
- Heating Fuel: Natural Gas
- Water Heater: Electric
Utilities
- Sewer: On Site Septic
- Water: Well
Structural Information
- Architectural Style: Contemporary
- Structure Type: Detached
- Construction: Frame
- Basement: Yes
- Basement Desc.: Fully Finished
- Foundation: Block
- Stories Description: Main, Upper 1
- Square Feet: 3,450
- Sq. Ft. Source: Assessor
- Living Area: 3,450 Sq. Ft.
- Finished Above Grnd: 3,450 Sq. Ft.
- Year Built: 2001
- Year Built Source: Assessor
- Property Condition: Very Good
Lot Features
- Lot Size (Acres): 2.01
- Lot Size (Sq. Ft.): 87,556
- Lot Size Source: Assessor
- Zoning: SFD
- Lot Description: Backs to Trees
- Fencing (Description): Vinyl
Financial Considerations
- Price Per Sq. Ft.: $242.03
- Assessment Year: 2025
- City/TownTax Freq: Annually
- County Tax Freq: Annually
- Tax w/Assessment: $477,900
- Tax Amount: $16,138
- Tax Year: 2025
- Terms: Standard Sale
- Tax Total Finished Sq. Ft.: 3450
Disclosures and Reports
- Ownership: Fee Simple
- Inclusions: washer dryer fridge all as is condition
- Lot Number: 00003 08
Listed by Daniel R. White Realtor, LLC, Michele Delaney
Sold by EXP Realty, LLC, Carmela Cetkowski

Get Pre-Approved Today
Schools
Schools serving 361 Rainey Rd
School Districts:Swedesboro-Woolwich School District, Kingsway Regional School District
| Name | Grades | Distance |
|---|---|---|
Gen Charles G Harker School 1771 Oldmans Creek Road, Woolwich Township, NJ 08085 | 3-5 | 0.5 mi |
Gov. Charles C. Stratton School 15 Fredrick Boulevard, Woolwich Township, NJ 08085 | 1-2 | 2.1 mi |
Walter H. Hill Elementary School 1815 Kings Highway, Swedesboro, NJ 08085 | 6- | 2.4 mi |
Kingsway Reg Middle School 203 Kings Highway, Woolwich Township, NJ 08085 | 7-8 | 4.4 mi |
Kingsway Reg High School 201 Kings Highway, Woolwich Township, NJ 08085 | 9-12 | 4.2 mi |
Margaret C Clifford School 601 Auburn Avenue, Swedesboro, NJ 08085 | PK-K | 2.7 mi |
Disclaimer:
School attendance boundaries provided by ATTOM Data Solutions and are for reference only. Contact the school directly to verify enrollment eligibility.
Price & Sales History for 361 Rainey Rd
Date
Details
Price
Change
Source
6/22/2026
Sold
$830,000
-0.6%
MLS
3/04/2026
Price Reduced
$835,000
-1.76%
MLS
12/08/2025
Listed
$850,000
—
MLS
Disclaimer: Historical sales information is derived from public records provided by the county offices. Information is not guaranteed and should be independently verified.
361 Rainey Road, Swedesboro, NJ 08085 (MLS# NJGL2067344) is a Single Family property that was sold at $830,000 on June 22, 2026. Want to learn more about 361 Rainey Road? Do you have questions about finding other Single Family real estate for sale in Swedesboro? You can browse all Swedesboro real estate or contact a Coldwell Banker agent to request more information.