This is a carousel with tiles that activate property listing cards. Use the previous and next buttons to navigate.
1/1
$196,500
This is a carousel with tiles that activate property listing cards. Use the previous and next buttons to navigate.
1/1
Property Description
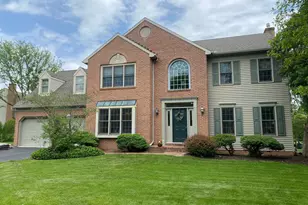
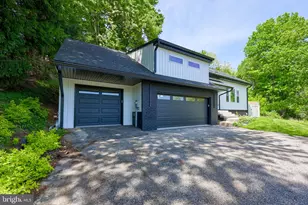
Great Ranch home in Dover! Features 3 BR, 1 BA, nice size yard, storage shed w/ electric and a full unfinished basement just waiting for your ideas. Upgrades over the last several years include new windows, upgraded electric service ( 200 amp), new heat & Central Air and a new roof. Don't hesitate or you will miss it!
Full Property Details
Full Property Details for 524 Oakwood Dr
General
- Sold For: $196,500
- Taxes: $3,154 (2021)
- Status: Closed
- Type: Single Family
- Source: BrightMLSPhilly
- MLS ID: PAYK2017962
- Added to Site: 1, 541 day(s) ago
Interior
- Rooms/Areas: Living Room, Primary Bedroom, Bedroom 2, Bedroom 3, Kitchen
- Appliances: Oven/Range - Electric
Rooms
Bathrooms
- Total Bathrooms: 1
- Full Bathrooms: 1
- Main Floor Baths: 1
- Main - Full Baths: 1
Bedrooms
- Total Bedrooms: 3
- Bedrooms Main & Up: 3
- Primary Bedroom: Primary Bedroom - Ceiling Fan(s), Flooring - Laminate, Main
- Bedroom 1: Bedroom 2 - Flooring - Carpet, Ceiling Fan(s), Main
- Bedroom 2: Bedroom 3 - Flooring - Carpet, Main
Other Rooms
- Living Room: Living Room - Flooring - Carpet, Main
- Kitchen: Kitchen - Flooring - Tile, Dining Area, Ceiling Fan(s), Main
Parking
- Parking Type: Driveway, Off Street, On Street
Location
- Area: Dover Boro (15259)
- Municipality: DOVER BORO
- County: York
- Development Name: Delwood Manor
- Subdivision: Delwood Manor
- Driving Directions: From Dover ( Rt 74) Take E Canal Rd, L/ Delwood, L/ Oakwood to property on Left
School Information
- School District: Dover Area
- Middle School: Dover Area Intrmd
- High School: Dover Area
Heating & Cooling
- Central air: Yes
- Cooling Type: Central A/C
- Cooling Fuel: Electric
- Heating Type: Forced Air
- Heating Fuel: Natural Gas
- Water Heater: Electric
Utilities
- Sewer: Public Sewer
- Water: Public
Structural Information
- Architectural Info: Ranch/Rambler
- Architectural Style: Ranch/Rambler
- Structure Type: Detached
- Construction: Aluminum Siding, Brick
- Basement: Yes
- Basement Desc.: Full
- Foundation: Block
- Roof: Fiberglass
- Stories/Levels: 0
- Stories Description: Main
- Square Feet: 1,008
- Sq. Ft. Source: Assessor
- Living Area: 1,008 Sq. Ft.
- Finished Above Grnd: 1,008 Sq. Ft.
- Year Built: 1972
- Year Built Source: Assessor
Lot Features
- Lot Size (Acres): 0.21
- Lot Size (Sq. Ft.): 9,148
- Lot Size Source: Assessor
- Zoning: RESIDENTIAL
Financial Considerations
- Price Per Sq. Ft.: $188.39
- Assessment Year: 2022
- School Tax: $2,165
- City/TownTax: $359
- City/TownTax Freq: Annually
- County Tax: $629
- County Tax Freq: Annually
- Tax w/Assessment: $91,300
- Tax Amount: $3,154
- Tax Year: 2021
- Terms: Standard Sale
- Tax Total Finished Sq. Ft.: 1008
Disclosures and Reports
- Ownership: Fee Simple
- Section: DOVER
- Lot Number: 118
Get Pre-Approved Today
Schools
Schools serving 524 Oakwood Dr
School District:Dover Area School District
| Name | Grades | Distance |
|---|---|---|
Dover Area High School 4500 Intermediate Avenue, Dover, PA 17315 | 9-12 | 1.1 mi |
Disclaimer:
School attendance boundaries provided by ATTOM Data Solutions and are for reference only. Contact the school directly to verify enrollment eligibility.
Price & Sales History for 524 Oakwood Dr
Date
Details
Price
Change
Source
4/19/2022
Sold
$196,500
3.48%
MLS
3/10/2022
Listed
$189,900
—
MLS
Disclaimer: Historical sales information is derived from public records provided by the county offices. Information is not guaranteed and should be independently verified.
524 Oakwood Drive, Dover, PA 17315 (MLS# PAYK2017962) is a Single Family property that was sold at $196,500 on April 19, 2022. This property was listed by Ralph Miller from our Camp Hill Office.Want to learn more about 524 Oakwood Drive? Do you have questions about finding other Single Family real estate for sale in Dover? You can browse all Dover real estate or contact a Coldwell Banker agent to request more information.