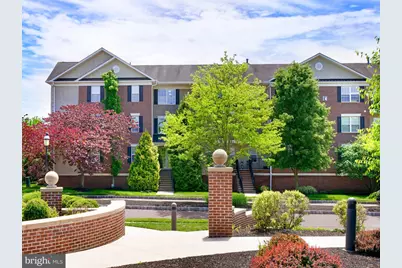
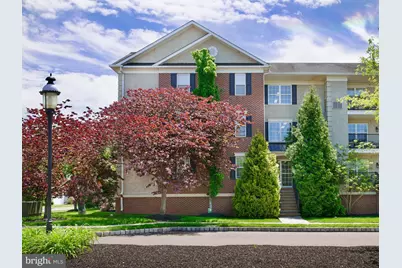
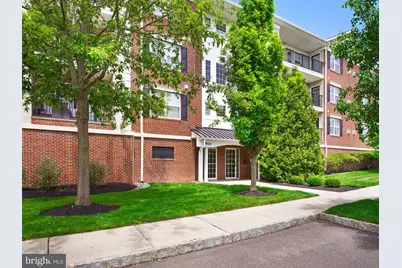
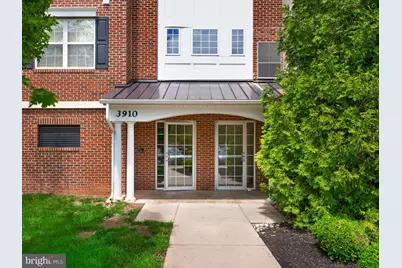
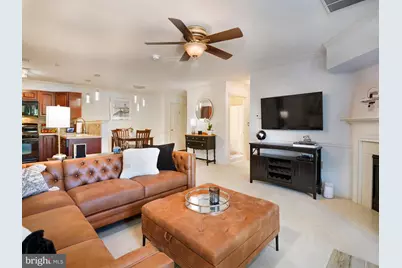
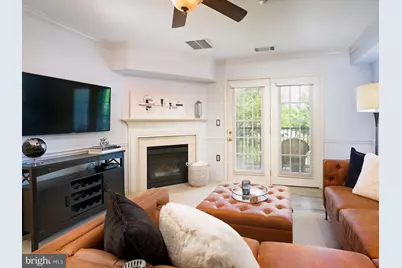
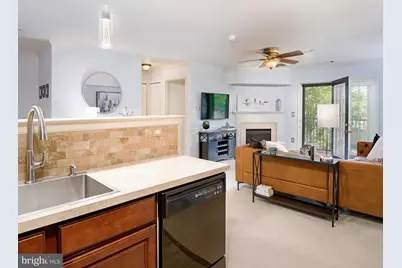
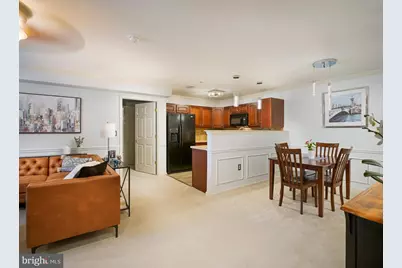
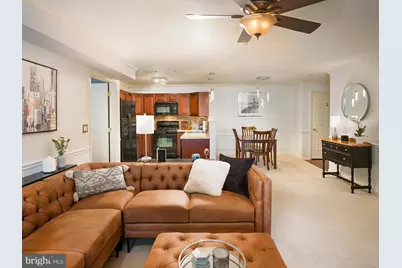
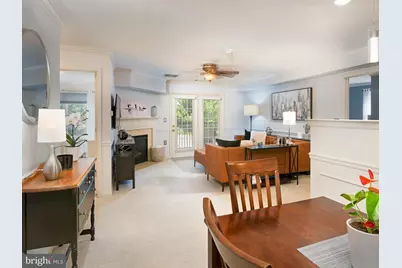
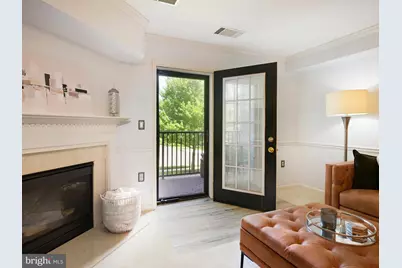
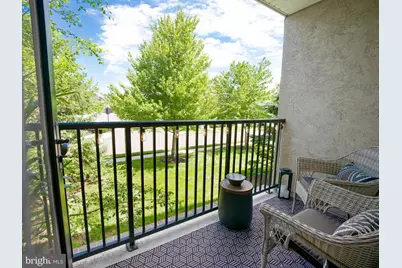
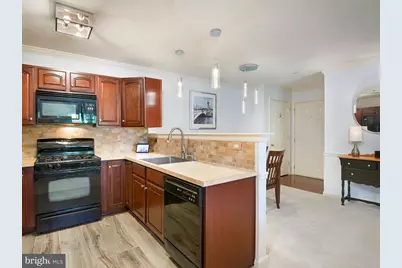
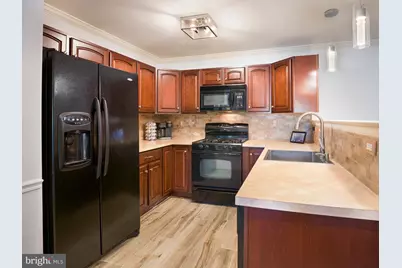
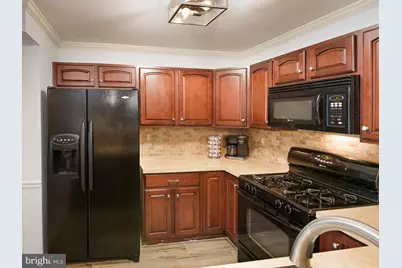
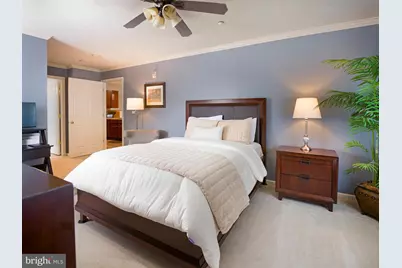
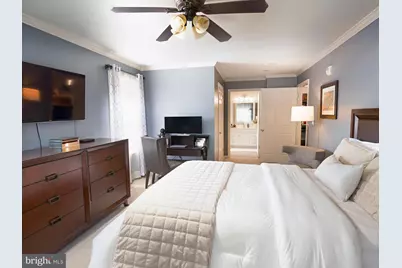
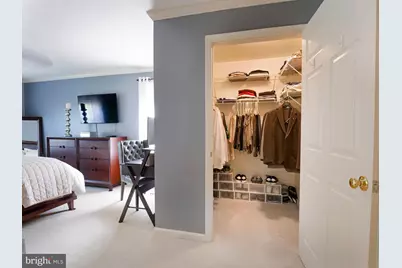
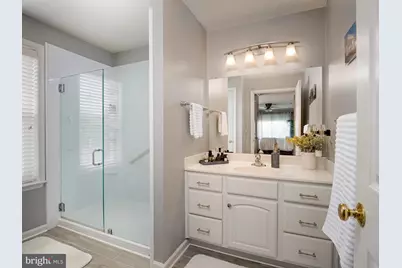
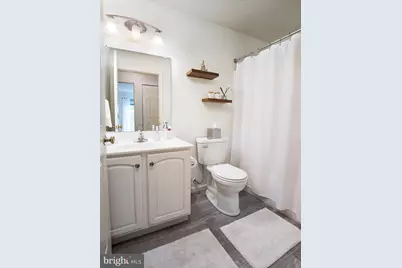
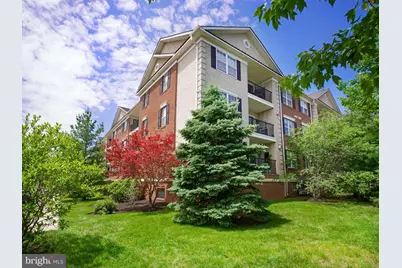
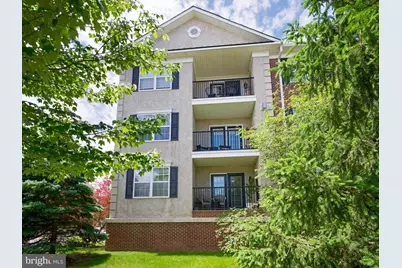
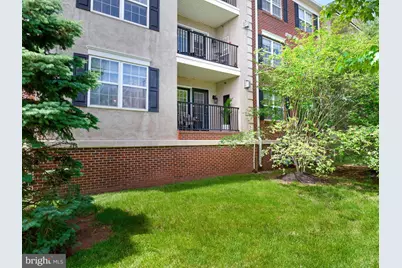
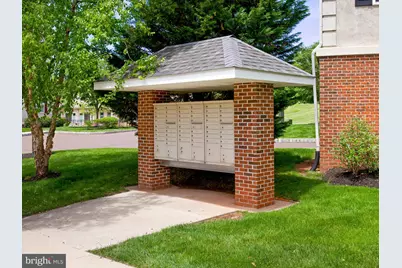
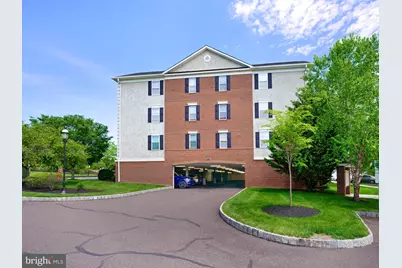
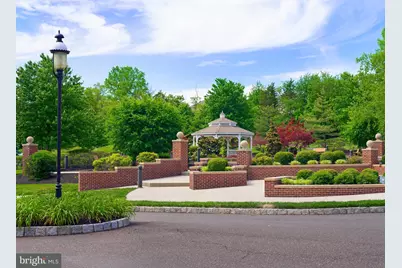
Full Property Details for 3910 Ashland Dr #118
General
- Price: $350,000
- HOA FEE: $359/month
- Taxes: $4,567 (2025)
- Status: Active
- Type: Condo
- Source: BrightMLSPhilly
- MLS ID: PAMC2181106
- Updated: 5/27/2026
- Added to Site: 2 day(s) ago
Interior
- Fireplace: Yes
- Number of Fireplaces: 1
Rooms
- Total Bathrooms: 2
- Full Bathrooms: 2
- Main Floor Baths: 2
- Main - Full Baths: 2
- Total Bedrooms: 2
- Bedrooms Main & Up: 2
Parking
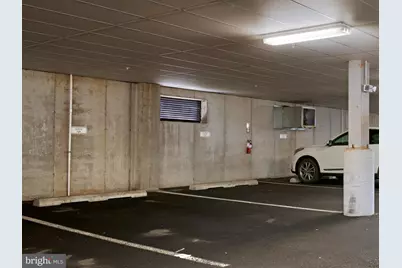
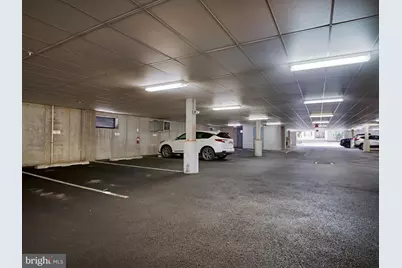
- Garage: Yes
- Garage Spaces: 1
- Total Spaces: 1
- Parking Type: Attached Garage, On Street
- Garage Description: Covered Parking
Location
- Area: Skippack Twp (10651)
- Municipality: SKIPPACK TWP
- County: MONTGOMERY
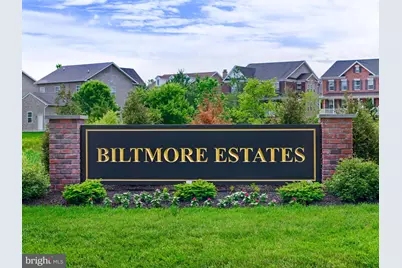
- Subdivision: BILTMORE ESTATES
- Driving Directions: Head toward Ashland Drive from Skippack Pike (Route 73). Turn onto Ashland Drive into the Biltmore Estates condo community. Continue to Building 3910. Unit 118 is on the first floor.
School Information
- School District: Perkiomen Valley
Community
- Association: Yes
- Assoc. Name: BILTMORE ESTATES HOA
- Assoc. Fees Include: Ext Bldg Maint, Snow Removal, Trash
- Pets Allowed: Yes
- Pets: No Pet Restrictions
Heating & Cooling
- Central air: Yes
- Cooling Type: Central A/C
- Cooling Fuel: Natural Gas
- Heating Type: Central
- Heating Fuel: Natural Gas
- Water Heater: Natural Gas
Utilities
- Sewer: Public Sewer
- Water: Public
Structural Information
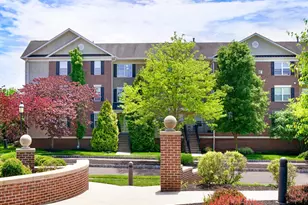
- Architectural Style: Unit/Flat
- Structure Type: Garden 1 - 4 Floors
- Construction: Vinyl Siding
- Entry Floor Number: 1
- Stories Description: Main
- Square Feet: 1,082
- Sq. Ft. Source: Assessor
- Living Area: 1,082 Sq. Ft.
- Finished Above Grnd: 1,082 Sq. Ft.
- Year Built: 2008
- Year Built Source: Assessor
Lot Features
- Lot Size (Acres): 0.02
- Lot Size (Sq. Ft.): 1,082
- Lot Size Source: Assessor
- Zoning: RESIDENTIAL
Financial Considerations
- Price Per Sq. Ft.: $323.48
- Association Fee: $359
- Assoc Fee Freq.: Monthly
- Other Fee: $1,368
- Other Fee Freq.: One Time
- Assessment Year: 2026
- School Tax: $3,883
- City/TownTax: $86
- City/TownTax Freq: Annually
- County Tax: $548
- County Tax Freq: Annually
- Tax w/Assessment: $100,350
- Tax Amount: $4,567
- Tax Year: 2025
- Tax Total Finished Sq. Ft.: 1082
Disclosures and Reports
- Ownership: Fee Simple
- Exclusions: Living Room and Bedroom#2 furniture
- Inclusions: All appliances & TVs
- Lot Number: 170
Listed by BHHS Fox & Roach-Haverford, Iadviga Sventskaia and BHHS Fox & Roach-Haverford, Robin R. Gordon