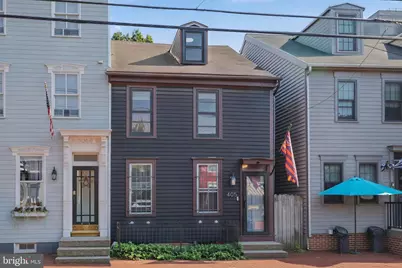
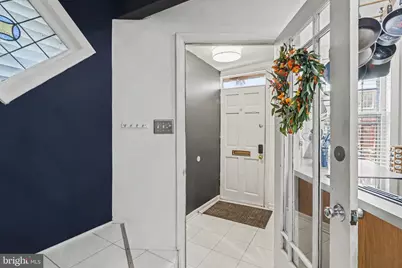
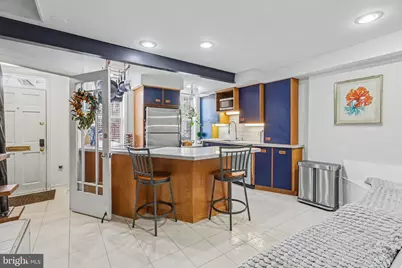
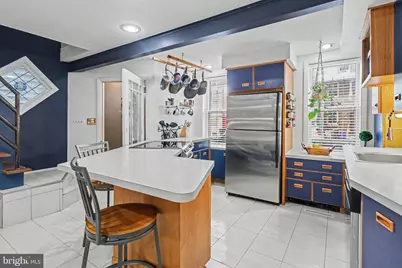
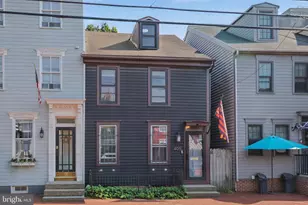
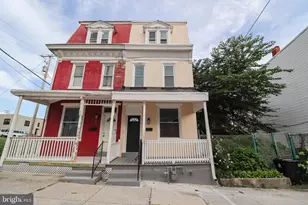
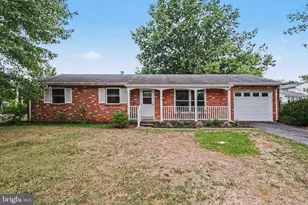
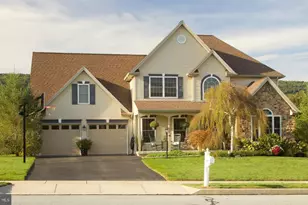
Full Property Details for 405 Boas St
General
- Price: $230,000
- Taxes: $4,121 (2026)
- Status: Coming Soon
- Type: Single Family
- Source: BrightMLSPhilly
- MLS ID: PADA2064280
- Updated: 9/18/2026
- Added to Site: 3 day(s) ago
- Expected Market Date: 9/24/2026
Interior
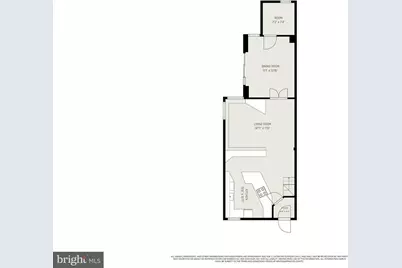
- Number of Rooms: 7
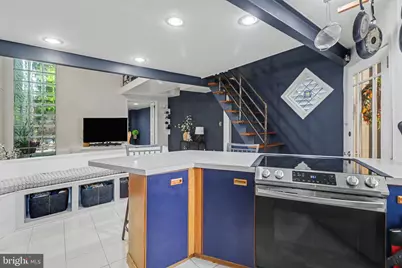
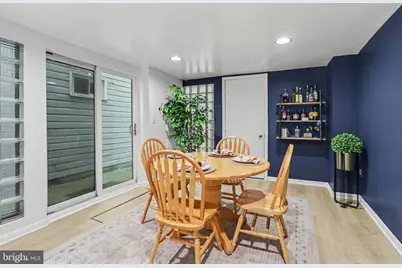
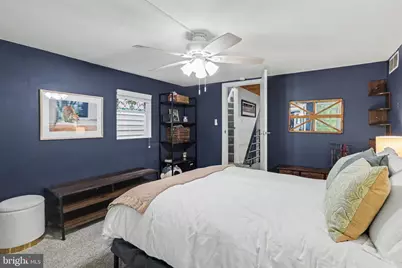
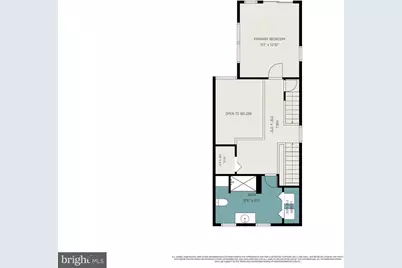
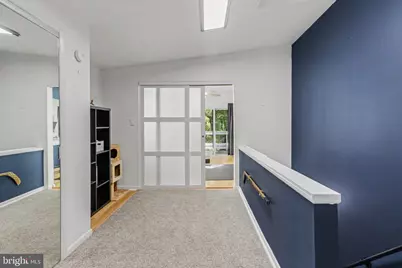
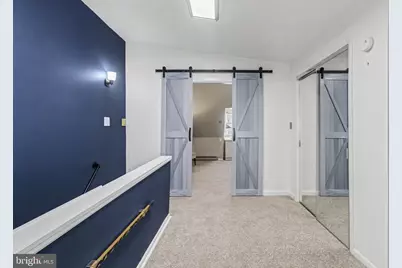
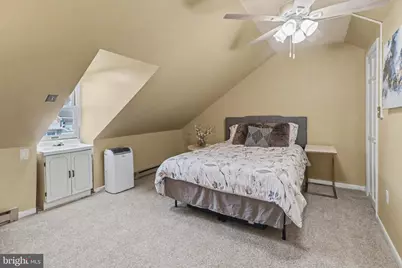
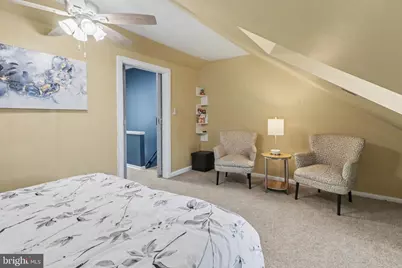
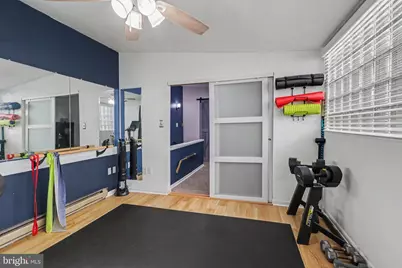
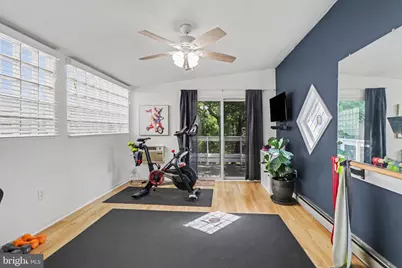
- Rooms/Areas: Living Room, Dining Room, Bedroom 2, Bedroom 3, Kitchen, Foyer, Bedroom 1, Laundry, Other, Office, Storage Room, Bathroom 1
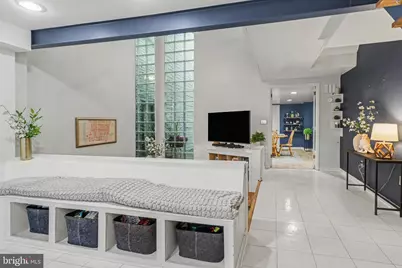
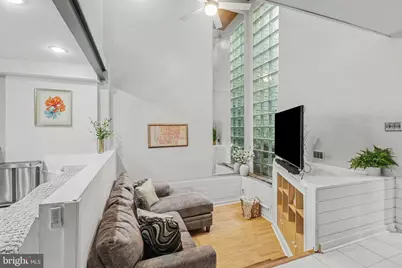
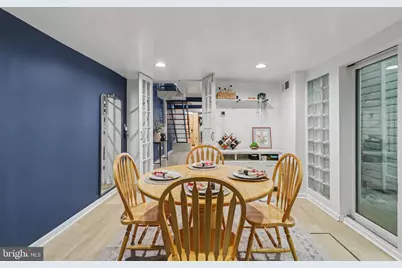
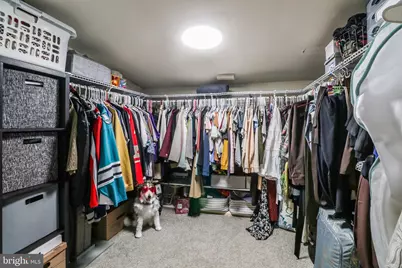
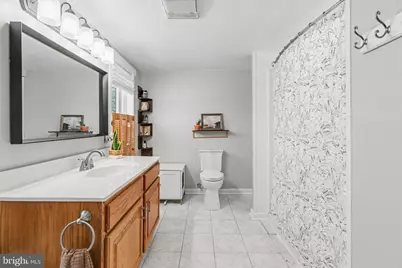
- Interior Features: Bathroom - Walk-In Shower, Ceiling Fan(s), Combination Kitchen/Living, Floor Plan - Open, Formal/Separate Dining Room, Walk-in Closet(s)
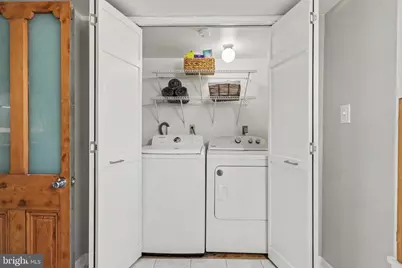
- Appliances: Dryer - Electric, Dishwasher, Disposal, Oven/Range - Electric, Refrigerator, Stainless Steel Appliances, Washer
- Flooring: Carpet, Tile/Brick, Luxury Vinyl Tile
Rooms
- Total Bathrooms: 1
- Full Bathrooms: 1
- Upper Floor Baths: 1
- Upper - Full Baths: 1
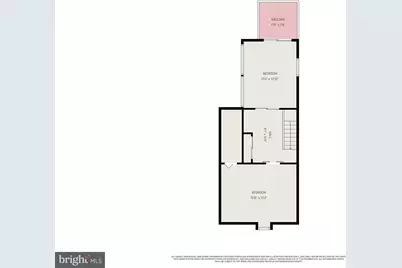
- Total Bedrooms: 3
- Bedrooms Upper: 3
- Bedrooms-Up2: 2
Exterior
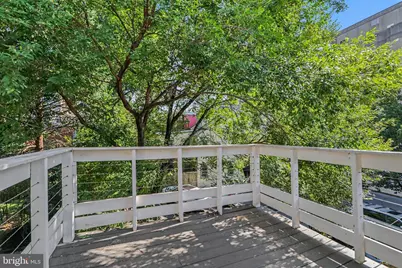
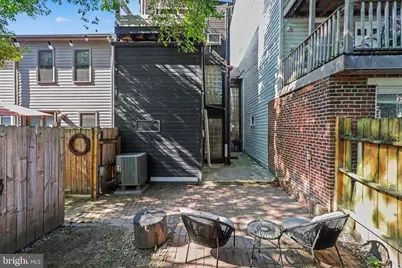
- Exterior Features: Roof Deck
Parking
Location
- Area: City of Harrisburg (14001)
- Municipality: CITY OF HARRISBURG
- County: DAUPHIN
- Subdivision: MIDTOWN HARRISBURG
- Cross Streets: Capitol St
- Driving Directions: East on Forster St. Left on 6th St. Left on Boas. Home is on the left. Permit parking is in effect Mon-Fri 8am-3pm, 4pm-6pm. Metered parking is available on 3rd Street and Forster Street.
School Information
- School District: Harrisburg City
- High School: Harrisburg High School
Heating & Cooling
- Central air: Yes
- Cooling Type: Central A/C
- Cooling Fuel: Electric
- Heating Type: Heat Pump(s), Baseboard - Electric
- Heating Fuel: Electric
- Water Heater: Natural Gas
Utilities
- Sewer: Public Sewer
- Water: Public
Structural Information
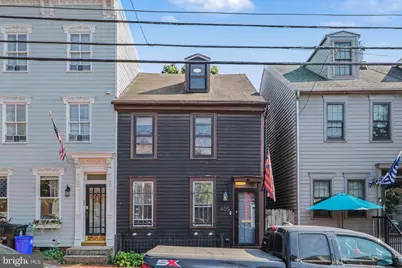
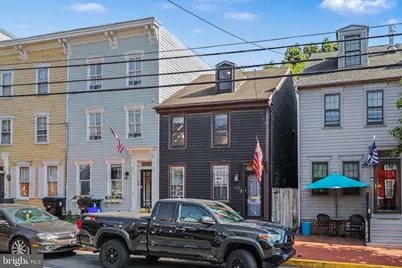
- Architectural Style: Contemporary
- Structure Type: Twin/Semi-Detached
- Construction: Frame
- Basement: Yes
- Basement Desc.: Full, Interior Access, Unfinished
- Foundation: Stone
- Roof: Shingle, Rubber
- Stories Description: Main, Upper 1, Upper 2
- Square Feet: 1,869
- Sq. Ft. Source: Assessor
- Living Area: 1,869 Sq. Ft.
- Finished Above Grnd: 1,869 Sq. Ft.
- Basement Finished: 0%
- Year Built: 1890
- Year Built Source: Assessor
- Property Condition: Good
Lot Features
- Lot Size (Acres): 0.02
- Lot Size (Sq. Ft.): 871
- Lot Size Source: Assessor
- Zoning: RESIDENTIAL
Financial Considerations
- Price Per Sq. Ft.: $123.06
- Assessment Year: 2026
- School Tax: $2,508
- City/TownTax: $862
- City/TownTax Freq: Annually
- County Tax: $723
- County Tax Freq: Annually
- Tax w/Assessment: $78,700
- Tax Amount: $4,121
- Tax Year: 2026
- Tax Total Finished Sq. Ft.: 1869
Disclosures and Reports
- Ownership: Fee Simple
- Inclusions: Fridge, Washer, Dryer
Listed by NextHome Key Realty, Theresa Wadlinger