This is a carousel with tiles that activate property listing cards. Use the previous and next buttons to navigate.
1/1
$775,000
This is a carousel with tiles that activate property listing cards. Use the previous and next buttons to navigate.
1/1
Property Description
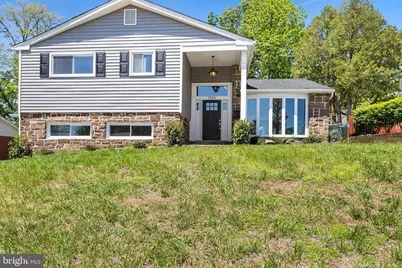
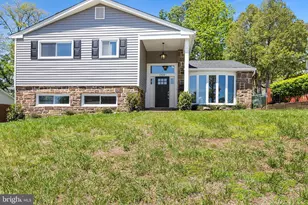
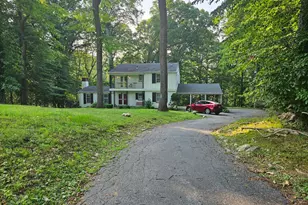
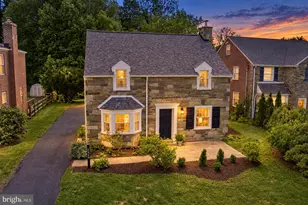
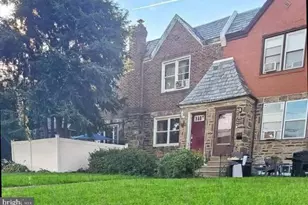
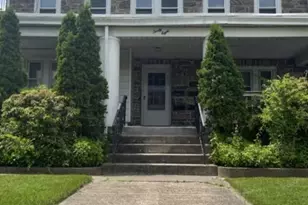
Welcome to this beautifully renovated 4 BD, 2.5 BA split-level home in the highly coveted Marilyn Park neighborhood. Landscaped walkway leads to a large open concept, sunny living room with vaulted ceilings, attractive modern lighting, newly refinished hardwood flooring as well as energy efficient bow windows. Attractive lighting and hardwood flooring continue into the dining room with access to the backyard and deck area through sliding glass doors. The impressive kitchen features a center island, white shaker cabinets, gorgeous quartz countertops, subway tile backsplash and stainless steel appliances. Down a few stairs is a mudroom/laundry room combination, one car garage, a half bath and a family room with sliding glass doors leading to a rear patio and the expansive backyard for easy entertaining. On the top level is a spacious primary bedroom with a walk in closet and beautiful en-suite bathroom with designer porcelain tiles. Three other nicely sized bedrooms can also be found on this level with hardwood floors, lots of closet space and a hall bathroom with ceramic tile surround. Updates include new roof, plumbing, electrical, vinyl siding, replacement windows, gutters, flooring and garage door. Conveniently located in award winning Haverford Township School District just minutes from local shops, restaurants and easy access to major roadways. This home is part of an optional neighborhood civic association that plans events like winter luminary nights with carriage rides and an annual kick off to summer block party.
Full Property Details
Full Property Details for 1709 Marilyn Dr
General
- Sold For: $775,000
- Taxes: $10,675 (2025)
- Status: Closed
- Type: Single Family
- Source: BrightMLSPhilly
- MLS ID: PADE2106646
- Added to Site: 59 day(s) ago
Interior
- Rooms/Areas: Living Room, Dining Room, Primary Bedroom, Bedroom 2, Bedroom 3, Kitchen, Family Room, Bedroom 1, Other
- Flooring: Wood, Luxury Vinyl Plank
Rooms
Bathrooms
- Total Bathrooms: 3
- Full Bathrooms: 2
- Half Bathrooms: 1
- Upper Floor Baths: 2
- Upper - Full Baths: 2
- Lower Floor Baths: 1
- Lower - 1/2 Baths: 1
Bedrooms
- Total Bedrooms: 4
- Bedrooms Upper: 4
Exterior
- Porch/Patio/Deck: Deck(s), Patio(s)
Parking
- Garage: Yes
- Garage Spaces: 1
- Total Spaces: 3
- Parking Type: Attached Garage, Driveway
- Garage Description: Garage - Side Entry
Location
- Area: Haverford Twp (10422)
- Municipality: HAVERFORD TWP
- County: DELAWARE
- Subdivision: MARILYN PARK
- Cross Streets: Lawrence Rd
- Driving Directions: Please use GPS
School Information
- School District: Haverford Township
- Elementary School: Coopertown
- Middle School: Haverford
- High School: Haverford
Heating & Cooling
- Central air: Yes
- Cooling Type: Central A/C
- Cooling Fuel: Natural Gas
- Heating Type: Hot Water
- Heating Fuel: Natural Gas
- Water Heater: Natural Gas
Utilities
- Sewer: Public Sewer
- Water: Public
Structural Information
- Architectural Style: Split Level
- Structure Type: Detached
- Construction: Vinyl Siding, Brick, Stone
- Foundation: Crawl Space
- Walls/Ceilings: Cathedral Ceilings
- Stories Description: Lower 1, Upper 1
- Square Feet: 2,044
- Sq. Ft. Source: Assessor
- Living Area: 2,044 Sq. Ft.
- Finished Above Grnd: 2,044 Sq. Ft.
- Year Built: 1955
- Year Built Source: Assessor
Unit Information
Unit 1
- Bathrooms-Lower: 1
Lot Features
- Lot Size (Acres): 0.22
- Lot Size (Sq. Ft.): 9,583
- Lot Size Source: Estimated
- Lot Dimensions: 75.00 x 129.00
- Zoning: RESIDENTIAL
Financial Considerations
- Price Per Sq. Ft.: $374.22
- Assessment Year: 2025
- School Tax: $7,474
- City/TownTax: $1,728
- City/TownTax Freq: Annually
- County Tax: $1,473
- County Tax Freq: Annually
- Tax w/Assessment: $380,340
- Tax Amount: $10,675
- Tax Year: 2025
- Terms: Standard Sale
- Tax Total Finished Sq. Ft.: 2044
Disclosures and Reports
- Ownership: Fee Simple
- Lot Number: 166-000
Listed by BHHS Fox & Roach-Media, Caitlin Manzo
Sold by RE/MAX One Realty, Meghan L Klauder

Get Pre-Approved Today
Schools
Schools serving 1709 Marilyn Dr
School District:Haverford Township School District
| Name | Grades | Distance |
|---|---|---|
Coopertown El School 800 Coopertown Road, Bryn Mawr, PA 19010 | K-5 | 1.8 mi |
Haverford Middle School 1701 Darby Road, Havertown, PA 19083 | 6-8 | 1.2 mi |
Haverford Senior High School 200 Mill Road, Havertown, PA 19083 | 9-12 | 1.4 mi |
Disclaimer:
School attendance boundaries provided by ATTOM Data Solutions and are for reference only. Contact the school directly to verify enrollment eligibility.
Price & Sales History for 1709 Marilyn Dr
Date
Details
Price
Change
Source
6/17/2026
Sold
$775,000
1.32%
MLS
5/14/2026
Listed
$764,900
—
MLS
Disclaimer: Historical sales information is derived from public records provided by the county offices. Information is not guaranteed and should be independently verified.
1709 Marilyn Drive, Havertown, PA 19083 (MLS# PADE2106646) is a Single Family property that was sold at $775,000 on June 17, 2026. Want to learn more about 1709 Marilyn Drive? Do you have questions about finding other Single Family real estate for sale in Havertown? You can browse all Havertown real estate or contact a Coldwell Banker agent to request more information.