This is a carousel with tiles that activate property listing cards. Use the previous and next buttons to navigate.
1/1
$560,000
This is a carousel with tiles that activate property listing cards. Use the previous and next buttons to navigate.
1/1
Property Description
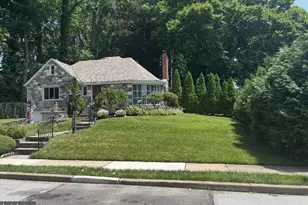
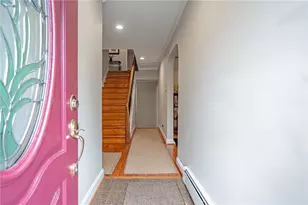
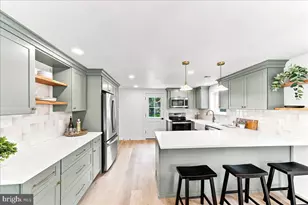
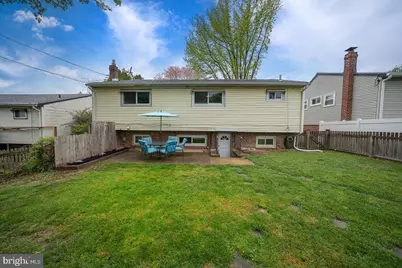
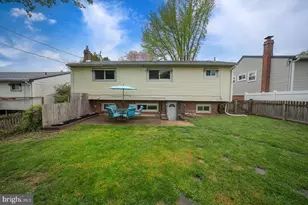
RATE RELIEF INCENTIVE! The seller is offering to pay for a 1-0 interest rate buydown for the buyer! What does that mean for you? The seller will pre-fund your mortgage so your interest rate is a full 1% lower for your first year of homeownership. Enjoy massive monthly savings out of the gate to give you breathing room for new furniture, moving costs, or landscaping. Reverts to the fixed note rate in year two. Welcome to this rare 5 Bedroom Westgate Hills gem with open concept Main Floor and private Lower Level Guest Suite featuring a prime location backing directly to the park! This beautifully maintained home, with hardwood flooring throughout, offers 5 spacious bedrooms, 3.5 baths, and a host of upgrades throughout. Step inside to a light-filled living room featuring cathedral ceilings, seamlessly connected to the dining room-perfect for entertaining. The updated kitchen (2023) has been opened to the Dining Room and boasts a peninsula with seating, white cabinetry, quartz countertops, a stylish backsplash and tile floor, with a slider leading out to the side of the home making this space so bright! Upstairs, the primary bedroom features 2 closets, ceiling fan and a beautifully updated en-suite bathroom (2013). Two additional generously sized bedrooms and a renovated full hall bath (2024) complete the second floor. The versatile third floor offers options for a 4th bedroom, private office, or fitness room. The walk-out lower level includes a welcoming family room that leads to a private fully fenced backyard with shed backing to Westgate Hills Park-ideal for outdoor gatherings and play. This level also features a 5th Bedroom with full bathroom (perfect for an in law suite), a convenient powder room and laundry area with tucked-away utilities. Enjoy being just a short stroll from Westgate Hills Park and the scenic Darby Creek Trail, with easy access to public transportation, top schools, and major roadways. Don't miss your chance to own this lovingly cared-for home in an unbeatable location-schedule your tour today!
Full Property Details
Full Property Details for 349 Glen Gary Dr
General
- Sold For: $560,000
- Taxes: $9,657 (2025)
- Status: Closed
- Type: Single Family
- Source: BrightMLSPhilly
- MLS ID: PADE2112140
- Added to Site: 125 day(s) ago
Interior
- Number of Rooms: 9
- Rooms/Areas: Living Room, Dining Room, Primary Bedroom, Bedroom 2, Bedroom 3, Bedroom 4, Bedroom 5, Kitchen, Family Room, Laundry, Bathroom 2, Bathroom 3, Primary Bathroom, Half Bath
- Interior Features: Primary Bath(s), Ceiling Fan(s), Bathroom - Stall Shower, Kitchen - Eat-In, Formal/Separate Dining Room, Kitchen - Island, Upgraded Countertops, Wood Floors
- Appliances: Dishwasher, Washer, Dryer, Oven - Self Cleaning, Refrigerator
- Flooring: Wood, Tile/Brick
Rooms
Bathrooms
- Total Bathrooms: 4
- Full Bathrooms: 3
- Half Bathrooms: 1
- Upper Floor Baths: 2
- Upper - Full Baths: 2
- Lower Floor Baths: 2
- Lower - Full Baths: 1
- Lower - 1/2 Baths: 1
Bedrooms
- Total Bedrooms: 5
- Bedrooms Upper: 4
- Bedrooms Lower: 1
- Bedrooms-Up2: 1
Exterior
- Exterior Features: Sidewalks, Street Lights, Exterior Lighting
- Porch/Patio/Deck: Patio(s)
Parking
- Total Spaces: 2
- Parking Features: Private
- Parking Type: Driveway
Location
- Area: Haverford Twp (10422)
- Municipality: HAVERFORD TWP
- County: DELAWARE
- Subdivision: WESTGATE HILLS
- Driving Directions: East on West Chester Pk to Right on Glen Gary Dr and follow to home on left
School Information
- School District: Haverford Township
- Elementary School: Manoa
- Middle School: Haverford
- High School: Haverford Senior
Heating & Cooling
- Central air: Yes
- Cooling Type: Central A/C
- Cooling Fuel: Electric
- Heating Type: Forced Air
- Heating Fuel: Natural Gas
- Water Heater: Natural Gas
Utilities
- Sewer: Public Sewer
- Water: Public
Structural Information
- Architectural Style: Split Level
- Structure Type: Detached
- Construction: Vinyl Siding, Stone, Brick
- Basement: Yes
- Basement Desc.: Full, Fully Finished, Heated, Walkout Level, Windows
- Foundation: Block
- Roof: Shingle
- Walls/Ceilings: Cathedral Ceilings
- Windows: Replacement
- Doors: Sliding Glass
- Stories Description: Lower 1, Main, Upper 1, Upper 2
- Square Feet: 2,296
- Sq. Ft. Source: Assessor
- Living Area: 2,296 Sq. Ft.
- Finished Above Grnd: 2,296 Sq. Ft.
- Year Built: 1955
- Year Built Source: Assessor
- Property Condition: Very Good
Unit Information
Unit 1
- Bathrooms-Lower: 2
- Bedrooms-Lower: 1
Additional Structures
- Other Structures: Shed
Lot Features
- Lot Size (Acres): 0.16
- Lot Size (Sq. Ft.): 6,969
- Lot Size Source: Estimated
- Zoning: R
- Lot Description: Level, Front Yard, Rear Yard, SideYard(s)
- Fencing (Description): Fully
Financial Considerations
- Price Per Sq. Ft.: $261.32
- Assessment Year: 2026
- School Tax: $6,554
- City/TownTax: $1,565
- City/TownTax Freq: Annually
- County Tax: $1,537
- County Tax Freq: Annually
- Tax w/Assessment: $333,530
- Tax Amount: $9,657
- Tax Year: 2025
- Terms: Standard Sale
- Tax Total Finished Sq. Ft.: 2296
Disclosures and Reports
- Ownership: Fee Simple
- Inclusions: Washer, Dryer, Refrigerator, window tx, as is
- Lot Number: 253-000
Get Pre-Approved Today
Schools
Schools serving 349 Glen Gary Dr
School District:Haverford Township School District
| Name | Grades | Distance |
|---|---|---|
Lynnewood El School 1400 Lawrence Road, Havertown, PA 19083 | K-5 | 0.9 mi |
Haverford Middle School 1701 Darby Road, Havertown, PA 19083 | 6-8 | 1.7 mi |
Haverford Senior High School 200 Mill Road, Havertown, PA 19083 | 9-12 | 1.9 mi |
Disclaimer:
School attendance boundaries provided by ATTOM Data Solutions and are for reference only. Contact the school directly to verify enrollment eligibility.
Price & Sales History for 349 Glen Gary Dr
Date
Details
Price
Change
Source
8/12/2026
Sold
$560,000
-6.67%
MLS
6/08/2026
Price Reduced
$600,000
-7.55%
MLS
5/26/2026
Price Reduced
$649,000
-2.41%
MLS
5/11/2026
Price Reduced
$665,000
-2.92%
MLS
4/24/2026
Listed
$685,000
—
MLS
Disclaimer: Historical sales information is derived from public records provided by the county offices. Information is not guaranteed and should be independently verified.
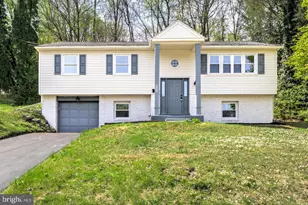
349 Glen Gary Drive, Havertown, PA 19083 (MLS# PADE2112140) is a Single Family property that was sold at $560,000 on August 12, 2026. This property was sold by Chris McGarry/ Bob Hoopes Team from our Media Office.Want to learn more about 349 Glen Gary Drive? Do you have questions about finding other Single Family real estate for sale in Havertown? You can browse all Havertown real estate or contact a Coldwell Banker agent to request more information.