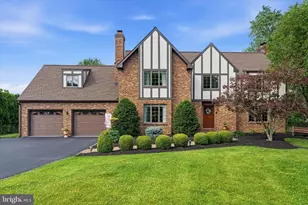
This is a carousel with tiles that activate property listing cards. Use the previous and next buttons to navigate.
1/1
$1,175,900 Just Listed
This is a carousel with tiles that activate property listing cards. Use the previous and next buttons to navigate.
1/1
Property Description
Welcome to this exceptional estate offering the perfect blend of space, comfort, and endless possibilities! Situated on approximately 3.12 acres of beautiful land, this impressive property features six spacious bedrooms and five full bathrooms, making it ideal for a large family, multi-generational living, or those who love to entertain. The home boasts a large, inviting living room, a charming breakfast nook perfect for casual dining, and a beautifully designed open kitchen with plenty of space for gathering and creating memorable meals. A stunning spiral staircase leads to the lower level, which offers three additional bedrooms and two full bathrooms, providing excellent flexibility for guests, extended family, or private living quarters. Adding warmth and character to the home are two magnificent stone fireplaces that create a cozy and elegant atmosphere, Outside, you'll 3.12 acres and the rare opportunity of two additional LOTS that can be used for future new construction, investment potential, or expanded outdoor living. an extended driveway with ample parking,
Full Property Details
Full Property Details for 290 Hatboro Rd
General
- Price: $1,175,900
- Taxes: $12,764 (2026)
- Status: Active
- Type: Single Family
- Source: BrightMLSPhilly
- MLS ID: PABU2126466
- Updated: 7/17/2026
- Added to Site: 3 day(s) ago
Interior
- Interior Features: Bathroom - Tub Shower, Bathroom - Walk-In Shower, Carpet, Dining Area, Entry Level Bedroom, Floor Plan - Open, Primary Bath(s), Recessed Lighting, Spiral Staircase, Wood Floors
- Fireplace: Yes
- Number of Fireplaces: 2
- Fireplace(s): Stone
- Appliances: Cooktop, Dishwasher, Oven - Wall, Range Hood
- Flooring: Ceramic Tile, Hardwood, Laminated, Solid Hardwood
Rooms
Bathrooms
- Total Bathrooms: 5
- Full Bathrooms: 5
- Main Floor Baths: 5
- Main - Full Baths: 5
Bedrooms
- Total Bedrooms: 6
- Bedrooms Main & Up: 6
Additional Information
- Shared Amenities: None
- Pool: Yes
- Private Pool: Yes
- Pool Description: In Ground
- Security/Safety: Exterior Cameras
Exterior
- Porch/Patio/Deck: Enclosed, Patio(s)
Parking
- Garage: Yes
- Garage Spaces: 2
- Total Spaces: 2
- Parking Features: Asphalt Driveway, Circular Driveway
- Parking Type: Attached Garage, Driveway
- Garage Description: Built In, Covered Parking, Garage - Front Entry
Location
- Area: Northampton Twp (10131)
- Municipality: NORTHAMPTON TWP
- County: BUCKS
- Subdivision: WEIR FARM
- Cross Streets: New Road
- Driving Directions: use GPS
- Location Details: Suburban
School Information
- School District: Council Rock
- Elementary School: Maureen M Welch
Community
- Assoc. Fees Include: None
- Pets Allowed: Yes
- Pets: No Pet Restrictions
Heating & Cooling
- Central air: Yes
- Cooling Type: Central A/C
- Cooling Fuel: Electric
- Heating Type: Baseboard - Electric
- Heating Fuel: Electric
- Water Heater: Electric
Utilities
- Sewer: Public Sewer
- Water: Public
Structural Information
- Architectural Style: Ranch/Rambler
- Structure Type: Detached
- Construction: Masonry
- Basement: Yes
- Basement Entrance: Yes
- Basement Desc.: Fully Finished, Rear Entrance, Side Entrance, Sump Pump, Walkout Stairs
- Foundation: Block
- Doors: Double Entry
- Stories Description: Main
- Square Feet: 2,728
- Sq. Ft. Source: Assessor
- Living Area: 2,728 Sq. Ft.
- Finished Above Grnd: 2,728 Sq. Ft.
- Year Built: 1971
- Year Built Source: Estimated
- Property Condition: Excellent, Good
Lot Features
- Property View: Trees/Woods
- Lot Size (Acres): 3.12
- Lot Size (Sq. Ft.): 135,907
- Lot Size Source: Estimated
- Lot Dimensions: 31200
- Zoning: AR
- Lot Description: Level, Rear Yard, SideYard(s)
- Fencing (Description): Partially
Financial Considerations
- Price Per Sq. Ft.: $431.05
- Assessment Year: 2026
- School Tax: $8,815
- County Tax: $1,803
- County Tax Freq: Annually
- Tax w/Assessment: $60,840
- Tax Amount: $12,764
- Tax Year: 2026
- Tax Total Finished Sq. Ft.: 2728
Disclosures and Reports
- Ownership: Fee Simple
- Inclusions: Washer, Dryer & Refrigerator all in "as is" condition
- Lot Number: 016-002
Listed by Patriots Realty Inc, Rickie A Flitz
Get Pre-Approved Today
Schools
Schools serving 290 Hatboro Rd
School District:Council Rock School District
| Name | Grades | Distance |
|---|---|---|
Maureen M Welch El School 750 New Road, Churchville, PA 18966 | K-6 | 0.5 mi |
Holland Middle School 400 E Holland Rd, Holland, PA 18966 | 7-8 | 4 mi |
Council Rock High School South 2002 Rock Way, Holland, PA 18966 | 9-12 | 3.6 mi |
Disclaimer:
School attendance boundaries provided by ATTOM Data Solutions and are for reference only. Contact the school directly to verify enrollment eligibility.
Price & Sales History for 290 Hatboro Rd
Date
Details
Price
Change
Source
7/14/2026
Listed
$1,175,900
—
MLS
Disclaimer: Historical sales information is derived from public records provided by the county offices. Information is not guaranteed and should be independently verified.

Tax History
Tax History for 290 Hatboro Rd
Year
Property Taxes
Change
Tax Assessment
Change
2025
$13,561
—
$60,840
-10%
2025
$13,561
4%
$67,560
—
2024
$13,013
6%
$67,560
—
2023
$12,264
1%
$67,560
—
2022
$12,152
3%
$67,560
—
2021
$11,767
2%
$67,560
—
2020
$11,503
4%
$67,560
—
2019
$11,010
2%
$67,560
—
2018
$10,814
4%
$67,560
—
2017
$10,397
2%
$67,560
—
2016
$10,211
—
$67,560
—
2015
$10,191
—
$67,560
—
2014
$10,144
—
$67,560
—
Disclaimer: Historical tax information is derived from public records provided by the county offices. Information is not guaranteed and should be independently verified.
Estimate the Cost
Estimate the Cost for 290 Hatboro Rd
290 Hatboro Road, Ivyland, PA 18974 (MLS# PABU2126466) is a Single Family property with 6 bedrooms and 5 full bathrooms. 290 Hatboro Road is currently listed for $1,175,900 and was received on July 14, 2026. Want to learn more about 290 Hatboro Road? Do you have questions about finding other Single Family real estate for sale in Ivyland? You can browse all Ivyland real estate or contact a Coldwell Banker agent to request more information.