This is a carousel with tiles that activate property listing cards. Use the previous and next buttons to navigate.
1/1
$720,000
This is a carousel with tiles that activate property listing cards. Use the previous and next buttons to navigate.
1/1
Property Description
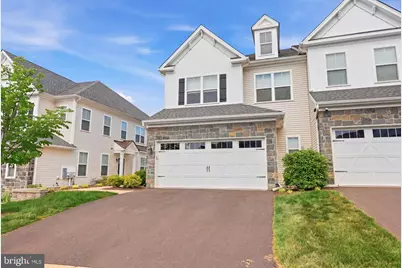
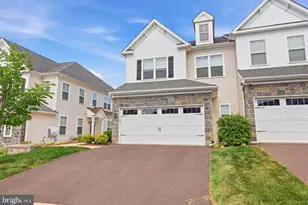
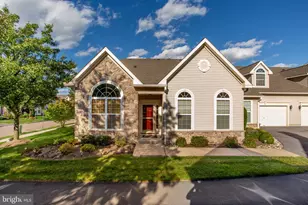
31 Spring Mill Drive has a clean, polished feel from the start, with thoughtful design and an easy, comfortable flow that just makes sense. The exterior sets a classic tone, while inside, the home opens into a bright, open main level with wide-plank flooring and a soft, neutral palette that lets the natural light stand out. The living area is centered around a sleek fireplace and framed by large windows that keep the space bright throughout the day. It flows seamlessly into the kitchen, where crisp white cabinetry, a large island, and stainless steel appliances create a space that is both functional and inviting. Whether it's a quiet morning or a full table in the dining area, the layout makes everyday living feel simple and connected. Upstairs, the primary suite offers a comfortable and private retreat with a spacious layout, a well-finished bath, and a walk-in closet designed for real use. The additional bedrooms are bright and flexible, and the second-floor laundry room adds convenience right where you need it. The finished lower level extends the living space with room to relax, work, or gather, along with a nearby powder room. Out back, the elevated deck overlooks a wide, open yard, giving you space to unwind or host with ease. Located in the Council Rock School District with easy access to major routes, shopping, and dining, this home keeps everything within reach while still offering a setting that feels calm and easy to settle into. Homes with this level of finish and flow don't stay available for long. Schedule your private showing and see firsthand what makes this one stand out. Also included is electric line for EV vehicles in the garage
Full Property Details
Full Property Details for 31 Spring Mill Rd
General
- Sold For: $720,000
- Taxes: $8,580 (2025)
- Status: Closed
- Type: Townhouse
- Source: BrightMLSPhilly
- MLS ID: PABU2119096
- Added to Site: 120 day(s) ago
Interior
- Fireplace: Yes
- Number of Fireplaces: 1
Rooms
Bathrooms
- Total Bathrooms: 4
- Full Bathrooms: 2
- Half Bathrooms: 2
- Main Floor Baths: 4
- Main - Full Baths: 2
- Main - 1/2 Baths: 2
Bedrooms
- Total Bedrooms: 3
- Bedrooms Main & Up: 3
Parking
- Garage: Yes
- Garage Spaces: 2
- Total Spaces: 4
- Parking Features: Paved Driveway
- Parking Type: Attached Garage, Off Street
- Garage Description: Garage - Front Entry, Inside Access
Location
- Area: Northampton Twp (10131)
- Municipality: NORTHAMPTON TWP
- County: BUCKS
- Subdivision: RESERVE AT SPRING MILL
- Driving Directions: Jacksonville Road to Spring Mill Drive
School Information
- School District: Council Rock
Heating & Cooling
- Central air: Yes
- Cooling Type: Central A/C
- Cooling Fuel: Other
- Heating Type: Other
- Heating Fuel: Natural Gas
- Water Heater: Natural Gas
Utilities
- Sewer: On Site Septic
- Water: Well
Structural Information
- Architectural Style: Carriage House
- Structure Type: End of Row/Townhouse
- Builder: Judd
- Model: Addis
- Construction: Frame
- Basement: Yes
- Basement Desc.: Full
- Foundation: Slab
- Stories Description: Main
- Square Feet: 1,978
- Sq. Ft. Source: Assessor
- Living Area: 1,978 Sq. Ft.
- Finished Above Grnd: 1,978 Sq. Ft.
- Year Built: 2021
- Year Built Source: Assessor
Lot Features
- Lot Size Source: Estimated
- Zoning: AR
Financial Considerations
- Price Per Sq. Ft.: $371.54
- Assessment Year: 2025
- School Tax: $6,018
- City/TownTax: $1,389
- City/TownTax Freq: Annually
- County Tax: $1,173
- County Tax Freq: Annually
- Tax w/Assessment: $42,750
- Tax Amount: $8,580
- Tax Year: 2025
- Terms: Standard Sale
- Tax Total Finished Sq. Ft.: 1978
Disclosures and Reports
- Ownership: Fee Simple
- Exclusions: ceiling light in 3rd bedroom. electric will be capped off.
- Lot Number: 003-085
Listed by Keller Williams Real Estate-Langhorne, Nancy J Cassidy
Sold by Keller Williams Real Estate-Blue Bell, Yan (Diana) Qi

Get Pre-Approved Today
Schools
Schools serving 31 Spring Mill Rd
School District:Council Rock School District
| Name | Grades | Distance |
|---|---|---|
Maureen M Welch El School 750 New Road, Churchville, PA 18966 | K-6 | 1.4 mi |
Holland Middle School 400 E Holland Rd, Holland, PA 18966 | 7-8 | 5 mi |
Council Rock High School South 2002 Rock Way, Holland, PA 18966 | 9-12 | 4.4 mi |
Disclaimer:
School attendance boundaries provided by ATTOM Data Solutions and are for reference only. Contact the school directly to verify enrollment eligibility.
Price & Sales History for 31 Spring Mill Rd
Date
Details
Price
Change
Source
7/22/2026
Sold
$720,000
-2.03%
MLS
4/29/2026
Listed
$734,900
—
MLS
Disclaimer: Historical sales information is derived from public records provided by the county offices. Information is not guaranteed and should be independently verified.
31 Spring Mill Road, Ivyland, PA 18974 (MLS# PABU2119096) is a Townhouse property that was sold at $720,000 on July 22, 2026. Want to learn more about 31 Spring Mill Road? Do you have questions about finding other Townhouse real estate for sale in Ivyland? You can browse all Ivyland real estate or contact a Coldwell Banker agent to request more information.