This is a carousel with tiles that activate property listing cards. Use the previous and next buttons to navigate.
1/1
$2,520,000
This is a carousel with tiles that activate property listing cards. Use the previous and next buttons to navigate.
1/1
Property Description
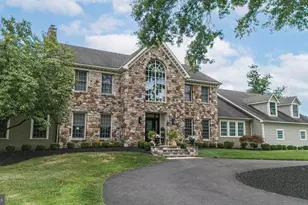
Nestled in the prestigious community of Dutchess Farm Estates, with a cul de sac location, this exquisite colonial boasts a stunning combination of elegance and comfort. With a gorgeous stone front exterior and covered porch, enter to a dramatic 2 story foyer with curved staircase, formal living and dining rooms with upgraded millwork throughout the home. Adjacent is a bright Solarium with walls of windows allowing for plenty of natural sunlight. Handsome Study with access to a screened in porch area with beautiful stone walls, slate flooring volume ceiling and gas fireplace. The family room has a convenient back staircase, 2 story design and glistening hardwoods. The Gourmet kitchen features upgraded stainless appliances and large center island perfect for the Chef of the house! This room opens to an additional family room with walls of windows overlooking the rear grounds and is adorned with a stone fireplace. The upper level features a large Primary Suite with sitting area and luxurious private bath! Including oversized walk in shower, double vanities, jacuzzi whirlpool and huge walk in closet. Each of the additional bedrooms on this level come with their own private bath and sitting rooms ensuring comfort and privacy for everyone. There is a 2nd floor laundry on this level for convenience. The lower level features bedroom 5 with private bath. There is an additional finished area for entertainment or game room. There is plenty of storage room and there are French Doors to a walk up to the rear grounds. Outside the private yard backs to woods and includes a custom stone patio, perfect for relaxation and entertaining. There is a 4 car garage with plenty of parking for guests! Professionally manicured landscaping and walkways are sure to please!
Full Property Details
Full Property Details for 19 Goldney Dr
General
- Sold For: $2,520,000
- HOA FEE: $120/month
- HOA FEE FREQ.: Quarterly
- Taxes: (2017)
- Status: Closed
- Type: Single Family
- Source: BrightMLSPhilly
- MLS ID: PABU2110870
- Added to Site: 167 day(s) ago
Interior
- Rooms/Areas: Living Room, Dining Room, Primary Bedroom, Sitting Room, Bedroom 2, Bedroom 3, Bedroom 4, Bedroom 5, Kitchen, Family Room, Foyer, Breakfast Room, Study, Laundry, Solarium, Utility Room, Bathroom 2, Bathroom 3, Bonus Room, Primary Bathroom, Full Bath, Half Bath, Screened Porch
- Interior Features: Additional Stairway, Bathroom - Jetted Tub, Bathroom - Stall Shower, Bathroom - Tub Shower, Bathroom - Walk-In Shower, Breakfast Area, Butlers Pantry, Crown Moldings, Family Room Off Kitchen, Floor Plan - Traditional, Kitchen - Gourmet, Kitchen - Island, Pantry, Recessed Lighting, Walk-in Closet(s), Wood Floors
- Fireplace: Yes
- Number of Fireplaces: 2
- Fireplace(s): Gas/Propane
Rooms
Bathrooms
- Total Bathrooms: 6
- Full Bathrooms: 5
- Half Bathrooms: 1
- Upper Floor Baths: 4
- Upper - Full Baths: 4
- Main Floor Baths: 1
- Main - 1/2 Baths: 1
- Lower Floor Baths: 1
- Lower - Full Baths: 1
Bedrooms
- Total Bedrooms: 5
- Bedrooms Upper: 4
- Bedrooms Lower: 1
Parking
- Garage: Yes
- Garage Spaces: 4
- Total Spaces: 10
- Parking Features: Asphalt Driveway
- Parking Type: Driveway, Attached Garage
- Garage Description: Garage Door Opener, Garage - Side Entry, Inside Access
Location
- Area: Upper Makefield Twp (10147)
- Municipality: UPPER MAKEFIELD TWP
- County: BUCKS
- Subdivision: DUTCHESS FARM ESTS
- Cross Streets: Brownsburg
- Driving Directions: From Newtown : 413 north to Brownsburg Road to Dutchess Farm Estates
School Information
- School District: Council Rock
- High School: Council Rock High School North
Community
- Association: Yes
- Assoc. Name: CONTINENTAL PROPERTY MANAGEMENT
Heating & Cooling
- Central air: Yes
- Cooling Type: Central A/C
- Cooling Fuel: Electric
- Heating Type: Forced Air
- Heating Fuel: Propane - Leased
- Water Heater: Propane
Utilities
- Sewer: Community Septic Tank
- Water: Well
- Utility Description: Propane
Structural Information
- Architectural Style: Colonial, Traditional
- Structure Type: Detached
- Builder: TOLL BROTHERS
- Model: HENLEY
- Construction: Brick, Stone, Other
- Basement: Yes
- Basement Desc.: Full, Walkout Level
- Foundation: Concrete Perimeter
- Stories Description: Lower 1, Main, Upper 1
- Square Feet: 6,841
- Sq. Ft. Source: Estimated
- Living Area: 6,841 Sq. Ft.
- Finished Above Grnd: 6,841 Sq. Ft.
- Year Built: 2017
- Year Built Source: Estimated
- Property Condition: Excellent
Unit Information
Unit 1
- Bathrooms-Lower: 1
- Bedrooms-Lower: 1
Lot Features
- Lot Size (Acres): 1.25
- Lot Size (Sq. Ft.): 54,450
- Lot Size Source: Estimated
- Zoning: CM
- Lot Description: Backs to Trees, Landscaping
- Fencing (Description): Rear
Green Features
- RFactor - Ceilings: R19
- RFactor - Walls: R30
Financial Considerations
- Price Per Sq. Ft.: $408.57
- Association Fee: $360
- Assoc Fee Freq.: Quarterly
- Tax Year: 2017
- Terms: Standard Sale
Disclosures and Reports
- Ownership: Fee Simple
- Lot Number: 44
Listed and Sold by BHHS Fox & Roach -Yardley/Newtown, John J Lacey and BHHS Fox & Roach -Yardley/Newtown, Joyce Merryman

Get Pre-Approved Today
Schools
Schools serving 19 Goldney Dr
School District:Council Rock School District
| Name | Grades | Distance |
|---|---|---|
Sol Feinstone El School 1090 Eagle Road, Newtown, PA 18940 | K-6 | 1 mi |
Newtown Middle School 116 Richboro Road, Newtown, PA 18940 | 7-8 | 3.8 mi |
Council Rock High School North 62 Swamp Road, Newtown, PA 18940 | 9-12 | 3.4 mi |
Disclaimer:
School attendance boundaries provided by ATTOM Data Solutions and are for reference only. Contact the school directly to verify enrollment eligibility.
Price & Sales History for 19 Goldney Dr
Date
Details
Price
Change
Source
4/24/2026
Sold
$2,520,000
-9.84%
MLS
12/12/2025
Listed
$2,795,000
—
MLS
Disclaimer: Historical sales information is derived from public records provided by the county offices. Information is not guaranteed and should be independently verified.
19 Goldney Drive, Newtown, PA 18940 (MLS# PABU2110870) is a Single Family property that was sold at $2,520,000 on April 24, 2026. Want to learn more about 19 Goldney Drive? Do you have questions about finding other Single Family real estate for sale in Newtown? You can browse all Newtown real estate or contact a Coldwell Banker agent to request more information.