This is a carousel with tiles that activate property listing cards. Use the previous and next buttons to navigate.
1/1
$1,320,000
This is a carousel with tiles that activate property listing cards. Use the previous and next buttons to navigate.
1/1
Property Description
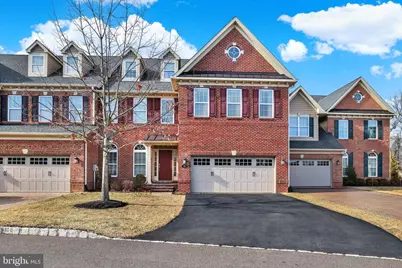
Welcome to 35 Rittenhouse Circle, located in Delancey Court, one of Bucks County's most sought-after premier 55+ Active Adult communities. Inspired by the timeless charm of historic Philadelphia neighborhoods, the community features classic brick facades and thoughtfully designed streetscapes. This home is ideally situated on a premium lot, backing to a tranquil wooded backdrop and preserved open space, offering both privacy and natural beauty. This customized Toll Brothers-built Farnham model offers four bedrooms and three-and-a-half baths and welcomes you with a charming cobblestone walkway and covered front porch. Upon entry, a dramatic 2-story foyer sets the tone for this elegant residence. Freshly painted throughout, the home features a refined neutral and custom color palette. The formal living room is enhanced by custom crown, dentil, chair rail, and wainscoting moldings, complemented by Stanton Woodlands walnut random-plank luxury vinyl flooring, which extends throughout the entire first level. The spacious hallway leads to an open-concept design centered around the impressive chef's kitchen. This space features upgraded granite countertops, a custom subway tile backsplash with mosaic inset, Yorktowne Maplewood cabinetry with custom pull-out shelving, under-cabinet lighting, and a large center island with seating. Additional highlights include a dual undermount stainless steel sink, Yorktowne "Java" cabinetry, and custom millwork. High-end stainless steel appliances include a Jenn-Air six-burner cooktop with custom vented hood, convection wall oven and microwave, Bosch dishwasher, KitchenAid wine refrigerator, and Samsung French-door refrigerator. A generous walk-in pantry and adjacent breakfast area provide additional convenience and functionality. Step through the triple-pane sliding glass doors to an expansive, fenced EP Henry patio, framed by brick privacy walls and overlooking a serene wooded backdrop and open green space-ideal for outdoor relaxation or entertaining. The formal dining room, located adjacent to the kitchen, features a tray ceiling, custom moldings, an upgraded chandelier, and wall sconces. The dramatic two-story family room offers a wall of windows with custom treatments, a gas Heatilator fireplace with glass enclosure, quartz surround, custom mantle, built-in speakers, recessed lighting, and an upscale ceiling fan, perfect for both everyday living and entertaining. Completing the main level is a hallway leading to the mudroom, powder room, mechanical room, and direct access to the two-car garage. A turned staircase with solid wood treads, custom railing, and metal balusters leads to the second level, which features engineered hardwood flooring throughout. This level includes a spacious loft overlooking the family room. The luxurious owner's suite boasts a tray ceiling with crown molding inset, elegant window treatments, and two walk-in closets with custom organizers. The spa-inspired owner's bath features a dual vanity with custom cabinetry, an expansive dual-head shower with seamless glass enclosure and custom tilework, and a Kohler Archer® air-jetted whirlpool tub with heated bubble massage hydrotherapy. Additional features include ceramic tile flooring, recessed lighting, and a private commode. Two additional well-appointed bedrooms, a hall bath with tub/shower, and a full laundry room complete the second level. A glass door leads to the finished 3rd level, offering a 4th bedroom, a large recreation area, random-plank hardwood flooring, a walk-in closet, two additional storage closets, and a dedicated mechanical room for the 2nd HVAC system. A custom full bath with tub/shower and random-plank marble flooring completes this level. Additional amenities include a 3-zone HVAC system, Andersen windows, a security system, and numerous high-end upgrades throughout. Every detail of this exceptional home has been thoughtfully designed for refined livinging!
Full Property Details
Full Property Details for 35 Rittenhouse Cir
General
- Sold For: $1,320,000
- HOA FEE: $450/month
- Taxes: $12,403 (2025)
- Status: Closed
- Type: Townhouse
- Source: BrightMLSPhilly
- MLS ID: PABU2112184
- Added to Site: 170 day(s) ago
Interior
- Rooms/Areas: Living Room, Dining Room, Primary Bedroom, Bedroom 2, Bedroom 3, Bedroom 4, Kitchen, Family Room, Foyer, Breakfast Room, Laundry, Loft, Bathroom 2, Bathroom 3, Primary Bathroom, Half Bath
- Interior Features: Bathroom - Jetted Tub, Bathroom - Tub Shower, Bathroom - Walk-In Shower, Breakfast Area, Ceiling Fan(s), Family Room Off Kitchen, Kitchen - Gourmet, Kitchen - Island, Pantry, Primary Bath(s), Recessed Lighting, Upgraded Countertops, Walk-in Closet(s), Window Treatments, Wood Floors, Chair Railings, Crown Moldings, Floor Plan - Open, Wainscotting
- Appliances: Built-In Microwave, Dishwasher, Disposal, Exhaust Fan, Oven - Self Cleaning, Oven/Range - Gas, Range Hood, Oven - Wall, Stainless Steel Appliances, Water Heater
- Flooring: Luxury Vinyl Plank, Carpet, Ceramic Tile, Marble, Engineered Wood, Hardwood
Rooms
Bathrooms
- Total Bathrooms: 4
- Full Bathrooms: 3
- Half Bathrooms: 1
- Upper 2 - Full Baths: 1
- Upper Floor Baths: 3
- Upper - Full Baths: 3
- Main Floor Baths: 1
- Main - 1/2 Baths: 1
Bedrooms
- Total Bedrooms: 4
- Bedrooms Upper: 4
- Bedrooms-Up2: 1
Additional Information
- Shared Amenities: Club House, Exercise Room, Common Grounds, Fitness Center, Game Room, Jog/Walk Path, Pool - Outdoor, Pool - Indoor, Recreational Center, Retirement Community
- Shared Pool: Yes
- Pool: Yes
- Security/Safety: Smoke Detector, Security System
Exterior
- Exterior Features: Extensive Hardscape, Sidewalks, Street Lights, Exterior Lighting
- Porch/Patio/Deck: Patio(s), Porch(es)
Parking
- Garage: Yes
- Garage Spaces: 2
- Total Spaces: 6
- Parking Features: Asphalt Driveway, Paved Driveway, Paved Parking
- Parking Type: Attached Garage, Driveway, On Street
- Garage Description: Garage Door Opener, Garage - Front Entry, Inside Access
Location
- Area: Newtown Twp (10129)
- Municipality: NEWTOWN TWP
- County: BUCKS
- Subdivision: DELANCEY COURT
- Driving Directions: USE GPS
- Location Details: Suburban
School Information
- School District: Council Rock
- Middle School: Cr-Newtn
- High School: Council Rock High School North
Community
- Association: Yes
- Assoc. Name: DELANCEY COURT
- Assoc. Fees Include: Recreation Facility, Trash, Pool(s), Snow Removal, Lawn Maintenance
- Adult Community: Yes
Heating & Cooling
- Central air: Yes
- Cooling Type: Zoned, Central A/C
- Cooling Fuel: Electric
- Heating Type: Central, Forced Air, Zoned
- Heating Fuel: Natural Gas
- Water Heater: Natural Gas
Utilities
- Sewer: Public Sewer
- Water: Public
- Utility Description: Cable TV, Under Ground
Structural Information
- Architectural Style: Colonial
- Structure Type: Interior Row/Townhouse
- Builder: Toll Brothers
- Model: The Farnham
- Construction: Frame, Brick, Concrete, Vinyl Siding
- Foundation: Slab
- Roof: Asphalt, Metal
- Walls/Ceilings: 9'+ Ceilings, 2 Story Ceilings, Dry Wall, Vaulted Cei
- Windows: Transom, Atrium
- Doors: Insulated, Sliding Glass
- Stories Description: Main, Upper 1, Upper 2
- Square Feet: 4,173
- Sq. Ft. Source: Assessor
- Living Area: 4,173 Sq. Ft.
- Finished Above Grnd: 4,173 Sq. Ft.
- Year Built: 2015
- Year Built Source: Assessor
- Property Condition: Excellent
Lot Features
- Property View: Trees/Woods, Panoramic, Garden/Lawn
- Lot Size Source: Estimated
- Street/Road Desc.: Black Top, Paved
- Zoning: CM
- Lot Description: Backs to Trees, Front Yard, Interior, Landscaping, Rear Yard, Backs - Open Common Area, Private, Premium, PUD
- Fencing (Description): Rear, Aluminum
Financial Considerations
- Price Per Sq. Ft.: $323.44
- Association Fee: $450
- Assoc Fee Freq.: Monthly
- Assessment Year: 2025
- School Tax: $9,628
- City/TownTax: $897
- City/TownTax Freq: Annually
- County Tax: $1,877
- County Tax Freq: Annually
- Tax w/Assessment: $68,400
- Tax Amount: $12,403
- Tax Year: 2025
- Terms: Standard Sale
- Tax Total Finished Sq. Ft.: 4173
Disclosures and Reports
- Ownership: Fee Simple
- Exclusions: Washer and dryer on the second floor and the primary bedroom chandelier.
- Inclusions: kitchen Refrigerator & Wine Refrigerator, Garage Refrigerator, All Window Treatments, Family Room And Owner's Bedroom TV's And Brackets, (as is and of no monetary Value)
- Lot Number: 034-068
Listed by Coldwell Banker Hearthside-Lahaska, Frank Dolski
Sold by RE/MAX Properties, Margaret E Coe

Get Pre-Approved Today
Schools
Schools serving 35 Rittenhouse Cir
School District:Council Rock School District
| Name | Grades | Distance |
|---|---|---|
Newtown El School 1 Wrights Road, Newtown, PA 18940 | K-6 | 0.8 mi |
Newtown Middle School 116 Richboro Road, Newtown, PA 18940 | 7-8 | 2.3 mi |
Council Rock High School North 62 Swamp Road, Newtown, PA 18940 | 9-12 | 2.1 mi |
Disclaimer:
School attendance boundaries provided by ATTOM Data Solutions and are for reference only. Contact the school directly to verify enrollment eligibility.
Price & Sales History for 35 Rittenhouse Cir
Date
Details
Price
Change
Source
6/15/2026
Sold
$1,320,000
-2.2%
MLS
1/23/2026
Listed
$1,349,700
—
MLS
Disclaimer: Historical sales information is derived from public records provided by the county offices. Information is not guaranteed and should be independently verified.
35 Rittenhouse Circle, Newtown, PA 18940 (MLS# PABU2112184) is a Townhouse property that was sold at $1,320,000 on June 15, 2026. Want to learn more about 35 Rittenhouse Circle? Do you have questions about finding other Townhouse real estate for sale in Newtown? You can browse all Newtown real estate or contact a Coldwell Banker agent to request more information.