This is a carousel with tiles that activate property listing cards. Use the previous and next buttons to navigate.
1/1
$1,260,000
This is a carousel with tiles that activate property listing cards. Use the previous and next buttons to navigate.
1/1
Property Description
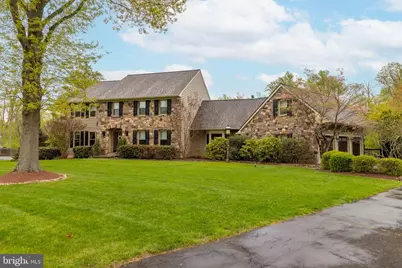
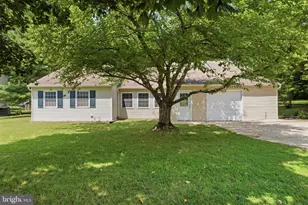
Exceptional Estate-Style Center Hall Colonial in the High Spires community on Over an Acre. Set on a beautifully manicured 1+ acre lot within the highly regarded Council Rock School District, this expansive 5-bedroom, 3 full and 2 half bath center hall colonial delivers the space, finishes, and amenities expected at this level. The home's exterior immediately impresses with vinyl cedar shake siding, a stone facade, professional landscaping, and an expanded driveway leading to a 3-car garage. Inside, a grand foyer with double coat closets opens to a thoughtfully designed layout. Formal living and dining rooms feature crown molding, chair rail, and glass French doors, offering refined spaces for entertaining. A versatile bonus room with closet-currently used as a home office-adds flexibility. The heart of the home is a truly oversized kitchen, equipped with granite countertops, tile backsplash, double wall ovens, pantry storage, and a large center island with breakfast bar. A dedicated coffee/serving bar and a spacious dining area with sliding doors lead to a two-tier composite deck-ideal for indoor-outdoor living. The adjoining great room is both warm and dramatic, showcasing exposed wood ceiling beams, a stone fireplace with slate hearth and wood-burning insert, a bay window that brings in abundant natural light, and an adjacent wet bar with wine refrigerator. Upstairs, the primary suite offers a private retreat with recessed lighting, crown molding, ceiling fan, and a custom walk-in closet complete with center island, shelving, and built-ins. The en-suite bath features a jetted tub, stall shower, and tile flooring. Three additional bedrooms provide ample space, including a fifth bedroom with its own entrance-perfect for guests, an in-law suite, or extended living-paired with a beautifully finished full bath. A second-floor laundry room adds everyday convenience. The fully finished walkout basement expands the living space significantly, offering a game room, exercise room, lounge, additional sitting area, plus dedicated storage and workspace. Outdoors, the property is designed for entertaining-featuring an in-ground pool, PA Bluestone patio, outdoor bar with lighting and stone finish. Additional highlights include hardwood flooring throughout the first floor, solid wood interior doors, and multiple well-appointed living and entertaining spaces throughout. A rare combination of size, functionality, and upgraded amenities-this is a standout property in today's market.
Full Property Details
Full Property Details for 167 Matthew Cir
General
- Sold For: $1,260,000
- Taxes: $14,379 (2025)
- Status: Closed
- Type: Single Family
- Source: BrightMLSPhilly
- MLS ID: PABU2117936
- Added to Site: 82 day(s) ago
Interior
- Number of Rooms: 13
- Rooms/Areas: Living Room, Dining Room, Primary Bedroom, Bedroom 2, Bedroom 3, Bedroom 4, Bedroom 5, Kitchen, Basement, Exercise Room, Great Room, Laundry, Mud Room, Bonus Room
- Interior Features: Bar, Bathroom - Stall Shower, Bathroom - Tub Shower, Bathroom - Jetted Tub, Bathroom - Walk-In Shower, Breakfast Area, Carpet, Ceiling Fan(s), Crown Moldings, Dining Area, Family Room Off Kitchen, Floor Plan - Traditional, Formal/Separate Dining Room, Kitchen - Eat-In, Kitchen - Island, Kitchen - Table Space, Pantry, Primary Bath(s), Recessed Lighting, Skylight(s), Stove - Wood, Upgraded Countertops, Walk-in Closet(s), Wood Floors
- Fireplace: Yes
- Number of Fireplaces: 1
- Fireplace(s): Wood, Heatilator, Insert, Stone
- Appliances: Built-In Microwave, Dishwasher, Disposal, Cooktop, Dryer, Extra Refrigerator/Freezer, Microwave, Oven - Wall, Oven/Range - Electric, Refrigerator, Washer
- Flooring: Carpet, Ceramic Tile, Hardwood, Heated, Partially Carpeted
Rooms
Bathrooms
- Total Bathrooms: 5
- Full Bathrooms: 3
- Half Bathrooms: 2
- Upper Floor Baths: 3
- Upper - Full Baths: 3
- Main Floor Baths: 2
- Main - 1/2 Baths: 2
Bedrooms
- Total Bedrooms: 5
- Bedrooms Upper: 5
Additional Information
- Pool: Yes
- Private Pool: Yes
- Pool Description: Concrete, Fenced, In Ground
Exterior
- Exterior Features: Extensive Hardscape, Exterior Lighting
- Porch/Patio/Deck: Deck(s), Patio(s)
Parking
- Garage: Yes
- Garage Spaces: 3
- Total Spaces: 9
- Parking Features: Paved Driveway
- Parking Type: Attached Garage, Driveway, On Street
- Garage Description: Garage - Side Entry, Garage Door Opener, Inside Access
Location
- Area: Northampton Twp (10131)
- Municipality: NORTHAMPTON TWP
- County: BUCKS
- Subdivision: HIGHSPIRE
- Cross Streets: Bryan Dr.
- Driving Directions: Second Street Pike, Worthington Mill Rd to left on Anselm Dr to Matthew Cir. House on Right.
School Information
- School District: Council Rock
Heating & Cooling
- Central air: Yes
- Cooling Type: Central A/C
- Cooling Fuel: Electric
- Heating Type: Baseboard - Hot Water, Summer/Winter Changeover
- Heating Fuel: Oil
- Water Heater: Oil, S/W Changeover
Utilities
- Sewer: Public Sewer
- Water: Public
Structural Information
- Architectural Style: Colonial
- Structure Type: Detached
- Construction: Frame
- Basement: Yes
- Basement Entrance: Yes
- Basement Desc.: Full, Interior Access, Outside Entrance, Partially Finished, Shelving, Walkout Level, Windows
- Foundation: Active Radon Mitigation, Block
- Roof: Shingle
- Walls/Ceilings: Dry Wall, Beamed Ceilings
- Windows: Double Hung, Bay/Bow, Skylights, Sliding
- Doors: French, Six Panel, Sliding Glass
- Stories Description: Lower 1, Main, Upper 1
- Square Feet: 4,762
- Sq. Ft. Source: Estimated
- Living Area: 4,762 Sq. Ft.
- Finished Above Grnd: 3,622 Sq. Ft.
- Finished Below Grnd: 1,140 Sq. Ft.
- Year Built: 1988
- Year Built Source: Assessor
- Property Condition: Excellent
Lot Features
- Lot Size (Acres): 1.19
- Lot Size (Sq. Ft.): 51,836
- Lot Size Source: Assessor
- Zoning: AR
Financial Considerations
- Price Per Sq. Ft.: $345.09
- Assessment Year: 2025
- School Tax: $10,084
- City/TownTax: $2,328
- City/TownTax Freq: Annually
- County Tax: $1,966
- County Tax Freq: Annually
- Tax w/Assessment: $71,640
- Tax Amount: $14,379
- Tax Year: 2025
- Terms: Standard Sale
- Tax Total Finished Sq. Ft.: 3622
Disclosures and Reports
- Ownership: Fee Simple
- Inclusions: Washer, Dryer, Refrigerator, Garage Refrigerator, Keg Meister at exterior Bar, Basement TV, Exterior Bar TV.
- Lot Number: 25
Listed by Homestarr Realty, Gerald P Hill
Sold by Coldwell Banker Hearthside, Douglas Karp

Get Pre-Approved Today
Schools
Schools serving 167 Matthew Cir
School District:Council Rock School District
| Name | Grades | Distance |
|---|---|---|
Wrightstown El Sch 729 Penns Park Rd, Wrightstown, PA 18940 | K-6 | 2.2 mi |
Newtown Middle School 116 Richboro Road, Newtown, PA 18940 | 7-8 | 2.7 mi |
Council Rock High School North 62 Swamp Road, Newtown, PA 18940 | 9-12 | 3 mi |
Disclaimer:
School attendance boundaries provided by ATTOM Data Solutions and are for reference only. Contact the school directly to verify enrollment eligibility.
Price & Sales History for 167 Matthew Cir
Date
Details
Price
Change
Source
6/12/2026
Sold
$1,260,000
0.81%
MLS
4/23/2026
Listed
$1,249,900
—
MLS
Disclaimer: Historical sales information is derived from public records provided by the county offices. Information is not guaranteed and should be independently verified.
167 Matthew Circle, Richboro, PA 18954 (MLS# PABU2117936) is a Single Family property that was sold at $1,260,000 on June 12, 2026. Want to learn more about 167 Matthew Circle? Do you have questions about finding other Single Family real estate for sale in Richboro? You can browse all Richboro real estate or contact a Coldwell Banker agent to request more information.