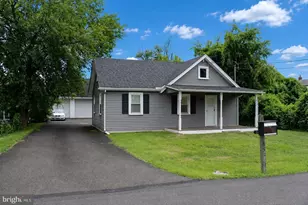
Full Property Details for 101 Hickory Hollow Cir
General
- Sold For: $485,000
- Taxes: $5,187 (2025)
- Status: Closed
- Type: Single Family
- Source: BrightMLSPhilly
- MLS ID: PABU2125616
- Added to Site: 100 day(s) ago
Interior
- Interior Features: Bathroom - Tub Shower, Carpet, Sprinkler System, Walk-in Closet(s)
- Appliances: Dishwasher, Disposal, Dryer - Gas, Refrigerator, Stove
Rooms
- Total Bathrooms: 3
- Full Bathrooms: 2
- Half Bathrooms: 1
- Upper Floor Baths: 2
- Upper - Full Baths: 2
- Main Floor Baths: 1
- Main - 1/2 Baths: 1
- Total Bedrooms: 3
- Bedrooms Upper: 3
Additional Information
- Security/Safety: Sprinkler System - Indoor
Exterior
- Exterior Features: Sidewalks
Parking
- Garage: Yes
- Garage Spaces: 1
- Total Spaces: 3
- Parking Features: Paved Driveway
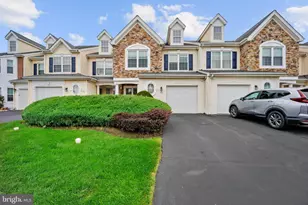
- Parking Type: Attached Garage, Driveway
- Garage Description: Inside Access
Location
- Area: Warrington Twp (10150)
- Municipality: WARRINGTON TWP
- County: BUCKS
- Subdivision: HICKORY HOLLOW
- Cross Streets: Valley Rd
- Driving Directions: Street Rd W. to Left on Valley Rd, right on 101 Hickory Hollow, once entering the cul-de-sac property is on the right.
School Information
- School District: Central Bucks
Community
- Pets Allowed: Yes
- Pets: Cats OK, Dogs OK
Heating & Cooling
- Central air: Yes
- Cooling Type: Central A/C
- Cooling Fuel: Electric
- Heating Type: Forced Air
- Heating Fuel: Natural Gas
- Water Heater: Natural Gas
Utilities
- Sewer: Public Sewer
- Water: Public
Structural Information
- Architectural Style: Colonial
- Structure Type: Twin/Semi-Detached
- Construction: Frame
- Basement: Yes
- Basement Desc.: Unfinished
- Foundation: Concrete Perimeter
- Doors: Sliding Glass
- Stories Description: Main, Upper 1
- Square Feet: 1,624
- Sq. Ft. Source: Assessor
- Living Area: 1,624 Sq. Ft.
- Finished Above Grnd: 1,624 Sq. Ft.
- Year Built: 1998
- Year Built Source: Assessor
- Property Condition: Very Good
Lot Features
- Lot Size (Acres): 0.1
- Lot Size (Sq. Ft.): 4,400
- Lot Size Source: Assessor
- Zoning: R2
Financial Considerations
- Price Per Sq. Ft.: $295.5
- Assessment Year: 2026
- School Tax: $3,763
- City/TownTax: $662
- City/TownTax Freq: Annually
- County Tax: $761
- County Tax Freq: Annually
- Tax w/Assessment: $25,680
- Tax Amount: $5,187
- Tax Year: 2025
- Terms: Standard Sale
- Tax Total Finished Sq. Ft.: 1624
Disclosures and Reports
- Ownership: Fee Simple
- Inclusions: Washer, Dryer, Refrigerator in garage
- Lot Number: 49
Listed by RE/MAX Centre Realtors, Sheron A James
Sold by Realty Mark Associates, Orest Chornodola