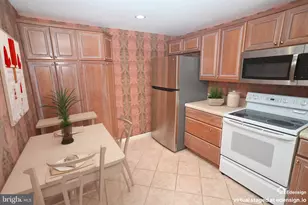
Full Property Details for 1111 Manchester Ct #79
General
- Sold For: $595,000
- HOA FEE: $400/month
- Taxes: $7,568 (2025)
- Status: Closed
- Type: Condo
- Source: BrightMLSPhilly
- MLS ID: PABU2122118
- Added to Site: 51 day(s) ago
Interior
- Rooms/Areas: Dining Room, Kitchen, Family Room, Great Room, Laundry, Other
- Interior Features: Breakfast Area, Built-Ins, Carpet, Ceiling Fan(s), Entry Level Bedroom, Family Room Off Kitchen, Kitchen - Efficiency, Primary Bath(s), Skylight(s), Sprinkler System, Bathroom - Stall Shower, Bathroom - Tub Shower, Upgraded Countertops, Walk-in Closet(s), Window Treatments, Wood Floors
- Fireplace: Yes
- Number of Fireplaces: 1
- Fireplace(s): Fireplace - Glass Doors, Gas/Propane
- Appliances: Built-In Microwave, Built-In Range, Cooktop, Dishwasher, Disposal, Dryer - Electric, Exhaust Fan, Humidifier, Icemaker, Oven - Double, Oven - Self Cleaning, Oven - Wall, Refrigerator, Washer, Water Heater
- Flooring: Carpet, Hardwood, Tile/Brick, Vinyl
Rooms
- Total Bathrooms: 3
- Full Bathrooms: 3
- Upper Floor Baths: 1
- Upper - Full Baths: 1
- Main Floor Baths: 2
- Main - Full Baths: 2
- Total Bedrooms: 4
- Bedrooms Upper: 2
- Bedrooms Main & Up: 2
Additional Information
- Shared Amenities: Club House, Common Grounds, Exercise Room, Game Room, Jog/Walk Path, Meeting Room, Party Room
- Security/Safety: Smoke Detector, Sprinkler System - Indoor
Exterior
- Exterior Features: Sidewalks, Street Lights
- Porch/Patio/Deck: Deck(s), Porch(es)
Parking
- Garage: Yes
- Garage Spaces: 2
- Total Spaces: 2
- Parking Features: Asphalt Driveway, Paved Driveway, Electric Vehicle Charging Station(s)
- Parking Type: Attached Garage, Driveway
- Garage Description: Garage Door Opener, Garage - Front Entry
Location
- Area: Warrington Twp (10150)
- Municipality: WARRINGTON TWP
- County: BUCKS
- Subdivision: LAMPLIGHTER VILLAGE
- Driving Directions: Route 611 north to left on Street Road to Lamplighter Village at Street and Folly. South on Village Way to left on Upton to Manchester Ct.
School Information
- School District: Central Bucks
Community
- Assoc. Fees Include: Common Area Maintenance, Ext Bldg Maint, Lawn Maintenance, Management, Reserve Funds, Road Maintenance, Snow Removal, Trash
- Pets Allowed: Yes
- Pets: Size/Weight Restriction
- Adult Community: Yes
Heating & Cooling
- Central air: Yes
- Cooling Type: Central A/C
- Cooling Fuel: Electric
- Heating Type: Forced Air
- Heating Fuel: Natural Gas
- Water Heater: Natural Gas
Utilities
- Sewer: Public Sewer
- Water: Public
- Utility Description: Electric Available, Natural Gas Available, Phone Available, Cable TV Available
Structural Information
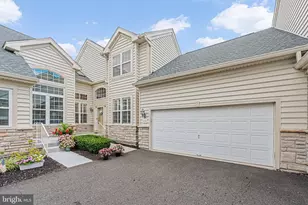
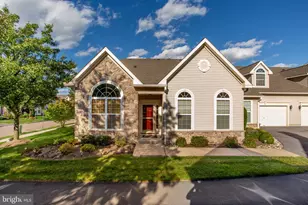
- Architectural Style: Carriage House
- Structure Type: End of Row/Townhouse
- Construction: Frame
- Basement: Yes
- Basement Desc.: Daylight, Full, Full, Poured Concrete, Sump Pump, Windows
- Foundation: Block
- Roof: Architectural Shingle
- Walls/Ceilings: Dry Wall, Cathedral Ceilings, High
- Doors: Insulated, Six Panel
- Stories Description: Main, Upper 1
- Square Feet: 2,595
- Sq. Ft. Source: Assessor
- Living Area: 2,595 Sq. Ft.
- Finished Above Grnd: 2,595 Sq. Ft.
- Year Built: 2004
- Year Built Source: Assessor
- Property Condition: Excellent
Lot Features
- Property View: Trees/Woods
- Street/Road Desc.: Black Top
- Zoning: RESIDENTIAL
Financial Considerations
- Price Per Sq. Ft.: $229.29
- Condo Fee: $400
- Condo Fee Freq: Monthly
- Assessment Year: 2026
- School Tax: $5,491
- City/TownTax: $966
- City/TownTax Freq: Annually
- County Tax: $1,110
- County Tax Freq: Annually
- Tax w/Assessment: $37,470
- Tax Amount: $7,568
- Tax Year: 2025
- Terms: Standard Sale
- Tax Total Finished Sq. Ft.: 2595
Disclosures and Reports
- Ownership: Condominium
- Condo: Yes
- Lot Number: 018-079
Listed by Long & Foster Real Estate, Inc., Frederick C Wagner Jr.
Sold by BHHS Fox & Roach -Yardley/Newtown, Lynne Kelleher