This is a carousel with tiles that activate property listing cards. Use the previous and next buttons to navigate.
1/27
$519,900
This is a carousel with tiles that activate property listing cards. Use the previous and next buttons to navigate.
1/27
Property Description
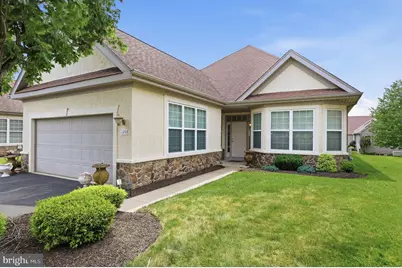
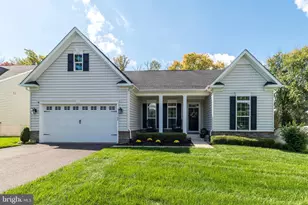
Gorgeous 2 BR, 2 full BA partial stone front Ascot model in The Villas of Lamplighter. The covered front entry leads to the Foyer with custom laminate plank flooring that flow throughout. The Foyer offers access to the full hall bath with tub/shower combination & the 2-car Garage. The bright & airy Great Room features a cathedral ceiling & triple sliding glass door leading to Trex deck. The Great room opens to the Kitchen with loads of maple cabinetry, center island with pendant lighting, stainless steel appliances, peninsula with breakfast bar, pantry, recessed lighting & eating/Breakfast room. Laundry/Utility room conveniently located off of the Kitchen. The Primary Bedroom offers tray ceiling with ceiling fan, sitting area, 2 walk-in closets & full luxury bath with double vanity, ceramic tile floor, oversized corner walk-in glass door shower with built-in seat & tiled walls. 2nd Bedroom, currently used as a sitting room/ office with ceiling fan, recessed lighting. Great location close to local parks, shopping, dining & entertainment!
Full Property Details
Full Property Details for 1203 Lyndhurst Ct #82
General
- Price: $519,900
- HOA FEE: $360/month
- Taxes: $6,685 (2025)
- Status: Under Contract
- Type: Condo
- Source: BrightMLSPhilly
- MLS ID: PABU2125260
- Updated: 8/3/2026
- Added to Site: 38 day(s) ago
Interior
- Rooms/Areas: Primary Bedroom, Sitting Room, Bedroom 2, Kitchen, Foyer, Breakfast Room, Great Room, Laundry, Primary Bathroom, Full Bath
- Interior Features: Breakfast Area, Carpet, Ceiling Fan(s), Entry Level Bedroom, Kitchen - Eat-In, Primary Bath(s), Bathroom - Stall Shower, Bathroom - Tub Shower, Wood Floors, Family Room Off Kitchen, Kitchen - Island, Recessed Lighting, Walk-in Closet(s)
- Appliances: Built-In Microwave, Dishwasher, Disposal, Oven/Range - Gas, Refrigerator, Stainless Steel Appliances
- Flooring: Ceramic Tile, Laminate Plank
Rooms
Bathrooms
- Total Bathrooms: 2
- Full Bathrooms: 2
- Main Floor Baths: 2
- Main - Full Baths: 2
Bedrooms
- Total Bedrooms: 2
- Bedrooms Main & Up: 2
Additional Information
- Shared Amenities: Common Grounds, Exercise Room, Game Room, Fitness Center, Meeting Room, Club House
Exterior
- Exterior Features: Awning(s)
- Porch/Patio/Deck: Deck(s)
Parking
- Garage: Yes
- Garage Spaces: 2
- Total Spaces: 4
- Parking Type: Attached Garage, Driveway
- Garage Description: Garage - Front Entry, Garage Door Opener, Inside Access
Location
- Area: Warrington Twp (10150)
- Municipality: WARRINGTON TWP
- County: BUCKS
- Subdivision: THE VILLAS OF LAMPLI
- Cross Streets: Phillips Ave
- Driving Directions: From Street Rd & 611: West on Street Rd to left on Philips Ave to right on Lyndhurst Ct
School Information
- School District: Central Bucks
Community
- Assoc. Fees Include: Common Area Maintenance, Snow Removal, Trash, Health Club, Lawn Maintenance
- Pets Allowed: Yes
- Pets: Cats OK, Dogs OK
- Adult Community: Yes
Heating & Cooling
- Central air: Yes
- Cooling Type: Central A/C
- Cooling Fuel: Electric
- Heating Type: Forced Air
- Heating Fuel: Natural Gas
- Water Heater: Natural Gas
Utilities
- Sewer: Public Sewer
- Water: Public
Structural Information
- Architectural Style: Ranch/Rambler
- Structure Type: Detached
- Model: ASCOT
- Construction: Frame
- Foundation: Slab
- Walls/Ceilings: 9'+ Ceilings, Tray Ceilings, Cathedral Ceilings
- Windows: Transom
- Doors: Sliding Glass, Six Panel
- Stories Description: Main
- Square Feet: 1,672
- Sq. Ft. Source: Assessor
- Living Area: 1,672 Sq. Ft.
- Finished Above Grnd: 1,672 Sq. Ft.
- Year Built: 2007
- Year Built Source: Assessor
Lot Features
- Zoning: PRD
Financial Considerations
- Price Per Sq. Ft.: $310.94
- Condo Fee: $360
- Condo Fee Freq: Monthly
- Assessment Year: 2026
- School Tax: $4,850
- City/TownTax: $853
- City/TownTax Freq: Annually
- County Tax: $981
- County Tax Freq: Annually
- Tax w/Assessment: $33,100
- Tax Amount: $6,685
- Tax Year: 2025
- Tax Total Finished Sq. Ft.: 1672
Disclosures and Reports
- Ownership: Condominium
- Condo: Yes
- Lot Number: 025-082
Listed by RE/MAX Signature, John Spognardi
Get Pre-Approved Today
Schools
Schools serving 1203 Lyndhurst Ct #82
School District:Central Bucks School District
| Name | Grades | Distance |
|---|---|---|
Titus El School 2333 Lower Barness Road, Warrington, PA 18976 | K-6 | 1.1 mi |
Tamanend Middle School 1492 Stuckert Road, Warrington, PA 18976 | 7-9 | 2.1 mi |
Central Bucks High School-South 1100 Folly Road, Warrington, PA 18976 | 10-12 | 2 mi |
Disclaimer:
School attendance boundaries provided by ATTOM Data Solutions and are for reference only. Contact the school directly to verify enrollment eligibility.
Price & Sales History for 1203 Lyndhurst Ct #82
Date
Details
Price
Change
Source
7/20/2026
Listed
$519,900
15.53%
MLS
6/21/2023
Sold
$450,000
—
Public Record
Disclaimer: Historical sales information is derived from public records provided by the county offices. Information is not guaranteed and should be independently verified.
Tax History
Tax History for 1203 Lyndhurst Ct #82
Year
Property Taxes
Change
Tax Assessment
Change
2025
$6,341
4%
$33,100
—
2024
$6,110
8%
$33,100
—
2023
$5,657
2%
$33,100
—
2022
$5,545
1%
$33,100
—
2021
$5,484
—
$33,100
—
2020
$5,484
1%
$33,100
—
2019
$5,451
1%
$33,100
—
2018
$5,390
1%
$33,100
—
2017
$5,317
—
$33,100
—
2016
$5,301
—
$33,100
—
2015
$5,301
1%
$33,100
—
2014
$5,258
—
$33,100
—
Disclaimer: Historical tax information is derived from public records provided by the county offices. Information is not guaranteed and should be independently verified.
Estimate the Cost
Estimate the Cost for 1203 Lyndhurst Ct #82
1203 Lyndhurst Court #82, Warrington, PA 18976 (MLS# PABU2125260) is a Condo property with 2 bedrooms and 2 full bathrooms. 1203 Lyndhurst Court #82 is currently listed for $519,900 and was received on July 20, 2026. Want to learn more about 1203 Lyndhurst Court #82? Do you have questions about finding other Condo real estate for sale in Warrington? You can browse all Warrington real estate or contact a Coldwell Banker agent to request more information.