This is a carousel with tiles that activate property listing cards. Use the previous and next buttons to navigate.
1/1
$545,000
This is a carousel with tiles that activate property listing cards. Use the previous and next buttons to navigate.
1/1
Property Description
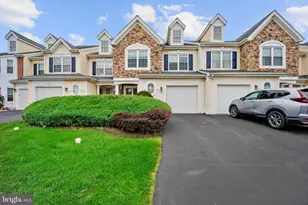
Don't miss this spacious and well maintained end unit in Lamplighter Village, offering over 1,700 square feet of one floor living space. Enter either from the side door into the foyer or through the 2 car garage. The light-filled home offers an open, flowing floor plan from the Living Room into the Dining Room. The Living Room features a cozy gas fireplace, recessed lighting, mounted flat screen TV, sliders opening to the nicely landscaped private patio overlooking open space and entrance into the Den, an extra space to enjoy as a quiet sitting area or home office. The Kitchen with Breakfast Area has gas cooking, hardwood flooring and recessed lighting. The spacious Primary Bedroom has a Sitting Area, ceiling fan and large walk-in closet with organizing system. The Primary Bath has a double sink vanity, large walk-in shower and large linen closet. The 2nd Bedroom also has a ceiling fan. There is also an additional full hall bath with tub/shower combo and linen closet. You'll appreciate all of the storage offered in several other closets throughout, storage cabinets in the two car garage and pull-down stairs to floored attic storage in the garage. Newer window treatments and newer HVAC. Enjoy carefree living with lawn care, snow removal taken care of for you! This lovely community offers a clubhouse with fitness center, card room and walking paths through the neighborhood. Conveniently located near many shopping and dining establishments and easy access to Routes 202 and 611 . Come see and make this lovely home your own!
Full Property Details
Full Property Details for 1704 Nottingham Ct #134
General
- Sold For: $545,000
- HOA FEE: $400/month
- Taxes: $6,552 (2025)
- Status: Closed
- Type: Condo
- Source: BrightMLSPhilly
- MLS ID: PABU2124034
- Added to Site: 69 day(s) ago
Interior
- Rooms/Areas: Living Room, Dining Room, Primary Bedroom, Bedroom 2, Kitchen, Den
- Interior Features: Attic, Bathroom - Stall Shower, Bathroom - Tub Shower, Ceiling Fan(s), Kitchen - Eat-In, Primary Bath(s), Recessed Lighting, Walk-in Closet(s)
- Fireplace: Yes
- Number of Fireplaces: 1
- Fireplace(s): Gas/Propane
- Appliances: Built-In Microwave, Built-In Range, Dishwasher, Dryer, Oven/Range - Gas, Refrigerator, Washer
Rooms
Bathrooms
- Total Bathrooms: 2
- Full Bathrooms: 2
- Main Floor Baths: 2
- Main - Full Baths: 2
Bedrooms
- Total Bedrooms: 2
- Bedrooms Main & Up: 2
Additional Information
- Shared Amenities: Club House, Fitness Center, Jog/Walk Path
Exterior
- Porch/Patio/Deck: Patio(s)
Parking
- Garage: Yes
- Garage Spaces: 2
- Total Spaces: 2
- Parking Type: Attached Garage, On Street
- Garage Description: Garage Door Opener, Inside Access, Additional Storage Area
Location
- Area: Warrington Twp (10150)
- Municipality: WARRINGTON TWP
- County: BUCKS
- Subdivision: LAMPLIGHTER VILLAGE
- Cross Streets: Village Blvd
- Driving Directions: Street Rd to Folly Rd. Make left onto Village Blvd to Nottingham Ct.
School Information
- School District: Central Bucks
Community
- Assoc. Fees Include: All Ground Fee, Common Area Maintenance, Lawn Maintenance, Snow Removal, Trash
- Pets Allowed: Yes
- Pets: Cats OK, Dogs OK
- Adult Community: Yes
Heating & Cooling
- Central air: Yes
- Cooling Type: Central A/C
- Cooling Fuel: Electric
- Heating Type: 90% Forced Air
- Heating Fuel: Natural Gas
- Water Heater: Natural Gas
Utilities
- Sewer: Public Sewer
- Water: Public
Structural Information
- Architectural Style: Ranch/Rambler
- Structure Type: End of Row/Townhouse
- Construction: Frame
- Foundation: Slab
- Stories Description: Main
- Square Feet: 1,706
- Sq. Ft. Source: Assessor
- Living Area: 1,706 Sq. Ft.
- Finished Above Grnd: 1,706 Sq. Ft.
- Year Built: 2005
- Year Built Source: Assessor
Lot Features
- Zoning: RESIDENTIAL
Financial Considerations
- Price Per Sq. Ft.: $293.08
- Condo Fee: $400
- Condo Fee Freq: Monthly
- Assessment Year: 2026
- School Tax: $4,754
- City/TownTax: $836
- City/TownTax Freq: Annually
- County Tax: $961
- County Tax Freq: Annually
- Tax w/Assessment: $32,440
- Tax Amount: $6,552
- Tax Year: 2025
- Terms: Standard Sale
- Tax Total Finished Sq. Ft.: 1706
Disclosures and Reports
- Ownership: Condominium
- Condo: Yes
- Inclusions: Washer, Dryer, Refrigerator, window treatments, storage in garage, mounted TV in Living Room (all in as-is condition)
- Lot Number: 018-134
Listed by Weichert, Realtors - Cornerstone, Linda Cawley
Sold by Zindak Real Estate, Varghese Thomas

Get Pre-Approved Today
Schools
Schools serving 1704 Nottingham Ct #134
School District:Central Bucks School District
| Name | Grades | Distance |
|---|---|---|
Titus El School 2333 Lower Barness Road, Warrington, PA 18976 | K-6 | 1.7 mi |
Tamanend Middle School 1492 Stuckert Road, Warrington, PA 18976 | 7-9 | 2.2 mi |
Central Bucks High School-South 1100 Folly Road, Warrington, PA 18976 | 10-12 | 1.2 mi |
Disclaimer:
School attendance boundaries provided by ATTOM Data Solutions and are for reference only. Contact the school directly to verify enrollment eligibility.
Price & Sales History for 1704 Nottingham Ct #134
Date
Details
Price
Change
Source
7/21/2026
Sold
$545,000
9%
MLS
6/19/2026
Listed
$500,000
—
MLS
Disclaimer: Historical sales information is derived from public records provided by the county offices. Information is not guaranteed and should be independently verified.
1704 Nottingham Court #134, Warrington, PA 18976 (MLS# PABU2124034) is a Condo property that was sold at $545,000 on July 21, 2026. Want to learn more about 1704 Nottingham Court #134? Do you have questions about finding other Condo real estate for sale in Warrington? You can browse all Warrington real estate or contact a Coldwell Banker agent to request more information.