This is a carousel with tiles that activate property listing cards. Use the previous and next buttons to navigate.
1/1
$369,500
This is a carousel with tiles that activate property listing cards. Use the previous and next buttons to navigate.
1/1
Property Description
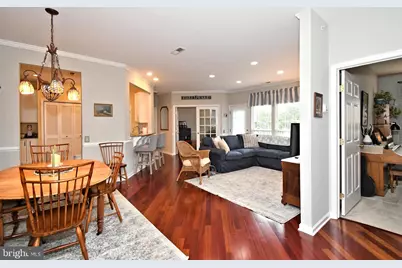
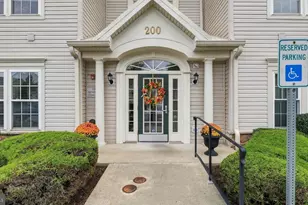
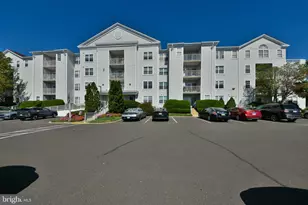
Welcome to easy, maintenance free living in this spacious 1,519 sq ft condominium! This beautifully maintained second floor unit offers 2 bedrooms; 2 full baths and an inviting floor plan designed for both comfort and convenience. Beautiful hardwood flooring flows throughout the main living areas, while the bedrooms feature plush carpeting for added comfort. The expansive living room seamlessly opens to the formal dining area, creating an ideal space for entertaining. French doors lead to versatile bonus room that is perfect for a home office, den, reading room, or hobby space. The well-appointed kitchen offers an abundance of cabinetry and counterspace, a pantry for extra storage and a convenient pass-through overlooking the living room. The oversized primary suite is a true retreat, featuring a spacious walk-in closet. an additional double-closet, and a private en-suite bath complete with double vanity, stall shower and linen closet. A generously sized second bedroom, full hall bath, and in-unit laundry add to the home's appeal. A private balcony awaits to savor your morning cup of coffee or a chilled beverage. An elevator provides easy access to the second floor from the main entrance of the building. Residents enjoy access to a welcoming community clubhouse featuring a variety of social events and activities. Conveniently located near shopping, dining, parks and major roadways, this home offers the perfect combination of comfort, community and convenience. Friendly cat on premises. The cat will be in the bonus room behind the French doors during showings. Please be careful not to let the cat out and ensure the French doors remain closed after viewing. Seller is actively searching for suitable housing closer to family and would like to remain in her home with a potential rent back following settlement.
Full Property Details
Full Property Details for 200 Beech Blvd #202
General
- Sold For: $369,500
- HOA FEE: $424/month
- Taxes: $4,635 (2026)
- Status: Closed
- Type: Condo
- Source: BrightMLSPhilly
- MLS ID: PABU2124854
- Added to Site: 108 day(s) ago
Interior
- Interior Features: Crown Moldings, Bathroom - Tub Shower, Bathroom - Walk-In Shower, Carpet, Ceiling Fan(s), Combination Dining/Living, Dining Area, Elevator, Family Room Off Kitchen, Floor Plan - Open, Floor Plan - Traditional, Recessed Lighting, Wood Floors
- Appliances: Built-In Microwave, Dishwasher, Oven - Self Cleaning, Disposal, Dryer, Refrigerator, Stove, Washer
- Flooring: Hardwood, Carpet, Ceramic Tile
Rooms
Bathrooms
- Total Bathrooms: 2
- Full Bathrooms: 2
- Main Floor Baths: 2
- Main - Full Baths: 2
Bedrooms
- Total Bedrooms: 2
- Bedrooms Main & Up: 2
Additional Information
- Shared Amenities: Community Center
Parking
- Parking Features: Free, Paved Parking
- Parking Type: Parking Lot
Location
- Area: Warrington Twp (10150)
- Municipality: WARRINGTON TWP
- County: BUCKS
- Subdivision: FOREST RIDGE
- Driving Directions: Bristol Road to Autumn Drive; Right on Beech Blvd
School Information
- School District: Central Bucks
Community
- Assoc. Fees Include: Common Area Maintenance, Lawn Maintenance, Snow Removal, Trash
- Pets Allowed: Yes
- Pets: Size/Weight Restriction
- Adult Community: Yes
Heating & Cooling
- Central air: Yes
- Cooling Type: Central A/C
- Cooling Fuel: Electric
- Heating Type: Forced Air
- Heating Fuel: Natural Gas
- Water Heater: Natural Gas
Utilities
- Sewer: Public Sewer
- Water: Public
Structural Information
- Architectural Style: Unit/Flat
- Structure Type: Garden 1 - 4 Floors
- Construction: Frame
- Entry Floor Number: 2
- Stories Description: Main
- Square Feet: 1,519
- Sq. Ft. Source: Estimated
- Living Area: 1,519 Sq. Ft.
- Finished Above Grnd: 1,519 Sq. Ft.
- Year Built: 2003
- Year Built Source: Assessor
- Property Condition: Very Good
Lot Features
- Zoning: R2
Financial Considerations
- Price Per Sq. Ft.: $243.25
- Condo Fee: $424
- Condo Fee Freq: Monthly
- Assessment Year: 2026
- School Tax: $3,363
- City/TownTax: $591
- City/TownTax Freq: Annually
- County Tax: $680
- County Tax Freq: Annually
- Tax w/Assessment: $22,950
- Tax Amount: $4,635
- Tax Year: 2026
- Terms: Standard Sale
Disclosures and Reports
- Ownership: Condominium
- Condo: Yes
- Inclusions: Washer/Dryer, Refrigerator as-is condition. No monetary value.
- Lot Number: 048-02F
Listed by RE/MAX Main Line-Kimberton, Kelly A Myers
Sold by Howard Hanna Real Estate Services, Janice L. Robinson

Get Pre-Approved Today
Schools
Schools serving 200 Beech Blvd #202
School District:Central Bucks School District
| Name | Grades | Distance |
|---|---|---|
Mill Creek Elementary School 638 Bellflower Boulevard, Warrington, PA 18976 | K-6 | 1.7 mi |
Unami Middle School 160 Moyer Road, Chalfont, PA 18914 | 7-9 | 3.8 mi |
Central Bucks High School-South 1100 Folly Road, Warrington, PA 18976 | 10-12 | 1.4 mi |
Disclaimer:
School attendance boundaries provided by ATTOM Data Solutions and are for reference only. Contact the school directly to verify enrollment eligibility.
Price & Sales History for 200 Beech Blvd #202
Date
Details
Price
Change
Source
8/31/2026
Sold
$369,500
—
MLS
6/25/2026
Listed
$369,500
—
MLS
Disclaimer: Historical sales information is derived from public records provided by the county offices. Information is not guaranteed and should be independently verified.
200 Beech Boulevard #202, Warrington, PA 18976 (MLS# PABU2124854) is a Condo property that was sold at $369,500 on August 31, 2026. Want to learn more about 200 Beech Boulevard #202? Do you have questions about finding other Condo real estate for sale in Warrington? You can browse all Warrington real estate or contact a Coldwell Banker agent to request more information.