This is a carousel with tiles that activate property listing cards. Use the previous and next buttons to navigate.
1/1
$375,000
This is a carousel with tiles that activate property listing cards. Use the previous and next buttons to navigate.
1/1
Property Description
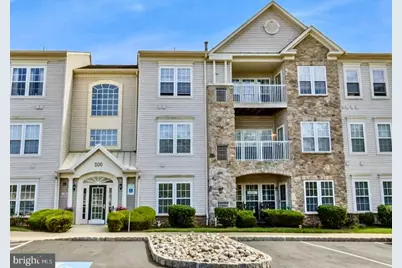
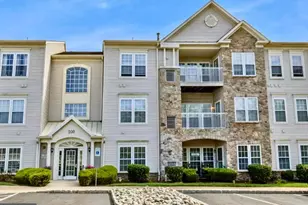
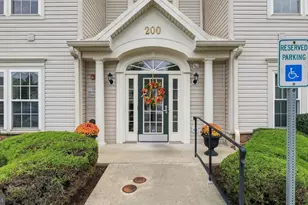
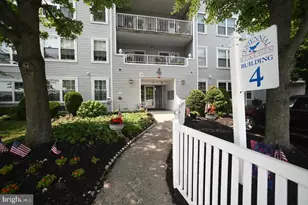
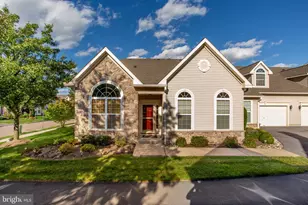
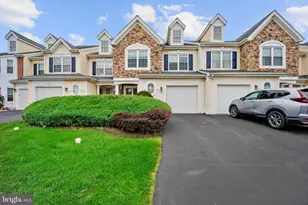
Welcome to the sought after 55+ Community of Forest Ridge located in Warrington Township. Forest Ridge is impeccably maintained, visually pleasing, and situated near all the wonderful shopping Warrington has to offer. Check out the interior of this unit! You can access this unit through a security door in the main lobby and choose between the elevator or the stairs. Many designer updates have been made including a carefully selected paint palette, recessed lighting in the kitchen and living room, ceiling fans in the bedrooms, updated lighting in the sunroom, and new bedroom carpeting. 9' high ceilings accented by crown mouldings. Engineered hardwoods really make the living room, dining room, and kitchen stand out along with the abundance of windows which were fit with custom window treatments! The kitchen is in like new condition! Corian countertops, matching appliances, an oversized kitchen sink, and is open to the living room. The kitchen also houses a pantry and a second closet for the washer and dryer. Terrifically layed out with bedrooms on either side of the home and bright and airy living spaces in all rooms. All up to date on the recently serviced HVAC system! The main bedroom is sunny and includes 2 closets with one being a walk-in closet. Inclusive to the main bedroom is a full main bath with a newer walk in shower. The second bedroom is wonderfully sized and equipped with a closet and access to the hall bath. You can appreciate the amount of closet space found in this home including the oversized walk-in foyer closet. If you enjoy going on walks for your daily stroll, a walking trail can be found on the left side of the community. What a wonderful place to call home!
Full Property Details
Full Property Details for 200 Claret Ct #204
General
- Sold For: $375,000
- HOA FEE: $424/month
- Taxes: $5,294 (2025)
- Status: Closed
- Type: Condo
- Source: BrightMLSPhilly
- MLS ID: PABU2118560
- Added to Site: 128 day(s) ago
Interior
- Number of Rooms: 8
- Interior Features: Bathroom - Tub Shower, Bathroom - Walk-In Shower, Breakfast Area, Carpet, Crown Moldings, Dining Area, Elevator, Family Room Off Kitchen, Floor Plan - Open, Pantry, Recessed Lighting, Walk-in Closet(s), Window Treatments, Wood Floors
- Appliances: Built-In Microwave, Dishwasher, Dryer - Electric, Oven - Self Cleaning, Refrigerator, Washer
Rooms
Bathrooms
- Total Bathrooms: 2
- Full Bathrooms: 2
- Main Floor Baths: 2
- Main - Full Baths: 2
Bedrooms
- Total Bedrooms: 2
- Bedrooms Main & Up: 2
Additional Information
- Shared Amenities: Club House
Parking
- Parking Type: Parking Lot
Location
- Area: Warrington Twp (10150)
- Municipality: WARRINGTON TWP
- County: BUCKS
- Subdivision: FOREST RIDGE
- Cross Streets: Bristol Rd. and Autumn Dr.
- Driving Directions: 611 S, Right onto Bristol Rd., Right onto Autumn Dr. (Forest Ridge)
School Information
- School District: Central Bucks
Community
- Association: Yes
- Assoc. Name: ASSOCIA MID ATLANTIC
- Assoc. Fees Include: Common Area Maintenance, Custodial Services Maintenance, Snow Removal, Trash
- Adult Community: Yes
Heating & Cooling
- Central air: Yes
- Cooling Type: Central A/C
- Cooling Fuel: Electric
- Heating Type: Heat Pump - Electric BackUp
- Heating Fuel: Natural Gas
- Water Heater: Natural Gas
Utilities
- Sewer: Public Sewer
- Water: Public
Structural Information
- Architectural Style: Unit/Flat
- Structure Type: Garden 1 - 4 Floors
- Construction: Frame
- Roof: Architectural Shingle
- Entry Floor Number: 2
- Elevator(s ): 1
- Stories Description: Main
- Sq. Ft. Source: Assessor
- Year Built: 2003
- Year Built Source: Assessor
Unit Information
- Unit Floor in Bldg.: 1
Lot Features
- Zoning: R2
Financial Considerations
- Association Fee: $424
- Assoc Fee Freq.: Monthly
- Assessment Year: 2025
- School Tax: $3,823
- City/TownTax: $712
- City/TownTax Freq: Annually
- County Tax: $758
- County Tax Freq: Annually
- Tax w/Assessment: $27,640
- Tax Amount: $5,294
- Tax Year: 2025
- Terms: Standard Sale
Disclosures and Reports
- Ownership: Condominium
- Lot Number: 048-04H
Listed by EveryHome Realtors, Danielle Mancini
Sold by RE/MAX Centre Realtors, Mary Ann Sundell

Get Pre-Approved Today
Schools
Schools serving 200 Claret Ct #204
School District:Central Bucks School District
| Name | Grades | Distance |
|---|---|---|
Mill Creek Elementary School 638 Bellflower Boulevard, Warrington, PA 18976 | K-6 | 1.7 mi |
Unami Middle School 160 Moyer Road, Chalfont, PA 18914 | 7-9 | 3.8 mi |
Central Bucks High School-South 1100 Folly Road, Warrington, PA 18976 | 10-12 | 1.4 mi |
Disclaimer:
School attendance boundaries provided by ATTOM Data Solutions and are for reference only. Contact the school directly to verify enrollment eligibility.
Price & Sales History for 200 Claret Ct #204
Date
Details
Price
Change
Source
7/06/2026
Sold
$375,000
-1.29%
MLS
5/27/2026
Price Reduced
$379,900
-3.8%
MLS
4/21/2026
Listed
$394,900
—
MLS
Disclaimer: Historical sales information is derived from public records provided by the county offices. Information is not guaranteed and should be independently verified.
200 Claret Court #204, Warrington, PA 18976 (MLS# PABU2118560) is a Condo property that was sold at $375,000 on July 06, 2026. Want to learn more about 200 Claret Court #204? Do you have questions about finding other Condo real estate for sale in Warrington? You can browse all Warrington real estate or contact a Coldwell Banker agent to request more information.