This is a carousel with tiles that activate property listing cards. Use the previous and next buttons to navigate.
1/1
$825,000
This is a carousel with tiles that activate property listing cards. Use the previous and next buttons to navigate.
1/1
Property Description
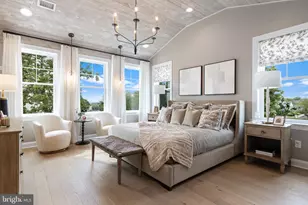
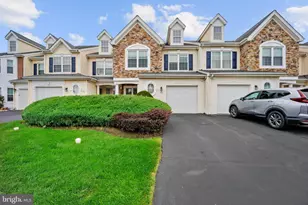
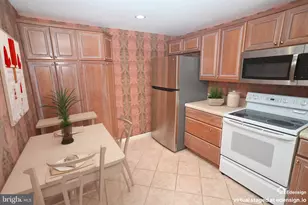
SIGNIFICANT PRICE IMPROVEMENT! An exceptional opportunity to own a beautiful home in the prestigious Somerset Walk community. Now offered at $824,900-don't miss one of the best values in the neighborhood!A fabulous opportunity to own a beautifully updated home in a highly desirable Central Bucks School District. Exceptional value, modern updates, and a great new price! Welcome to 203 Glenview Drive! Peace of mind comes built in, with major updates already completed-including the roof, gutters, windows, HVAC system, tankless water heater, remodeled kitchen, and beautifully renovated bathrooms. Meticulously cared for and beautifully updated throughout, this exceptional center-hall colonial offers 4 bedrooms, 2.5 bathrooms, a finished basement, and a 2-car side-entry garage, located at the beginning of a cul-de-sac. A gorgeous paver walkway and charming front porch create a warm first impression. Inside, the foyer features hardwood flooring and is flanked by a private first-floor study on one side and a spacious family room on the other. The current owners thoughtfully reconfigured the traditional floor plan to suit their lifestyle, converting the original dining room into a study, the formal living room into a family room, and relocating the dining area adjacent to the kitchen for seamless everyday living and entertaining. The versatile layout can easily be adapted or restored to its original design to accommodate the preferences of future owners. The updated gourmet kitchen opens to the family room/dining room with a gas fireplace, creating the perfect gathering space for family and guests. The first-floor powder room has been tastefully updated with granite countertops, and the mudroom has a custom built-in corner cabinet and a newer exterior door. Laundry room includes Samsung washer & dryer with cabinets above and a large closet. Anderson sliding doors lead to the expansive rear yard featuring both a concrete patio and a stunning paver patio, with a retractable awning, which provides the perfect setting for outdoor relaxation and entertaining. Upstairs, new neutral carpeting on the staircase leads to beautiful bamboo hardwood flooring throughout the hallway. The spacious primary bedroom features a cathedral/vaulted ceiling, Roman shades, closet organizers, and a beautifully renovated primary bath with tile flooring, granite countertops, tile backsplash, a new shower door, and a large soaking tub. Three additional spacious bedrooms and a fully updated hall bath complete the second floor. The finished basement is designed for entertaining with a bar area, pool table, and Bilco door access. Additional upgrades include new energy-efficient windows throughout, HVAC (2020), Roof replaced (2019), gutters and downspouts replaced (2026), tankless hot water heater, sump pump, whole-house generator, and new garage doors and openers with ceiling storage racks. This truly special home showcases pride of ownership at every turn and offers the perfect combination of thoughtful updates, quality improvements, and beautiful indoor and outdoor living spaces. Walking and biking distance to Warrington Township's IPW, Nike Park, and Lion's Pride Park. Conveniently located near Routes 611, 202, 309 & the PA Turnpike. Simply move in and enjoy!
Full Property Details
Full Property Details for 203 Glenview Dr
General
- Sold For: $825,000
- Taxes: $9,105 (2025)
- Status: Closed
- Type: Single Family
- Source: BrightMLSPhilly
- MLS ID: PABU2121662
- Added to Site: 128 day(s) ago
Interior
- Rooms/Areas: Living Room, Dining Room, Primary Bedroom, Bedroom 2, Bedroom 3, Bedroom 4, Kitchen, Family Room, Basement, Laundry, Mud Room, Bathroom 2, Primary Bathroom, Half Bath
- Interior Features: Ceiling Fan(s), Dining Area, Kitchen - Eat-In, Kitchen - Island, Pantry, Recessed Lighting, Crown Moldings, Walk-in Closet(s), Window Treatments
- Fireplace: Yes
- Number of Fireplaces: 1
- Fireplace(s): Gas/Propane
- Appliances: Stainless Steel Appliances, Built-In Microwave, Dishwasher, Disposal
- Flooring: Hardwood
Rooms
Bathrooms
- Total Bathrooms: 3
- Full Bathrooms: 2
- Half Bathrooms: 1
- Upper Floor Baths: 2
- Upper - Full Baths: 2
- Main Floor Baths: 1
- Main - 1/2 Baths: 1
Bedrooms
- Total Bedrooms: 4
- Bedrooms Upper: 4
Exterior
- Exterior Features: Extensive Hardscape, Sidewalks
- Porch/Patio/Deck: Patio(s)
Parking
- Garage: Yes
- Garage Spaces: 2
- Total Spaces: 8
- Parking Features: Asphalt Driveway
- Parking Type: Attached Garage, Driveway, On Street
- Garage Description: Garage - Side Entry
Location
- Area: Warrington Twp (10150)
- Municipality: WARRINGTON TWP
- County: BUCKS
- Subdivision: SOMERSET WALK
- Cross Streets: Morning Walk Drive
- Driving Directions: Street Rd to Morning Walk Drive to Glenview Drive. Home is on the right.
School Information
- School District: Central Bucks
- Elementary School: Mill Creek
- Middle School: Unami
- High School: Central Bucks High School South
Heating & Cooling
- Central air: Yes
- Cooling Type: Central A/C
- Cooling Fuel: Electric
- Heating Type: 90% Forced Air
- Heating Fuel: Natural Gas
- Water Heater: Tankless
Utilities
- Sewer: Public Sewer
- Water: Public
Structural Information
- Architectural Style: Colonial
- Structure Type: Detached
- Construction: Frame
- Basement: Yes
- Basement Desc.: Fully Finished
- Foundation: Concrete Perimeter
- Roof: Shingle
- Stories Description: Main, Upper 1
- Square Feet: 4,352
- Sq. Ft. Source: Estimated
- Living Area: 3,957 Sq. Ft.
- Finished Above Grnd: 2,888 Sq. Ft.
- Finished Below Grnd: 1,069 Sq. Ft.
- Year Built: 1999
- Year Built Source: Assessor
- Property Condition: Excellent
Lot Features
- Lot Size (Acres): 0.39
- Lot Size (Sq. Ft.): 16,992
- Lot Size Source: Estimated
- Lot Dimensions: 99.00 x 120 IRR
- Zoning: RA
- Lot Description: Cul-de-sac
Financial Considerations
- Price Per Sq. Ft.: $285.63
- Assessment Year: 2026
- School Tax: $6,606
- City/TownTax: $1,162
- City/TownTax Freq: Annually
- County Tax: $1,336
- County Tax Freq: Annually
- Tax w/Assessment: $45,080
- Tax Amount: $9,105
- Tax Year: 2025
- Terms: Standard Sale
- Tax Total Finished Sq. Ft.: 2888
Disclosures and Reports
- Ownership: Fee Simple
- Exclusions: basement refrigerator, black cabinets in garage, primary bedroom ceiling fan, all curtains, exterior Ring cameras and solar panels, Ring alarm system, Nest thermostat
- Inclusions: washer, dryer, kitchen refrigerator, speakers in basement, pool table, 4-garage ceiling storage racks, whole- house generator
- Lot Number: 41
Get Pre-Approved Today
Schools
Schools serving 203 Glenview Dr
School District:Central Bucks School District
| Name | Grades | Distance |
|---|---|---|
Mill Creek Elementary School 638 Bellflower Boulevard, Warrington, PA 18976 | K-6 | 1 mi |
Unami Middle School 160 Moyer Road, Chalfont, PA 18914 | 7-9 | 2.7 mi |
Central Bucks High School-South 1100 Folly Road, Warrington, PA 18976 | 10-12 | 1 mi |
Disclaimer:
School attendance boundaries provided by ATTOM Data Solutions and are for reference only. Contact the school directly to verify enrollment eligibility.
Price & Sales History for 203 Glenview Dr
Date
Details
Price
Change
Source
8/27/2026
Sold
$825,000
0.01%
MLS
7/01/2026
Price Reduced
$824,900
-2.95%
MLS
6/09/2026
Price Reduced
$850,000
-2.3%
MLS
6/05/2026
Listed
$870,000
—
MLS
Disclaimer: Historical sales information is derived from public records provided by the county offices. Information is not guaranteed and should be independently verified.
203 Glenview Drive, Warrington, PA 18976 (MLS# PABU2121662) is a Single Family property that was sold at $825,000 on August 27, 2026. This property was listed by Michelle Trachtenberg from our Blue Bell Office.Want to learn more about 203 Glenview Drive? Do you have questions about finding other Single Family real estate for sale in Warrington? You can browse all Warrington real estate or contact a Coldwell Banker agent to request more information.