This is a carousel with tiles that activate property listing cards. Use the previous and next buttons to navigate.
1/1
$871,000
This is a carousel with tiles that activate property listing cards. Use the previous and next buttons to navigate.
1/1
Property Description
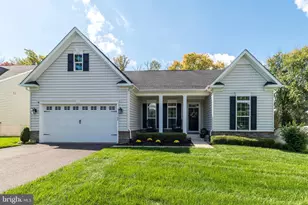
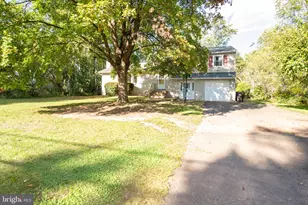
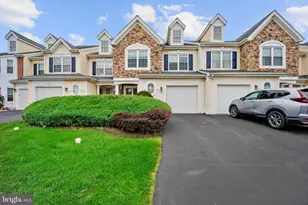
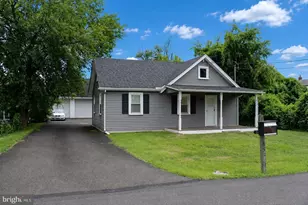
Welcome to this stunning former model home in the highly sought-after Forest Glen community of Warrington Township - where modern elegance meets everyday comfort. Boasting over 3,100 square feet of beautifully designed living space, this contemporary showpiece offers an open-concept layout, soaring ceilings, and upscale finishes throughout. Step onto the stylish covered front porch and into a dramatic two-story foyer that immediately makes a lasting impression. Gorgeous hardwood floors flow seamlessly through the foyer, family room, and kitchen, while oversized windows flood the home with natural light. At the heart of the home is the spectacular family room, featuring a striking gas fireplace with a custom stone and shiplap surround, elegant mantle, and built-in shelving - the perfect gathering space for relaxing or entertaining. The adjacent gourmet kitchen is equally impressive with a large center island, granite countertops, subway tile backsplash, stainless steel appliances, and easy access to the backyard deck through oversized atrium doors. The open dining area includes a custom built-in butler's cabinet and flows effortlessly into the formal living room, creating an ideal setting for both intimate dinners and larger gatherings. A convenient laundry room and powder room complete the main level. Upstairs, the luxurious primary suite is a true retreat, highlighted by a coffered ceiling, generous closet space, and a spa-inspired ensuite bath featuring a soaking tub, oversized walk-in shower, and dual vanities. Two additional spacious bedrooms and a full hall bath complete the upper level. The finished lower level offers incredible versatility with nearly an entire additional floor of living space - perfect for a media room, home gym, office, guest suite, or future fourth bedroom - plus abundant storage. Additional highlights include a rare three-car garage, public water and sewer, central air, and a prime location within the award-winning Central Bucks School District. This exceptional home combines luxury, functionality, and timeless style - all in one incredible package.
Full Property Details
Full Property Details for 2301 Deer Path Dr
General
- Sold For: $871,000
- Taxes: $9,331 (2025)
- Status: Closed
- Type: Single Family
- Source: BrightMLSPhilly
- MLS ID: PABU2122040
- Added to Site: 84 day(s) ago
Interior
- Number of Rooms: 8
- Rooms/Areas: Living Room, Dining Room, Primary Bedroom, Bedroom 2, Kitchen, Family Room, Basement, Laundry, Bathroom 3
- Interior Features: Built-Ins, Carpet, Ceiling Fan(s), Combination Dining/Living, Crown Moldings, Family Room Off Kitchen, Floor Plan - Open, Formal/Separate Dining Room, Kitchen - Gourmet, Kitchen - Island, Primary Bath(s), Recessed Lighting, Skylight(s), Bathroom - Soaking Tub, Bathroom - Stall Shower, Walk-in Closet(s), Window Treatments, Wood Floors
- Fireplace: Yes
- Number of Fireplaces: 1
- Fireplace(s): Gas/Propane
- Appliances: Dishwasher, Microwave, Refrigerator, Washer
- Flooring: Carpet, Hardwood, Tile/Brick
Rooms
Bathrooms
- Total Bathrooms: 3
- Full Bathrooms: 2
- Half Bathrooms: 1
- Upper Floor Baths: 2
- Upper - Full Baths: 2
- Main Floor Baths: 1
- Main - 1/2 Baths: 1
Bedrooms
- Total Bedrooms: 3
- Bedrooms Upper: 3
Additional Information
- Security/Safety: Security System
Exterior
- Exterior Features: Sidewalks, Street Lights, Lawn Sprinkler
- Porch/Patio/Deck: Deck(s)
Parking
- Garage: Yes
- Garage Spaces: 3
- Total Spaces: 3
- Parking Type: Attached Garage
- Garage Description: Garage - Front Entry, Garage Door Opener, Inside Access
Location
- Area: Warrington Twp (10150)
- Municipality: WARRINGTON TWP
- County: BUCKS
- Subdivision: FOREST GLEN
- Cross Streets: Stuckert
- Driving Directions: Stuckert to Deer Path
School Information
- School District: Central Bucks
- Elementary School: Jamison
- Middle School: Tamanend
- High School: Central Bucks High School South
Heating & Cooling
- Central air: Yes
- Cooling Type: Central A/C
- Cooling Fuel: Electric
- Heating Type: Forced Air
- Heating Fuel: Natural Gas
- Water Heater: Natural Gas
Utilities
- Sewer: Public Sewer
- Water: Public
Structural Information
- Architectural Style: Colonial
- Structure Type: Detached
- Construction: Frame
- Basement: Yes
- Basement Desc.: Full, Fully Finished
- Foundation: Concrete Perimeter
- Roof: Pitched, Shingle
- Windows: Bay/Bow
- Stories Description: Lower 1, Main, Upper 1
- Square Feet: 4,086
- Sq. Ft. Source: Estimated
- Living Area: 4,086 Sq. Ft.
- Finished Above Grnd: 3,136 Sq. Ft.
- Finished Below Grnd: 950 Sq. Ft.
- Year Built: 1992
- Year Built Source: Assessor
Additional Structures
- Other Structures: Shed
Lot Features
- Lot Size (Acres): 0.31
- Lot Size (Sq. Ft.): 13,707
- Lot Size Source: Estimated
- Zoning: R2
- Lot Description: Corner, Front Yard, Rear Yard, SideYard(s)
- Fencing (Description): Vinyl
Financial Considerations
- Price Per Sq. Ft.: $277.42
- Assessment Year: 2026
- School Tax: $6,770
- City/TownTax: $1,191
- City/TownTax Freq: Annually
- County Tax: $1,369
- County Tax Freq: Annually
- Tax w/Assessment: $46,200
- Tax Amount: $9,331
- Tax Year: 2025
- Terms: Standard Sale
- Tax Total Finished Sq. Ft.: 3136
Disclosures and Reports
- Ownership: Fee Simple
- Inclusions: Kitchen Refrigerator, Washer, Dryer, Refrigerator in Basement, Flat TV Family Room, Mounted TV basement (all in as-is)
- Lot Number: 36
Listed by Century 21 Advantage Gold-Yardley, Monica Sutherland
Sold by Long & Foster Real Estate, Inc., Mary Lynne Loughery

Get Pre-Approved Today
Schools
Schools serving 2301 Deer Path Dr
School District:Central Bucks School District
| Name | Grades | Distance |
|---|---|---|
Jamison El School 2090 Land Road, Jamison, PA 18929 | K-6 | 1.5 mi |
Tamanend Middle School 1492 Stuckert Road, Warrington, PA 18976 | 7-9 | 0.2 mi |
Central Bucks High School-South 1100 Folly Road, Warrington, PA 18976 | 10-12 | 2 mi |
Disclaimer:
School attendance boundaries provided by ATTOM Data Solutions and are for reference only. Contact the school directly to verify enrollment eligibility.
Price & Sales History for 2301 Deer Path Dr
Date
Details
Price
Change
Source
7/17/2026
Sold
$871,000
0.11%
MLS
6/08/2026
Price Increased
$870,000
5.45%
MLS
6/04/2026
Listed
$825,000
—
MLS
Disclaimer: Historical sales information is derived from public records provided by the county offices. Information is not guaranteed and should be independently verified.
2301 Deer Path Drive, Warrington, PA 18976 (MLS# PABU2122040) is a Single Family property that was sold at $871,000 on July 17, 2026. Want to learn more about 2301 Deer Path Drive? Do you have questions about finding other Single Family real estate for sale in Warrington? You can browse all Warrington real estate or contact a Coldwell Banker agent to request more information.