This is a carousel with tiles that activate property listing cards. Use the previous and next buttons to navigate.
1/1
$805,000
This is a carousel with tiles that activate property listing cards. Use the previous and next buttons to navigate.
1/1
Property Description
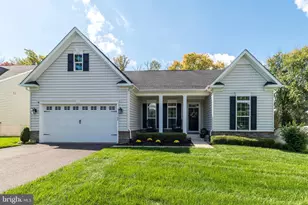
Significant Price Improvement! You won't find another fully renovated house at this price!!!Welcome to this exceptional, fully renovated residence located in the highly sought-after Central Bucks School District. Thoughtfully updated from top to bottom, this move-in-ready home seamlessly blends timeless craftsmanship, modern design, and everyday functionality. Extensive recent improvements provide a true turnkey opportunity for today's discerning buyer. A charming front porch welcomes you into a dramatic two-story foyer featuring hardwood stairs, solid wood interior doors, spacious coat closets, and new flooring that extends throughout the home. Abundant natural light streams through all-new energy-efficient windows with UV protection, highlighting the fresh designer paint, recessed lighting, updated ceiling fans, dimmer switches, and spacious living spaces. The formal living room showcases a stylish accent wall, while the elegant dining room features chair rail molding and updated lighting, creating the perfect setting for entertaining. At the heart of the home is a stunning fully renovated kitchen featuring custom cabinetry, quartz countertops, premium hardware, a customized sink base cabinet, custom-built double pantry, high-end fixtures, and a spacious center island. A sliding glass door provides direct access to the expansive 32' x 20' freshly painted deck, creating seamless indoor-outdoor living. Adjacent to the kitchen, the spacious family room offers a dramatic accent wall, oversized skylight, abundant natural light, and a cozy fireplace enhanced by elegant wall sconces. Another sliding glass door leads to a newly redone patio overlooking the beautifully landscaped backyard, providing multiple outdoor spaces for relaxation and entertaining. The main level also includes a well-appointed laundry room with custom cabinetry and a stainless-steel utility sink, along with an updated powder room. Upstairs, you'll find four generously sized bedrooms and two fully remodeled bathrooms. The spacious primary suite features new flooring, recessed lighting, a designer accent wall, a large walk-in closet, and a slatted closet tower. Both the primary and hall bathrooms have been beautifully renovated with custom glass shower doors, anti-fog LED mirrors with adjustable lighting, custom vanities, and premium fixtures. The fully finished basement offers exceptional additional living space, ideal for a media room, recreation area, fitness room, playroom, or home office. Significant recent upgrades include: "¢ New electrical panel (May 2026) "¢ High-efficiency electric heating and central air conditioning system (April 2026) with a 10-year warranty "¢ New roof (April 2026) with 10-year warranty "¢ All new energy-efficient windows (April 2026) "¢ Newly paved driveway "¢ Two new garage door openers "¢ Refreshed garage interior "¢ New exterior GFCI outlets "¢ Whole-house fan designed to help capture airborne dust and improve indoor air quality for everyday living Step outside to your own private backyard retreat. Situated on a beautifully landscaped lot, the expansive level backyard, oversized deck, and newly redone patio create the perfect backdrop for outdoor gatherings, morning coffee, or quiet evenings under the stars. A large custom-built storage shed with built-in cabinetry provides abundant space for tools, equipment, and seasonal storage. Conveniently located near shopping, dining, parks, and everyday amenities, including Valley Square Shopping Center, Wegmans, Target, Home Depot, Lowe's, and numerous restaurants, this exceptional home also offers easy access to the charming downtown destinations of Doylestown and New Hope. Rarely does a home offer this level of renovation, functionality, and long-term value. Every detail has been thoughtfully updated, allowing the next owner to simply move in and enjoy. Please refer to the Special Features List for a complete summary of upgrades and improvement
Full Property Details
Full Property Details for 2461 Pine Cone Rd
General
- Sold For: $805,000
- Taxes: $7,126 (2025)
- Status: Closed
- Type: Single Family
- Source: BrightMLSPhilly
- MLS ID: PABU2123112
- Added to Site: 122 day(s) ago
Interior
- Rooms/Areas: Living Room, Dining Room, Primary Bedroom, Bedroom 2, Bedroom 3, Bedroom 4, Kitchen, Family Room, Foyer, Laundry, Bathroom 2, Primary Bathroom, Half Bath
- Fireplace: Yes
- Number of Fireplaces: 1
- Appliances: Built-In Microwave, Dishwasher, Dryer, Oven/Range - Electric, Refrigerator, Stainless Steel Appliances, Washer
- Flooring: Luxury Vinyl Plank, Engineered Wood
Rooms
Bathrooms
- Total Bathrooms: 3
- Full Bathrooms: 2
- Half Bathrooms: 1
- Upper Floor Baths: 2
- Upper - Full Baths: 2
- Main Floor Baths: 1
- Main - 1/2 Baths: 1
Bedrooms
- Total Bedrooms: 4
- Bedrooms Upper: 4
Exterior
- Exterior Features: Exterior Lighting
- Porch/Patio/Deck: Deck(s), Patio(s), Porch(es)
Parking
- Garage: Yes
- Garage Spaces: 2
- Total Spaces: 2
- Parking Features: Asphalt Driveway
- Parking Type: Attached Garage
- Garage Description: Garage - Side Entry
Location
- Area: Warrington Twp (10150)
- Municipality: WARRINGTON TWP
- County: BUCKS
- Cross Streets: Elbow Lane
- Driving Directions: The property is on the right side.
School Information
- School District: Central Bucks
- Elementary School: Titus
- Middle School: Tamanend
- High School: Central Bucks High School South
Community
- Pets Allowed: Yes
- Pets: No Pet Restrictions
Heating & Cooling
- Central air: Yes
- Cooling Type: Central A/C
- Cooling Fuel: Electric
- Heating Type: Central
- Heating Fuel: Electric
- Water Heater: Electric
Utilities
- Sewer: Public Sewer
- Water: Public
Structural Information
- Architectural Style: Colonial
- Structure Type: Detached
- Construction: Frame
- Basement: Yes
- Basement Desc.: Fully Finished
- Foundation: Block
- Roof: Architectural Shingle
- Windows: Energy Efficient, Skylights
- Doors: French, Sliding Glass
- Stories Description: Main, Upper 1
- Square Feet: 3,185
- Sq. Ft. Source: Estimated
- Living Area: 3,185 Sq. Ft.
- Finished Above Grnd: 2,564 Sq. Ft.
- Finished Below Grnd: 621 Sq. Ft.
- Year Built: 1987
- Year Built Source: Assessor
- Property Condition: Excellent
Additional Structures
- Other Structures: Garage(s), Shed, Storage Barn/Shed
Lot Features
- Property View: Trees/Woods, Garden/Lawn
- Lot Size (Acres): 0.46
- Lot Size (Sq. Ft.): 20,200
- Lot Size Source: Estimated
- Lot Dimensions: 100.00 x 202.00
- Zoning: R2
- Lot Description: Adjoins - Open Space, Backs to Trees, Front Yard, Rear Yard
Financial Considerations
- Price Per Sq. Ft.: $321.72
- Assessment Year: 2026
- School Tax: $5,170
- City/TownTax: $909
- City/TownTax Freq: Annually
- County Tax: $1,046
- County Tax Freq: Annually
- Tax w/Assessment: $35,280
- Tax Amount: $7,126
- Tax Year: 2025
- Terms: Standard Sale
- Tax Total Finished Sq. Ft.: 2564
Disclosures and Reports
- Ownership: Fee Simple
- Lot Number: 49
Listed by HI Realty Inc, Xiaojuan Dong
Sold by Smires & Associates, Kevin Kerins

Get Pre-Approved Today
Schools
Schools serving 2461 Pine Cone Rd
School District:Central Bucks School District
| Name | Grades | Distance |
|---|---|---|
Titus El School 2333 Lower Barness Road, Warrington, PA 18976 | K-6 | 0.7 mi |
Tamanend Middle School 1492 Stuckert Road, Warrington, PA 18976 | 7-9 | 1 mi |
Central Bucks High School-South 1100 Folly Road, Warrington, PA 18976 | 10-12 | 1.2 mi |
Disclaimer:
School attendance boundaries provided by ATTOM Data Solutions and are for reference only. Contact the school directly to verify enrollment eligibility.
Price & Sales History for 2461 Pine Cone Rd
Date
Details
Price
Change
Source
9/18/2026
Sold
$805,000
-2.41%
MLS
7/17/2026
Price Reduced
$824,900
-2.94%
MLS
6/26/2026
Price Reduced
$849,900
-3.41%
MLS
6/11/2026
Listed
$879,900
—
MLS
Disclaimer: Historical sales information is derived from public records provided by the county offices. Information is not guaranteed and should be independently verified.
2461 Pine Cone Road, Warrington, PA 18976 (MLS# PABU2123112) is a Single Family property that was sold at $805,000 on September 18, 2026. Want to learn more about 2461 Pine Cone Road? Do you have questions about finding other Single Family real estate for sale in Warrington? You can browse all Warrington real estate or contact a Coldwell Banker agent to request more information.