This is a carousel with tiles that activate property listing cards. Use the previous and next buttons to navigate.
1/1
$740,000
This is a carousel with tiles that activate property listing cards. Use the previous and next buttons to navigate.
1/1
Property Description
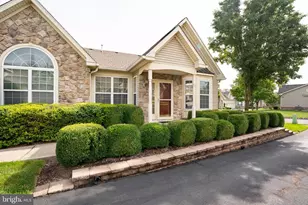
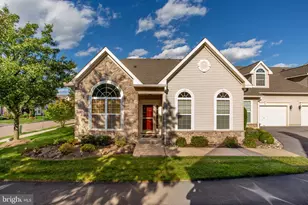
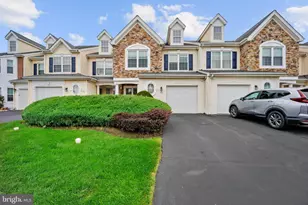
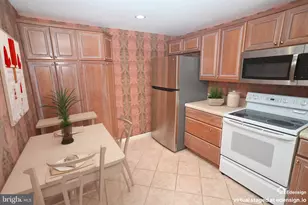
Welcome to 501 Deborah Court, a stunning carriage home nestled on a premium corner lot in the highly sought-after community of Penrose Walk. Built in 2013 by renowned builder NV Homes, this rarely offered residence delivers the grand scale, architectural craftsmanship, and privacy of a detached single-family home, paired with the ultimate low-maintenance lifestyle. The Main Level: Sun-Drenched & Sophisticated From the moment you step inside, the home greets you with an open, airy ambiance, 9-foot ceilings, and upgraded millwork. The Flow: Beautiful hand-scraped hardwood floors guide you through the welcoming foyer and formal dining room, seamlessly transitioning to high-durability Luxury Vinyl Plank (LVP) in the main living areas. The Gourmet Kitchen: Truly the heart of the home, featuring premium granite countertops, sleek stainless steel appliances, and abundant workspace. The Morning Room: Flooded with natural light, this vibrant space serves as a cheerful breakfast nook or sunroom, offering a perfect spot for your morning coffee. Flexible Spaces: The open floor plan provides various versatile living zones that easily adapt to your lifestyle-whether you need a quiet home office, a formal sitting area, or a cozy family room. The Upper Level: Private Retreats Head upstairs to find a thoughtfully designed layout that places a premium on comfort and convenience, highlighted by a dedicated second-floor laundry room. The Primary Suite: An expansive sanctuary featuring a massive walk-in closet and a lovely en-suite bath. Pamper yourself in the spa-like atmosphere, complete with a deep soaking tub, a separate stall shower, and a double-sink vanity. Additional Bedrooms: Three more generously sized bedrooms are completely carpeted, offering cozy, private spaces for family, guests, or hobbies. A hall bath is generous in size and completes this level. The Finished Basement & Outdoor Oasis The living space extends exponentially down to the fully finished basement. Complete with an egress window for safety and natural light, this massive lower level includes a convenient half bath, making it the perfect setup for a media room, home gym, or play space. Step outside to your large, fully fenced corner lot. The beautifully crafted paver patio is ready for weekend BBQs, outdoor dining, and entertaining, while providing plenty of secure green space for pets or play. A spacious 2-car garage rounds out this exceptional property. Unbeatable Location & Easy Living Living in Penrose Walk means you get to enjoy your weekends again. The Homeowners Association (HOA) takes care of all lawn maintenance, trash removal, and sidewalk snow removal. Situated in the heart of Bucks County, Warrington offers an unbeatable location. You are just minutes away from local golf courses, beautiful open spaces, walking distance to the Bradford Reservoir connecting you to Nike Park, and the premier shopping and dining at the Shops at Valley Square. Opportunities like this are rare. These exceptionally crafted carriage homes are larger than many area single homes and rarely hit the market. Schedule your tour today and step into luxury!
Full Property Details
Full Property Details for 501 Deborah Ct
General
- Sold For: $740,000
- HOA FEE: $150/month
- Taxes: $9,832 (2025)
- Status: Closed
- Type: Single Family
- Source: BrightMLSPhilly
- MLS ID: PABU2127032
- Added to Site: 78 day(s) ago
Interior
- Rooms/Areas: Living Room, Dining Room, Bedroom 2, Bedroom 3, Bedroom 4, Kitchen, Basement, Breakfast Room, Bedroom 1, Laundry, Bathroom 1, Bathroom 2, Bonus Room
- Interior Features: Wood Floors, Wainscotting, Recessed Lighting, Kitchen - Gourmet, Formal/Separate Dining Room, Floor Plan - Open, Family Room Off Kitchen, Dining Area, Ceiling Fan(s), Carpet, Breakfast Area, Bathroom - Walk-In Shower, Bathroom - Soaking Tub
Rooms
Bathrooms
- Total Bathrooms: 4
- Full Bathrooms: 2
- Half Bathrooms: 2
- Upper Floor Baths: 2
- Upper - Full Baths: 2
- Main Floor Baths: 1
- Main - 1/2 Baths: 1
- Lower Floor Baths: 1
- Lower - 1/2 Baths: 1
Bedrooms
- Total Bedrooms: 4
- Bedrooms Upper: 4
Exterior
- Exterior Features: Extensive Hardscape
Parking
- Garage: Yes
- Garage Spaces: 2
- Total Spaces: 2
- Parking Type: Attached Garage
- Garage Description: Garage - Front Entry, Garage Door Opener
Location
- Area: Warrington Twp (10150)
- Municipality: WARRINGTON TWP
- County: BUCKS
- Subdivision: PENROSE WALK
- Cross Streets: Phillips
- Driving Directions: From Street Road East, Right on Phillips, left on Deborah, property on the left
School Information
- School District: Central Bucks
Community
- Association: Yes
- Assoc. Name: PENROSE WALK PLANNED COMMUNITY ASSOCIATION
- Assoc. Fees Include: Lawn Maintenance, Snow Removal, Trash
- Pets Allowed: Yes
- Pets: Dogs OK, Number Limit, Cats OK
Heating & Cooling
- Central air: Yes
- Cooling Type: Central A/C
- Cooling Fuel: Electric
- Heating Type: 90% Forced Air
- Heating Fuel: Natural Gas
- Water Heater: Natural Gas
Utilities
- Sewer: Public Sewer
- Water: Public
Structural Information
- Architectural Style: Colonial
- Structure Type: Twin/Semi-Detached
- Construction: Frame
- Basement: Yes
- Basement Desc.: Poured Concrete
- Foundation: Concrete Perimeter
- Roof: Asphalt, Architectural Shingle
- Stories Description: Lower 1, Main, Upper 1
- Square Feet: 3,806
- Sq. Ft. Source: Estimated
- Living Area: 2,706 Sq. Ft.
- Finished Above Grnd: 2,706 Sq. Ft.
- Year Built: 2014
- Year Built Source: Assessor
- Property Condition: Excellent
Unit Information
Unit 1
- Bathrooms-Lower: 1
Lot Features
- Lot Size (Acres): 0.24
- Lot Size (Sq. Ft.): 10,579
- Lot Size Source: Assessor
- Zoning: PRD
- Lot Description: Corner
Financial Considerations
- Price Per Sq. Ft.: $273.47
- Association Fee: $150
- Assoc Fee Freq.: Monthly
- Assessment Year: 2026
- School Tax: $7,134
- City/TownTax: $1,255
- City/TownTax Freq: Annually
- County Tax: $1,443
- County Tax Freq: Annually
- Tax w/Assessment: $48,680
- Tax Amount: $9,832
- Tax Year: 2025
- Terms: Standard Sale
- Tax Total Finished Sq. Ft.: 2706
Disclosures and Reports
- Ownership: Fee Simple
- Inclusions: Refrigerator, Washer and Dryer all in "as-is" condition, bookcase in the basement.
- Lot Number: 033-049
Listed by Compass Pennsylvania, LLC, Katrina L Sullivan
Sold by RE/MAX Properties, Jason Freedman

Get Pre-Approved Today
Schools
Schools serving 501 Deborah Ct
School District:Central Bucks School District
| Name | Grades | Distance |
|---|---|---|
Titus El School 2333 Lower Barness Road, Warrington, PA 18976 | K-6 | 0.9 mi |
Tamanend Middle School 1492 Stuckert Road, Warrington, PA 18976 | 7-9 | 1.9 mi |
Central Bucks High School-South 1100 Folly Road, Warrington, PA 18976 | 10-12 | 1.9 mi |
Disclaimer:
School attendance boundaries provided by ATTOM Data Solutions and are for reference only. Contact the school directly to verify enrollment eligibility.
Price & Sales History for 501 Deborah Ct
Date
Details
Price
Change
Source
9/29/2026
Sold
$740,000
—
MLS
7/25/2026
Listed
$740,000
—
MLS
Disclaimer: Historical sales information is derived from public records provided by the county offices. Information is not guaranteed and should be independently verified.
501 Deborah Court, Warrington, PA 18976 (MLS# PABU2127032) is a Single Family property that was sold at $740,000 on September 29, 2026. Want to learn more about 501 Deborah Court? Do you have questions about finding other Single Family real estate for sale in Warrington? You can browse all Warrington real estate or contact a Coldwell Banker agent to request more information.