This is a carousel with tiles that activate property listing cards. Use the previous and next buttons to navigate.
1/1
$650,000
This is a carousel with tiles that activate property listing cards. Use the previous and next buttons to navigate.
1/1
Property Description
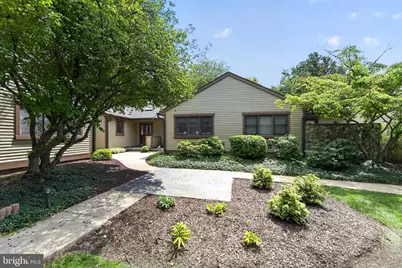
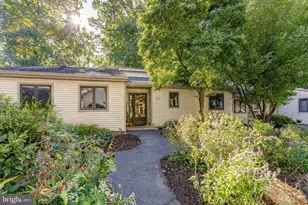
Welcome to this beautifully appointed Ridley Model carriage home in Lincoln Village, ideally positioned in one of the most private and peaceful settings within Hershey's Mill. Backing to a bucolic wooded area, the home offers exceptional privacy and a wonderful connection to nature, highlighted by an expansive composite deck that provides the perfect setting for morning coffee, outdoor dining, or simply relaxing and enjoying the serene surroundings. Inside, light-colored hardwood floors flow through the entry hall and into the formal living and dining rooms, while skylights and large windows fill the home with abundant natural light. The dramatic living room features a cathedral ceiling and propane gas fireplace, creating a warm and inviting gathering space. The adjoining dining room is enhanced by a large bank of windows and French doors opening to the sunroom. The spacious eat-in kitchen combines style and functionality with rich cherry cabinetry, stainless steel appliances, and a bright breakfast area featuring cathedral ceilings and skylights. French doors open directly to the oversized composite deck, effortlessly extending the living space outdoors and taking full advantage of the home's exceptionally private setting. The main-level primary suite offers a walk-in closet and private ensuite bath with dual-sink vanity and stall shower. A second bedroom, full hall bath, and generously sized separate laundry room complete the main level, providing the ease and convenience of true one-floor living. The finished walk-out lower level dramatically expands the home's living space and is ideal for entertaining, hosting overnight guests, hobbies, or creating private spaces for family and friends. A spacious great room features French doors opening to a large patio overlooking the wooded surroundings. Two additional bedrooms offer full-size windows and are complemented by a full bath with stall shower. Two dedicated storage rooms and numerous additional closets mean there is truly no shortage of storage in this home. Beyond the home itself is the lifestyle that has made Hershey's Mill one of Chester County's most desirable 55+ communities. Within its gated setting, residents enjoy on-site security and an impressive array of recreational and social amenities, including swimming, tennis, pickleball and paddle courts, shuffleboard, a woodshop, community library, recreation facilities, and the opportunity to enjoy the Hershey's Mill Golf Club. Offering a rare combination of privacy, abundant living space, main-level convenience, beautiful natural surroundings, and an exceptional community lifestyle, this Lincoln Village carriage home is a wonderful place to call home. All of this is conveniently located near excellent healthcare, shopping, dining, and the many attractions of the West Chester area.
Full Property Details
Full Property Details for 1093 Lincoln Dr #1093
General
- Sold For: $650,000
- HOA FEE: $776/month
- HOA FEE FREQ.: Quarterly
- Taxes: $4,676 (2026)
- Status: Closed
- Type: Townhouse
- Source: BrightMLSPhilly
- MLS ID: PACT2132728
- Added to Site: 66 day(s) ago
Interior
- Interior Features: Bathroom - Stall Shower, Breakfast Area, Carpet, Ceiling Fan(s), Chair Railings, Entry Level Bedroom, Floor Plan - Open, Formal/Separate Dining Room, Kitchen - Eat-In, Kitchen - Table Space, Pantry, Primary Bath(s), Skylight(s), Walk-in Closet(s), Wood Floors
- Fireplace: Yes
- Number of Fireplaces: 1
- Fireplace(s): Gas/Propane
- Appliances: Dishwasher, Disposal, Dryer - Electric, Oven/Range - Electric, Refrigerator, Stainless Steel Appliances, Washer
Rooms
Bathrooms
- Total Bathrooms: 3
- Full Bathrooms: 3
- Main Floor Baths: 2
- Main - Full Baths: 2
- Lower Floor Baths: 1
- Lower - Full Baths: 1
Bedrooms
- Total Bedrooms: 4
- Bedrooms Lower: 2
- Bedrooms Main & Up: 2
Additional Information
- Shared Pool: Yes
- Pool: Yes
- Security/Safety: 24 hour security, Carbon Monoxide Detector(s), Monitored, Security Gate, Security System, Smoke Detector
Exterior
- Porch/Patio/Deck: Deck(s), Patio(s)
Parking
- Garage: Yes
- Garage Spaces: 1
- Total Spaces: 1
- Parking Features: Asphalt Driveway
- Parking Type: Detached Garage
- Garage Description: Garage - Side Entry, Garage Door Opener
Location
- Area: East Goshen Twp (10353)
- Municipality: EAST GOSHEN TWP
- County: CHESTER
- Subdivision: HERSHEYS MILL
- Cross Streets: Chandler
- Driving Directions: See Map
School Information
- School District: West Chester Area
- Elementary School: East Goshen
- Middle School: J.R. Fugett
- High School: West Chester East
Community
- Association: Yes
- Assoc. Name: HEATHERTON, LINCOLN & NEWBURY VILLAGES
- Assoc. Fees Include: Cable TV, Common Area Maintenance, Ext Bldg Maint, High Speed Internet, Insurance, Lawn Maintenance, Management, Pool(s), Recreation Facility, Road Maintenance, Reserve Funds, Security Gate, Sewer, Snow Removal, Trash
- Adult Community: Yes
Heating & Cooling
- Central air: Yes
- Cooling Type: Central A/C
- Cooling Fuel: Electric
- Heating Type: Heat Pump(s)
- Heating Fuel: Electric
- Water Heater: Electric
Utilities
- Sewer: Private Sewer
- Water: Public
Structural Information
- Architectural Style: Colonial
- Structure Type: Interior Row/Townhouse
- Construction: Frame
- Basement: Yes
- Basement Entrance: Yes
- Basement Desc.: Full, Fully Finished, Heated, Outside Entrance, Walkout Level, Windows, Daylight, Full
- Foundation: Block
- Stories Description: Lower 1, Main
- Square Feet: 3,000
- Sq. Ft. Source: Estimated
- Living Area: 3,000 Sq. Ft.
- Finished Above Grnd: 1,500 Sq. Ft.
- Finished Below Grnd: 1,500 Sq. Ft.
- Year Built: 1989
- Year Built Source: Assessor
- Property Condition: Excellent
Unit Information
Unit 1
- Bathrooms-Lower: 1
- Bedrooms-Lower: 2
Lot Features
- Property View: Scenic Vista, Trees/Woods
- Lot Size (Acres): 0.03
- Lot Size (Sq. Ft.): 1,500
- Lot Size Source: Assessor
- Zoning: RES
Financial Considerations
- Price Per Sq. Ft.: $430
- Association Fee: $2,327
- Assoc Fee Freq.: Quarterly
- Other Fee: $2,613
- Other Fee Freq.: One Time
- Assessment Year: 2026
- School Tax: $3,635
- City/TownTax: $263
- City/TownTax Freq: Annually
- County Tax: $777
- County Tax Freq: Annually
- Tax w/Assessment: $150,500
- Tax Amount: $4,676
- Tax Year: 2026
- Terms: Standard Sale
- Tax Total Finished Sq. Ft.: 2500
Disclosures and Reports
- Ownership: Fee Simple
- Inclusions: Refrigerator, Washer, Dryer in "as-is" condition
- Lot Number: 306
Listed by Engel & Volkers, Charles J Becker IV
Sold by BHHS Fox & Roach-Rosemont, Deborah E Dorsey

Get Pre-Approved Today
Schools
Schools serving 1093 Lincoln Dr #1093
School District:West Chester Area School District
| Name | Grades | Distance |
|---|---|---|
East Goshen El School 800 North Chester Road, West Chester, PA 19380 | K-5 | 1.6 mi |
J R Fugett Middle School 500 Ellis Lane, West Chester, PA 19380 | 6-8 | 1.8 mi |
West Chester East High School 450 Ellis Lane, West Chester, PA 19380 | 9-12 | 1.8 mi |
Disclaimer:
School attendance boundaries provided by ATTOM Data Solutions and are for reference only. Contact the school directly to verify enrollment eligibility.
Price & Sales History for 1093 Lincoln Dr #1093
Date
Details
Price
Change
Source
9/10/2026
Sold
$650,000
0.78%
MLS
8/08/2026
Listed
$645,000
—
MLS
Disclaimer: Historical sales information is derived from public records provided by the county offices. Information is not guaranteed and should be independently verified.
1093 Lincoln Drive #1093, West Chester, PA 19380 (MLS# PACT2132728) is a Townhouse property that was sold at $650,000 on September 10, 2026. Want to learn more about 1093 Lincoln Drive #1093? Do you have questions about finding other Townhouse real estate for sale in West Chester? You can browse all West Chester real estate or contact a Coldwell Banker agent to request more information.