This is a carousel with tiles that activate property listing cards. Use the previous and next buttons to navigate.
1/1
$466,000
This is a carousel with tiles that activate property listing cards. Use the previous and next buttons to navigate.
1/1
Property Description
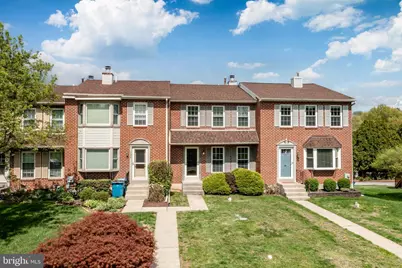
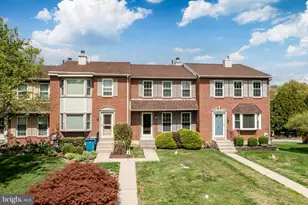
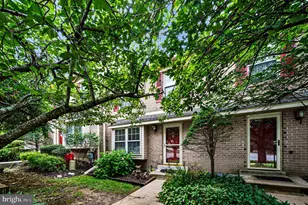
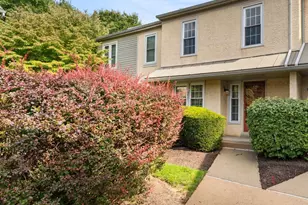
Welcome to this beautifully maintained, move-in-ready townhouse in the desirable Village of Shannon, West Chester. Offering the perfect blend of comfort and convenience, this 3-bedroom, 2.5-bath home has been freshly painted throughout and features stunning new luxury vinyl flooring across the main level. The bright and inviting living room is highlighted by a cozy corner fireplace, creating the perfect atmosphere for relaxation. The open dining area features glass doors that lead to a rear composite deck with sleek black PVC railings-an ideal spot for morning coffee or outdoor entertaining. The kitchen is well-appointed with stainless steel appliances, including a 5-burner gas stove, built-in microwave, and dishwasher, complemented by ample cabinetry and a convenient pantry closet. Upstairs, you will find brand new carpeting throughout the three spacious bedrooms, all of which are equipped with ceiling fans for year-round comfort. The primary suite is a true retreat, boasting ample closet space and an updated ensuite bath featuring a custom tile shower, new vanity, and new toilet. A hall bath with a tile surround tub completes the second level. The unfinished basement provides incredible potential for extra living space or extensive storage, and includes laundry facilities, interior access to the attached garage, and a walk-out exit to the rear yard and parking area. With a reliable Carrier HVAC system and three valuable, transferable service contracts for electric, plumbing, and HVAC, you can buy with total peace of mind. Lovingly cared for and ready for its next chapter, this home is truly a must-see!
Full Property Details
Full Property Details for 122 Longford Rd
General
- Sold For: $466,000
- HOA FEE: $15/month
- HOA FEE FREQ.: Annually
- Taxes: $3,727 (2025)
- Status: Closed
- Type: Townhouse
- Source: BrightMLSPhilly
- MLS ID: PACT2123282
- Added to Site: 80 day(s) ago
Interior
- Interior Features: Bathroom - Tub Shower, Bathroom - Walk-In Shower, Carpet, Ceiling Fan(s), Dining Area, Primary Bath(s)
- Fireplace: Yes
- Number of Fireplaces: 1
- Fireplace(s): Corner
- Appliances: Built-In Microwave, Dishwasher, Dryer, Refrigerator, Stainless Steel Appliances, Stove, Washer, Water Heater
- Flooring: Luxury Vinyl Plank, Carpet, Tile/Brick
Rooms
Bathrooms
- Total Bathrooms: 3
- Full Bathrooms: 2
- Half Bathrooms: 1
- Upper Floor Baths: 2
- Upper - Full Baths: 2
- Main Floor Baths: 1
- Main - 1/2 Baths: 1
Bedrooms
- Total Bedrooms: 3
- Bedrooms Upper: 3
Exterior
- Exterior Features: Sidewalks, Street Lights
Parking
- Garage: Yes
- Garage Spaces: 1
- Total Spaces: 3
- Parking Features: Concrete Driveway
- Parking Type: Attached Garage, Driveway, Off Street
- Garage Description: Basement Garage, Garage - Rear Entry, Inside Access
Location
- Area: West Goshen Twp (10352)
- Municipality: WEST GOSHEN TWP
- County: CHESTER
- Subdivision: VILLAGE OF SHANNON
- Driving Directions: GPS
School Information
- School District: West Chester Area
- Middle School: J.R. Fugett
- High School: West Chester East
Community
- Association: Yes
Heating & Cooling
- Central air: Yes
- Cooling Type: Central A/C
- Cooling Fuel: Electric
- Heating Type: Forced Air
- Heating Fuel: Natural Gas
- Water Heater: Natural Gas
Utilities
- Sewer: Public Sewer
- Water: Public
Structural Information
- Architectural Style: Colonial, Traditional
- Structure Type: Interior Row/Townhouse
- Construction: Brick
- Basement: Yes
- Basement Desc.: Garage Access, Poured Concrete, Walkout Level, Unfinished
- Foundation: Permanent
- Roof: Pitched, Shingle
- Walls/Ceilings: Dry Wall
- Windows: Vinyl Clad, Screens
- Doors: Storm
- Stories Description: Main, Upper 1
- Square Feet: 1,520
- Sq. Ft. Source: Assessor
- Living Area: 1,520 Sq. Ft.
- Finished Above Grnd: 1,520 Sq. Ft.
- Year Built: 1993
- Year Built Source: Assessor
Lot Features
- Lot Size (Acres): 0.07
- Lot Size (Sq. Ft.): 3,210
- Lot Size Source: Assessor
- Zoning: RES
Financial Considerations
- Price Per Sq. Ft.: $306.58
- Association Fee: $175
- Assoc Fee Freq.: Annually
- Assessment Year: 2026
- School Tax: $2,853
- City/TownTax: $244
- City/TownTax Freq: Annually
- County Tax: $630
- County Tax Freq: Annually
- Tax w/Assessment: $122,030
- Tax Amount: $3,727
- Tax Year: 2025
- Terms: Standard Sale
- Tax Total Finished Sq. Ft.: 1520
Disclosures and Reports
- Ownership: Fee Simple
- Inclusions: Kitchen Refrigerator, washer and dryer all as-is with no monetary value.
- Lot Number: 189
Listed by RE/MAX Main Line-West Chester, Peter McGuinn
Sold by Engel & Volkers, Lisa Frey Hershock

Get Pre-Approved Today
Schools
Schools serving 122 Longford Rd
School District:West Chester Area School District
| Name | Grades | Distance |
|---|---|---|
Exton El School 301 Hendricks Avenue, Exton, PA 19341 | K-5 | 1.9 mi |
J R Fugett Middle School 500 Ellis Lane, West Chester, PA 19380 | 6-8 | 2.4 mi |
West Chester East High School 450 Ellis Lane, West Chester, PA 19380 | 9-12 | 2.4 mi |
Disclaimer:
School attendance boundaries provided by ATTOM Data Solutions and are for reference only. Contact the school directly to verify enrollment eligibility.
Price & Sales History for 122 Longford Rd
Date
Details
Price
Change
Source
5/22/2026
Sold
$466,000
0.22%
MLS
4/23/2026
Listed
$465,000
—
MLS
Disclaimer: Historical sales information is derived from public records provided by the county offices. Information is not guaranteed and should be independently verified.
122 Longford Road, West Chester, PA 19380 (MLS# PACT2123282) is a Townhouse property that was sold at $466,000 on May 22, 2026. Want to learn more about 122 Longford Road? Do you have questions about finding other Townhouse real estate for sale in West Chester? You can browse all West Chester real estate or contact a Coldwell Banker agent to request more information.