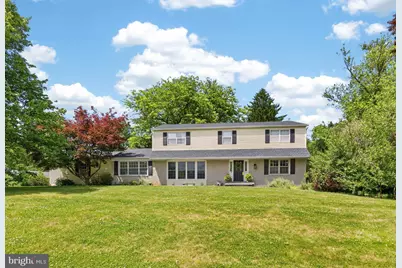
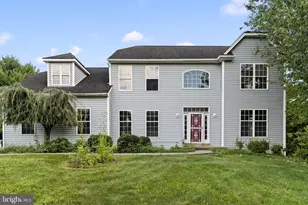
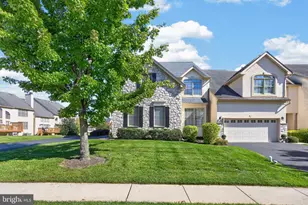
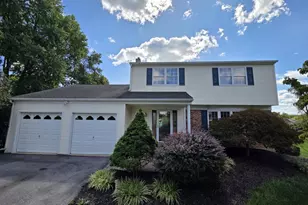
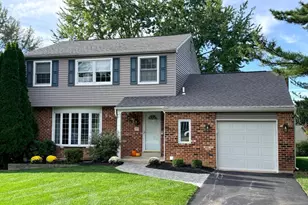
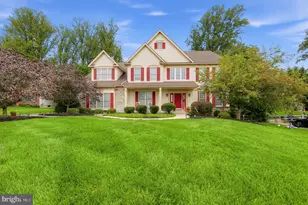
Full Property Details for 1236 Highgate Rd
General
- Sold For: $1,050,000
- HOA FEE: $83/month
- HOA FEE FREQ.: Annually
- Taxes: $6,921 (2025)
- Status: Closed
- Type: Single Family
- Source: BrightMLSPhilly
- MLS ID: PACT2120016
- Added to Site: 122 day(s) ago
Interior
- Number of Rooms: 12
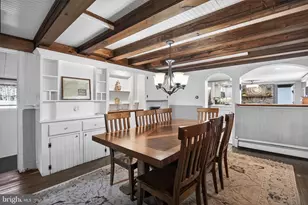
- Rooms/Areas: Living Room, Dining Room, Primary Bedroom, Bedroom 2, Bedroom 3, Kitchen, Family Room, Basement, Breakfast Room, Bedroom 1, Study, Mud Room
- Interior Features: Breakfast Area, Built-Ins, Carpet, Ceiling Fan(s), Dining Area, Floor Plan - Traditional, Formal/Separate Dining Room, Kitchen - Eat-In, Kitchen - Table Space, Laundry Chute, Primary Bath(s), Upgraded Countertops, Walk-in Closet(s)
- Fireplace: Yes
- Number of Fireplaces: 1
- Fireplace(s): Gas/Propane, Brick
- Appliances: Built-In Microwave, Built-In Range, Cooktop, Dishwasher, Oven - Double, Oven/Range - Electric, Refrigerator, Water Heater
- Flooring: Carpet, Ceramic Tile, Hardwood, Laminated, Tile/Brick, Vinyl
Rooms
- Total Bathrooms: 3
- Full Bathrooms: 2
- Half Bathrooms: 1
- Upper Floor Baths: 2
- Upper - Full Baths: 2
- Main Floor Baths: 1
- Main - 1/2 Baths: 1
- Total Bedrooms: 4
- Bedrooms Upper: 4
Additional Information
- Shared Amenities: Club House, Tennis Courts, Swimming Pool
- Shared Pool: Yes
- Pool: Yes
Exterior
- Exterior Features: Tennis Court(s), Play Area
Parking
- Garage: Yes
- Garage Spaces: 2
- Total Spaces: 2
- Parking Features: Asphalt Driveway, Paved Driveway
- Parking Type: Attached Garage, Driveway
- Garage Description: Built In, Garage - Side Entry, Garage Door Opener, Inside Access
Location
- Area: East Goshen Twp (10353)
- Municipality: EAST GOSHEN TWP
- County: CHESTER
- Subdivision: CHARTER CHASE
- Driving Directions: Use GPS
School Information
- School District: West Chester Area
- Elementary School: East Goshen
- Middle School: J.R. Fugett
- High School: West Chester East
Community
- Association: Yes
- Assoc. Name: CHARTER CHASE
- Assoc. Fees Include: Common Area Maintenance, Pool(s)
- Pets Allowed: Yes
- Pets: No Pet Restrictions
Heating & Cooling
- Central air: Yes
- Cooling Type: Central A/C
- Cooling Fuel: Electric
- Heating Type: Forced Air
- Heating Fuel: Natural Gas
- Water Heater: Natural Gas
Utilities
- Sewer: On Site Septic
- Water: Public
- Utility Description: Cable TV, Natural Gas Available, Electric Available, Phone Available, Water Available, Sewer Available
Structural Information
- Architectural Style: Traditional
- Structure Type: Detached
- Construction: Vinyl Siding, Aluminum Siding
- Basement: Yes
- Basement Desc.: Full
- Foundation: Concrete Perimeter
- Windows: Bay/Bow, Energy Efficient, Replacement
- Stories Description: Lower 1, Main, Upper 1
- Square Feet: 2,780
- Sq. Ft. Source: Assessor
- Living Area: 2,780 Sq. Ft.
- Finished Above Grnd: 2,780 Sq. Ft.
- Year Built: 1970
- Year Built Source: Assessor
Lot Features
- Lot Size (Acres): 1
- Lot Size (Sq. Ft.): 43,560
- Lot Size Source: Estimated
- Zoning: RESIDENTIAL
- Lot Description: Cul-de-sac, Front Yard, Landscaping, Level, Partly Wooded, Rear Yard, SideYard(s), Sloping
Financial Considerations
- Price Per Sq. Ft.: $330.94
- Association Fee: $990
- Assoc Fee Freq.: Annually
- Assessment Year: 2025
- School Tax: $5,342
- City/TownTax: $400
- City/TownTax Freq: Annually
- County Tax: $1,180
- County Tax Freq: Annually
- Tax w/Assessment: $228,440
- Tax Amount: $6,921
- Tax Year: 2025
- Terms: Standard Sale
- Tax Total Finished Sq. Ft.: 2780
Disclosures and Reports
- Ownership: Fee Simple
- Exclusions: Kitchen Refrigerator
- Inclusions: Washer, dryer as-is
- Lot Number: 14
Listed by Keller Williams Real Estate -Exton, Bill McCormick
Sold by RE/MAX Town & Country, Tim Gola