This is a carousel with tiles that activate property listing cards. Use the previous and next buttons to navigate.
1/1
$1,350,000
This is a carousel with tiles that activate property listing cards. Use the previous and next buttons to navigate.
1/1
Property Description
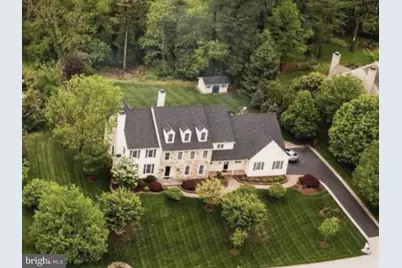
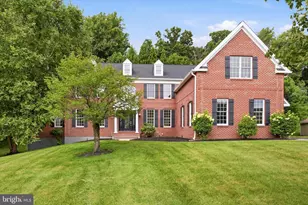
Nestled at the end of a quiet cul-de-sac in beautiful Pocopson Township, this exceptional 6-bedroom, 5 full and 2 half bath home offers the perfect combination of luxury, comfort, and convenience within the award-winning Unionville-Chadds Ford School District. Situated on a picturesque 1-acre lot, this impressive residence features a grand two-story foyer, site-finished hardwood floors, a formal living room with a gas fireplace, and a spacious family room with a cozy wood-burning fireplace. The gourmet kitchen is truly the heart of the home, offering generous workspace, abundant storage, and an ideal layout for everyday living and entertaining. The luxurious primary suite provides a private retreat with spacious walk-in closets and a spa-inspired bath, while the additional bedrooms and baths offer exceptional flexibility for family and guests. A finished lower level includes space for a home gym, recreation area, playroom, and extensive storage. Outdoor living is equally impressive, featuring a newly added natural stone fireplace, fire pit, custom walkway, and beautifully landscaped grounds designed for relaxation and entertaining. An oversized 3-car garage and abundant storage throughout the home add to its practicality. Enjoy the charm of Pocopson Township with nearby apple orchards, local mushroom farms, scenic countryside, and the beloved Northbrook Market, where residents gather for freshly prepared foods, homemade donuts, local honey, ice cream, fresh milk, and casual family dining. Offering low West Chester taxes, breathtaking surroundings, and one of the region's most sought-after school districts, this remarkable property is more than a home; it's a lifestyle.
Full Property Details
Full Property Details for 14 Maentel Dr
General
- Sold For: $1,350,000
- HOA FEE: $108/month
- HOA FEE FREQ.: Annually
- Taxes: $16,437 (2026)
- Status: Closed
- Type: Single Family
- Source: BrightMLSPhilly
- MLS ID: PACT2127478
- Added to Site: 129 day(s) ago
Interior
- Rooms/Areas: Living Room, Dining Room, Sitting Room, Bedroom 2, Bedroom 3, Bedroom 4, Bedroom 5, Kitchen, Bedroom 1, Exercise Room, Mud Room, Office
- Fireplace: Yes
- Number of Fireplaces: 2
- Fireplace(s): Marble, Stone, Gas/Propane, Wood
- Flooring: Wood, Fully Carpeted, Tile/Brick
Rooms
Bathrooms
- Total Bathrooms: 7
- Full Bathrooms: 5
- Half Bathrooms: 2
- Upper Floor Baths: 4
- Upper - Full Baths: 4
- Main Floor Baths: 2
- Main - 1/2 Baths: 2
- Lower Floor Baths: 1
- Lower - Full Baths: 1
Bedrooms
- Total Bedrooms: 6
- Bedrooms Upper: 5
- Bedrooms Lower: 1
Additional Information
- Security/Safety: Security System
Exterior
- Exterior Features: Hot Tub, Exterior Lighting
Parking
- Garage: Yes
- Garage Spaces: 3
- Total Spaces: 7
- Parking Type: Attached Garage, Driveway
- Garage Description: Garage - Side Entry
Location
- Area: Pocopson Twp (10363)
- Municipality: POCOPSON TWP
- County: CHESTER
- Subdivision: OLMSTED
- Driving Directions: GPS
School Information
- School District: Unionville-Chadds Ford
- High School: Unionville
Community
- Association: Yes
- Pets Allowed: Yes
- Pets: Case by Case Basis
Heating & Cooling
- Central air: Yes
- Cooling Type: Central A/C
- Cooling Fuel: Electric
- Heating Type: Forced Air
- Heating Fuel: Propane - Leased
- Water Heater: Propane
Utilities
- Sewer: On Site Septic
- Water: Well
- Utility Description: Cable TV, Propane, Sewer Available, Water Available, Electric Available, Cable TV Available
Structural Information
- Architectural Style: Colonial
- Structure Type: Detached
- Builder: BERMAN
- Model: BRANDYWINE
- Construction: Concrete, Shingle Siding, Stone
- Basement: Yes
- Basement Desc.: Partially Finished
- Foundation: Concrete Perimeter
- Roof: Shingle
- Windows: Bay/Bow
- Stories Description: Lower 1, Main, Upper 1
- Square Feet: 8,560
- Sq. Ft. Source: Estimated
- Living Area: 7,560 Sq. Ft.
- Finished Above Grnd: 5,760 Sq. Ft.
- Finished Below Grnd: 1,800 Sq. Ft.
- Basement Finished: 80%
- Year Built: 2004
- Year Built Source: Assessor
Unit Information
Unit 1
- Bathrooms-Lower: 1
- Bedrooms-Lower: 1
Lot Features
- Lot Size (Acres): 1.02
- Lot Size (Sq. Ft.): 44,256
- Lot Size Source: Assessor
- Zoning: RESIDENTIAL
Green Features
- RFactor - Ceilings: 38
- RFactor - Walls: 18
Financial Considerations
- Price Per Sq. Ft.: $255.21
- Association Fee: $1,300
- Assoc Fee Freq.: Annually
- Assessment Year: 2026
- School Tax: $13,504
- City/TownTax: $876
- City/TownTax Freq: Annually
- County Tax: $2,056
- County Tax Freq: Annually
- Tax w/Assessment: $398,250
- Tax Amount: $16,437
- Tax Year: 2026
- Terms: Standard Sale
- Tax Total Finished Sq. Ft.: 5760
Disclosures and Reports
- Ownership: Fee Simple
- Inclusions: Washer, Dryer, and Refrigerator
Listed by RE/MAX Edge, Jonathan J Park
Sold by Compass, Amanda Fales

Get Pre-Approved Today
Schools
Schools serving 14 Maentel Dr
School District:Unionville-Chadds Ford School District
| Name | Grades | Distance |
|---|---|---|
Pocopson El School 1105 Pocopson Road, West Chester, PA 19382 | K-5 | 3.3 mi |
Charles F Patton Middle School 760 Unionville Road, Kennett Square, PA 19348 | 6-8 | 2.6 mi |
Unionville High School 750 Unionville Road, Kennett Square, PA 19348 | 9-12 | 2.8 mi |
Disclaimer:
School attendance boundaries provided by ATTOM Data Solutions and are for reference only. Contact the school directly to verify enrollment eligibility.
Price & Sales History for 14 Maentel Dr
Date
Details
Price
Change
Source
9/24/2026
Sold
$1,350,000
-8.16%
MLS
7/27/2026
Price Reduced
$1,470,000
-3.61%
MLS
6/06/2026
Listed
$1,525,000
—
MLS
Disclaimer: Historical sales information is derived from public records provided by the county offices. Information is not guaranteed and should be independently verified.
14 Maentel Drive, West Chester, PA 19382 (MLS# PACT2127478) is a Single Family property that was sold at $1,350,000 on September 24, 2026. Want to learn more about 14 Maentel Drive? Do you have questions about finding other Single Family real estate for sale in West Chester? You can browse all West Chester real estate or contact a Coldwell Banker agent to request more information.