
This is a carousel with tiles that activate property listing cards. Use the previous and next buttons to navigate.
1/1
$1,225,090
This is a carousel with tiles that activate property listing cards. Use the previous and next buttons to navigate.
1/1
Property Description
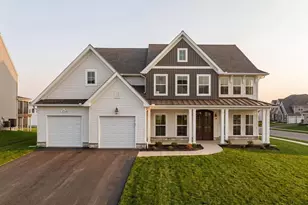
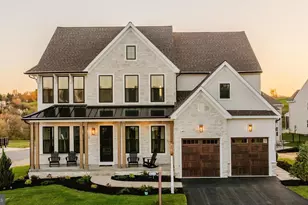
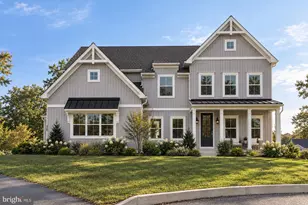
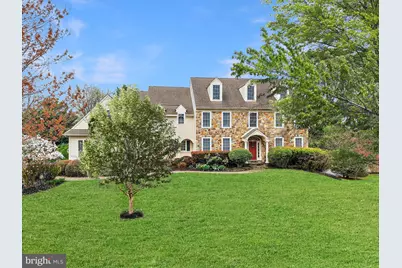
Quality Construction in Unionville -Chaddsford Schools . Welcome to a stunning home in the highly sought-after Olmsted community. From the moment you step inside, you're greeted by a grand two-story foyer and extensive, gleaming site-finished hardwood floors that flow seamlessly throughout the main level-setting the tone for the elegance that unfolds. The formal living room with a gas fireplace and the gracious dining room create the perfect setting for refined entertaining. At the heart of the home, a gourmet white island kitchen with breakfast area opens effortlessly to a light-filled sunroom and an expansive family room anchored by a dramatic fieldstone fireplace-an ideal space for both everyday living and memorable gatherings. A private first-floor office with custom built-ins offers the perfect work-from-home retreat, while a walk-in pantry, powder room, and laundry room complete the main level with both style and functionality. Upstairs, retreat to the luxurious primary suite, featuring a tray ceiling, inviting sitting room, two walk-in closets, and a spacious spa-like bath. A well-appointed en-suite bedroom creates a perfect princess/prince suite, while two additional bedrooms share a hall bath. A fifth bedroom with an oversized sitting area or playroom offers incredible flexibility for today's lifestyle. Plenty of storage space or future expansion is available in the walk-up attic! Quality construction is evident throughout. The unfinished walk-out lower level presents endless possibilities-ready to be transformed into your dream space. Set against breathtaking rear views and ideally located just minutes from the vibrant shops and restaurants of West Chester Borough, as well as major routes for easy commuting, this exceptional home offers the perfect blend of luxury, comfort, and convenience.
Full Property Details
Full Property Details for 2 Limner Ct
General
- Sold For: $1,225,090
- HOA FEE: $108/month
- HOA FEE FREQ.: Annually
- Taxes: $16,406 (2025)
- Status: Closed
- Type: Single Family
- Source: BrightMLSPhilly
- MLS ID: PACT2121482
- Added to Site: 140 day(s) ago
Interior
- Interior Features: Additional Stairway, Attic, Bathroom - Soaking Tub, Bathroom - Stall Shower, Breakfast Area, Built-Ins, Butlers Pantry, Chair Railings, Curved Staircase, Crown Moldings, Dining Area, Family Room Off Kitchen, Floor Plan - Open, Floor Plan - Traditional, Kitchen - Island, Kitchen - Gourmet, Kitchen - Table Space, Pantry, Wainscotting, Walk-in Closet(s), Wood Floors
- Fireplace: Yes
- Number of Fireplaces: 2
- Flooring: Carpet, Ceramic Tile, Hardwood
Rooms
Bathrooms
- Total Bathrooms: 4
- Full Bathrooms: 3
- Half Bathrooms: 1
- Upper Floor Baths: 3
- Upper - Full Baths: 3
- Main Floor Baths: 1
- Main - 1/2 Baths: 1
Bedrooms
- Total Bedrooms: 5
- Bedrooms Upper: 5
Parking
- Garage: Yes
- Garage Spaces: 3
- Total Spaces: 3
- Parking Type: Attached Garage, Driveway
- Garage Description: Garage - Side Entry, Garage Door Opener, Inside Access
Location
- Area: Pocopson Twp (10363)
- Municipality: POCOPSON TWP
- County: CHESTER
- Subdivision: OLMSTED
- Driving Directions: Rt 322 to Sugarsbridge Rd, Rt on Strasburg, left on Northbrook, rt on Maentel to right on Limner
School Information
- School District: Unionville-Chadds Ford
Community
- Association: Yes
- Assoc. Fees Include: Common Area Maintenance, Sewer
Heating & Cooling
- Central air: Yes
- Cooling Type: Central A/C
- Cooling Fuel: Electric
- Heating Type: Heat Pump - Electric BackUp
- Heating Fuel: Other
- Water Heater: Electric
Utilities
- Sewer: On Site Septic
- Water: Well
Structural Information
- Architectural Style: Traditional
- Structure Type: Detached
- Construction: Fiber Cement, Stone
- Basement: Yes
- Basement Desc.: Walkout Level, Daylight, Full, Unfinished
- Foundation: Concrete Perimeter
- Stories Description: Main, Upper 1
- Square Feet: 4,899
- Sq. Ft. Source: Assessor
- Living Area: 4,899 Sq. Ft.
- Finished Above Grnd: 4,899 Sq. Ft.
- Year Built: 2004
- Year Built Source: Assessor
Lot Features
- Lot Size (Acres): 1
- Lot Size (Sq. Ft.): 43,711
- Lot Size Source: Assessor
- Zoning: RESIDENTIAL
Financial Considerations
- Price Per Sq. Ft.: $270.46
- Association Fee: $1,300
- Assoc Fee Freq.: Annually
- Assessment Year: 2025
- School Tax: $13,479
- City/TownTax: $875
- City/TownTax Freq: Annually
- County Tax: $2,053
- County Tax Freq: Annually
- Tax w/Assessment: $397,500
- Tax Amount: $16,406
- Tax Year: 2025
- Terms: Standard Sale
- Tax Total Finished Sq. Ft.: 4899
Disclosures and Reports
- Ownership: Fee Simple
- Lot Number: 0004.01P0
Get Pre-Approved Today
Schools
Schools serving 2 Limner Ct
School District:Unionville-Chadds Ford School District
| Name | Grades | Distance |
|---|---|---|
Pocopson El School 1105 Pocopson Road, West Chester, PA 19382 | K-5 | 3.3 mi |
Charles F Patton Middle School 760 Unionville Road, Kennett Square, PA 19348 | 6-8 | 2.7 mi |
Unionville High School 750 Unionville Road, Kennett Square, PA 19348 | 9-12 | 2.8 mi |
Disclaimer:
School attendance boundaries provided by ATTOM Data Solutions and are for reference only. Contact the school directly to verify enrollment eligibility.
Price & Sales History for 2 Limner Ct
Date
Details
Price
Change
Source
7/10/2026
Sold
$1,225,090
-7.54%
MLS
4/24/2026
Price Reduced
$1,325,000
-5.35%
MLS
4/09/2026
Listed
$1,399,900
—
MLS
Disclaimer: Historical sales information is derived from public records provided by the county offices. Information is not guaranteed and should be independently verified.
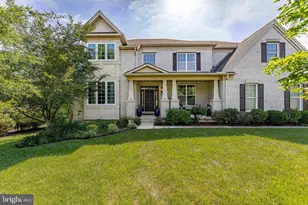
2 Limner Court, West Chester, PA 19382 (MLS# PACT2121482) is a Single Family property that was sold at $1,225,090 on July 10, 2026. This property was listed by The Kathy Gagnon Team from our Exton Office.Want to learn more about 2 Limner Court? Do you have questions about finding other Single Family real estate for sale in West Chester? You can browse all West Chester real estate or contact a Coldwell Banker agent to request more information.