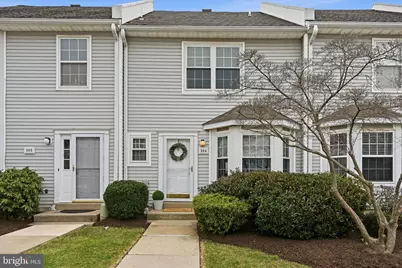
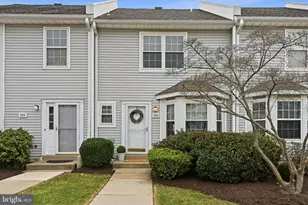
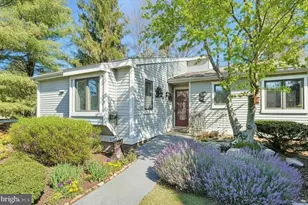
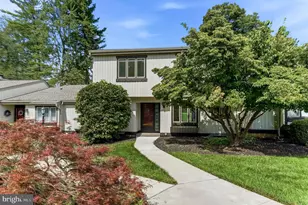
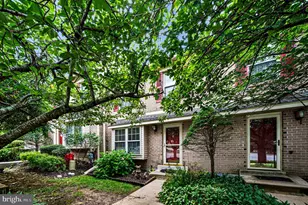
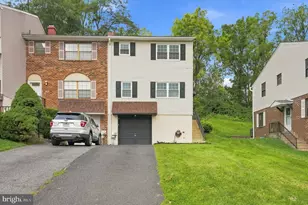
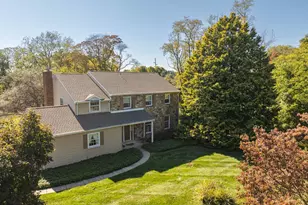
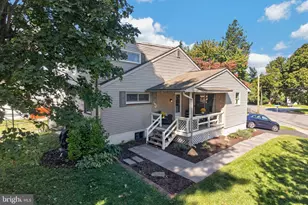
Full Property Details for 304 Huntington Ct #62
General
- Sold For: $442,000
- HOA FEE: $390/month
- Taxes: $4,095 (2025)
- Status: Closed
- Type: Townhouse
- Source: BrightMLSPhilly
- MLS ID: PACT2120246
- Added to Site: 201 day(s) ago
Interior
- Number of Rooms: 7
- Rooms/Areas: Bedroom 2, Bedroom 1, Loft, Bathroom 1, Bathroom 2, Half Bath
- Interior Features: Crown Moldings, Dining Area, Kitchen - Eat-In, Kitchen - Island, Recessed Lighting, Skylight(s)
- Fireplace: Yes
- Number of Fireplaces: 1
- Fireplace(s): Double Sided
- Flooring: Hardwood, Partially Carpeted
Rooms
- Total Bathrooms: 4
- Full Bathrooms: 2
- Half Bathrooms: 2
- Upper Floor Baths: 2
- Upper - Full Baths: 2
- Main Floor Baths: 1
- Main - 1/2 Baths: 1
- Lower Floor Baths: 1
- Lower - 1/2 Baths: 1
- Total Bedrooms: 2
- Bedrooms Upper: 2
Additional Information
- Shared Amenities: Basketball Courts, Jog/Walk Path, Tot Lots/Playground, Tennis Courts
- Shared Pool: Yes
- Pool: Yes
Exterior
- Exterior Features: Sidewalks
- Porch/Patio/Deck: Deck(s)
Parking
- Parking Type: Parking Lot
Location
- Area: West Whiteland Twp (10341)
- Municipality: WEST WHITELAND TWP
- County: CHESTER
- Subdivision: EXTON STATION
- Driving Directions: From Ship Rd, Left onto S Pullman, Right on N Pullman - Continue to make a Left onto Huntington Ct. Home on the Right
School Information
- School District: West Chester Area
Community
- Association: Yes
- Assoc. Name: EXTON STATION
- Assoc. Fees Include: Common Area Maintenance, Ext Bldg Maint, Lawn Maintenance, Pool(s)
Heating & Cooling
- Central air: Yes
- Cooling Type: Central A/C
- Cooling Fuel: Natural Gas
- Heating Type: Forced Air
- Heating Fuel: Natural Gas
- Water Heater: Electric
Utilities
- Sewer: Public Sewer
- Water: Public
Structural Information
- Architectural Style: Traditional
- Structure Type: Interior Row/Townhouse
- Construction: Vinyl Siding
- Basement: Yes
- Basement Desc.: Fully Finished, Walkout Level, Full
- Foundation: Block
- Windows: Bay/Bow
- Stories Description: Lower 1, Main, Upper 1, Upper 2
- Square Feet: 2,134
- Sq. Ft. Source: Estimated
- Living Area: 2,134 Sq. Ft.
- Finished Above Grnd: 1,834 Sq. Ft.
- Finished Below Grnd: 300 Sq. Ft.
- Basement Finished: 90%
- Year Built: 1994
- Year Built Source: Estimated
- Property Condition: Excellent
Unit Information
Lot Features
- Lot Size Source: Estimated
- Zoning: R50
Financial Considerations
- Price Per Sq. Ft.: $217.56
- Association Fee: $390
- Assoc Fee Freq.: Monthly
- Assessment Year: 2026
- School Tax: $3,135
- County Tax: $692
- County Tax Freq: Annually
- Tax w/Assessment: $134,060
- Tax Amount: $4,095
- Tax Year: 2025
- Terms: Standard Sale
- Tax Total Finished Sq. Ft.: 1834
Disclosures and Reports
- Ownership: Fee Simple
- Lot Number: 1614
Listed by Compass Pennsylvania, LLC, Stephanie M Barbera
Sold by Long & Foster Real Estate, Inc., Dylan Patrick Ryave