
This is a carousel with tiles that activate property listing cards. Use the previous and next buttons to navigate.
1/1
$640,000
This is a carousel with tiles that activate property listing cards. Use the previous and next buttons to navigate.
1/1
Property Description
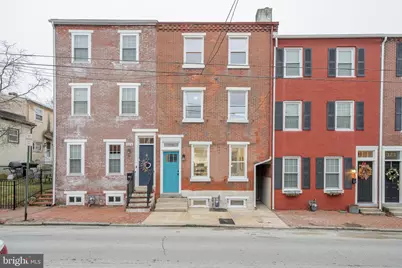
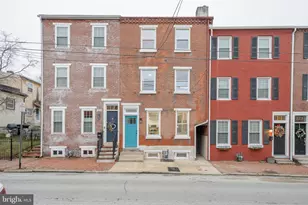
SELLER ASSIST AVAILABLE- up to 3% towards closing cost and down payments. Welcome to this completely renovated residence offering the feel of new construction in the heart of West Chester Borough, located in a friendly neighborhood. This prime location offers convenience, strong employment opportunities, and access to West Chester Area Schools. The popular Farmers Market, restaurants, boutiques, and local shops are all within walking distance. This exceptional three-story home features 3 bedrooms, 2.5 baths, and a fully finished basement, providing generous living space for today's lifestyle. Everything is brand new - electrical, HVAC, water heater, kitchen, bathrooms, appliances, flooring, most windows, and new doors throughout. Inside this home has been completely gutted and rebuilt. Basement had a new sump pump with water proof lifetime warranty. The thoughtfully designed interior blends modern comfort with timeless style and offers inviting spaces to relax or entertain. Step outside your bedroom to the roof top and enjoy the sunrise with a cup of coffee, and a good book. Two parking spaces provide rare and valuable convenience in the Borough, and the additional outdoor space offers endless possibilities for an extra parking, a patio or garden. Enjoy walkable access to the vibrant culture, dining, and charm of West Chester Borough - all while coming home to the comfort and reliability of a completely rebuilt property. Agent is the owner. The rooftop deck will be completed in April (weather permitting). Seller will provide a credit with receipt. Tax is NOT assessed yet after renovation. Furniture's and accessories belongs to stager, including bathroom curtains. Call listing agent and make your appointment right away.
Full Property Details
Full Property Details for 327 N Darlington St
General
- Sold For: $640,000
- Taxes: $2,627 (2023)
- Status: Closed
- Type: Townhouse
- Source: BrightMLSPhilly
- MLS ID: PACT2117976
- Added to Site: 127 day(s) ago
Interior
- Rooms/Areas: Living Room, Dining Room, Kitchen, Basement
- Interior Features: Breakfast Area, Ceiling Fan(s), Crown Moldings, Floor Plan - Open, Kitchen - Eat-In, Recessed Lighting, Upgraded Countertops, Wood Floors
- Appliances: Built-In Microwave, Cooktop, Dishwasher, Refrigerator, Oven/Range - Electric
- Furnished: Yes
- Flooring: Luxury Vinyl Plank
Rooms
Bathrooms
- Total Bathrooms: 3
- Full Bathrooms: 2
- Half Bathrooms: 1
- Upper Floor Baths: 2
- Upper - Full Baths: 2
- Main Floor Baths: 1
- Main - 1/2 Baths: 1
Bedrooms
- Total Bedrooms: 3
- Bedrooms Upper: 3
Exterior
- Exterior Features: Roof Deck
Parking
- Total Spaces: 2
- Parking Features: Gravel Driveway, Private
- Parking Type: Parking Lot
Location
- Area: West Chester Boro (10301)
- Municipality: WEST CHESTER BORO
- County: CHESTER
- Subdivision: WEST CHESTER BORO
- Driving Directions: Off chestnut and N Darlington
- Direction Faces: North
School Information
- School District: West Chester Area
Heating & Cooling
- Central air: Yes
- Cooling Type: Central A/C
- Cooling Fuel: Electric
- Heating Type: Central
- Heating Fuel: Central
- Water Heater: Natural Gas
Utilities
- Sewer: Public Sewer
- Water: Public
- Utility Description: Natural Gas Available
Structural Information
- Architectural Style: Other
- Structure Type: Interior Row/Townhouse
- Construction: Brick, Stucco
- Basement: Yes
- Basement Desc.: Full
- Foundation: Wood
- Stories Description: Main, Upper 1
- Square Feet: 1,860
- Sq. Ft. Source: Estimated
- Living Area: 1,860 Sq. Ft.
- Finished Above Grnd: 1,440 Sq. Ft.
- Finished Below Grnd: 420 Sq. Ft.
- Basement Finished: 95%
- Year Built: 1900
- Year Built Source: Estimated
- Property Condition: Excellent
Lot Features
- Lot Size (Acres): 0.04
- Lot Size (Sq. Ft.): 1,700
- Lot Size Source: Estimated
- Zoning: RES
Financial Considerations
- Price Per Sq. Ft.: $451.39
- Assessment Year: 2023
- School Tax: $1,699
- City/TownTax: $583
- City/TownTax Freq: Annually
- County Tax: $345
- County Tax Freq: Annually
- Tax w/Assessment: $75,730
- Tax Amount: $2,627
- Tax Year: 2023
- Terms: Standard Sale
Disclosures and Reports
- Ownership: Fee Simple
- Inclusions: Refrigerator
- Lot Number: 268
Get Pre-Approved Today
Schools
Schools serving 327 N Darlington St
School District:West Chester Area School District
| Name | Grades | Distance |
|---|---|---|
East Bradford El School 820 Frank Road, West Chester, PA 19380 | K-5 | 1.8 mi |
E N Peirce Middle School 1314 Burke Road, West Chester, PA 19380 | 6-8 | 2.5 mi |
West Chester Henderson High School 400 Montgomery Avenue, West Chester, PA 19380 | 9-12 | 0.7 mi |
Disclaimer:
School attendance boundaries provided by ATTOM Data Solutions and are for reference only. Contact the school directly to verify enrollment eligibility.
Price & Sales History for 327 N Darlington St
Date
Details
Price
Change
Source
5/20/2026
Sold
$640,000
-1.54%
MLS
4/07/2026
Price Increased
$650,000
0.02%
MLS
3/25/2026
Price Reduced
$649,900
-7.16%
MLS
3/07/2026
Listed
$700,000
—
MLS
Disclaimer: Historical sales information is derived from public records provided by the county offices. Information is not guaranteed and should be independently verified.
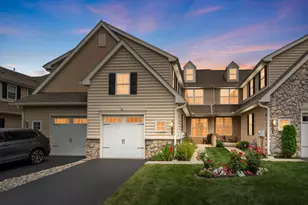
327 N Darlington Street, West Chester, PA 19380 (MLS# PACT2117976) is a Townhouse property that was sold at $640,000 on May 20, 2026. This property was listed by Sara Blevins from our Exton Office.Want to learn more about 327 N Darlington Street? Do you have questions about finding other Townhouse real estate for sale in West Chester? You can browse all West Chester real estate or contact a Coldwell Banker agent to request more information.