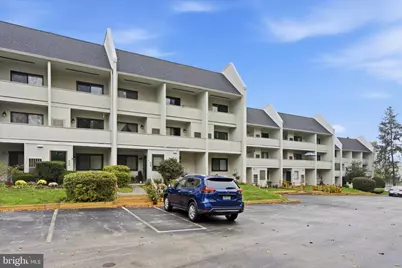
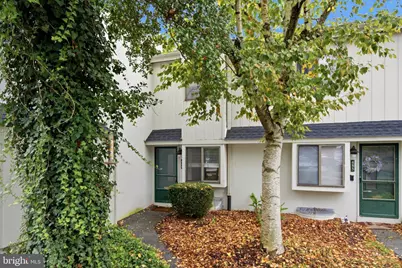
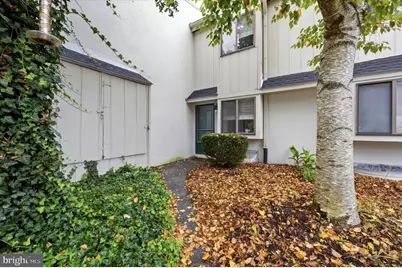
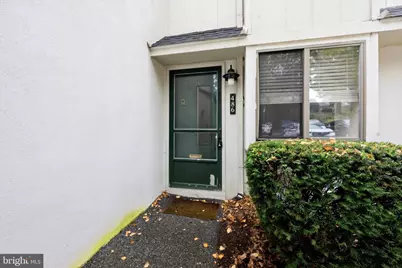
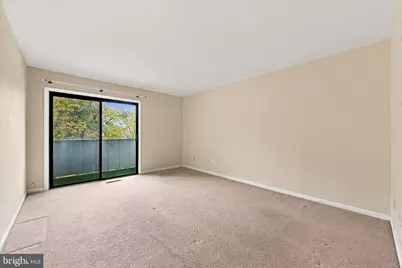
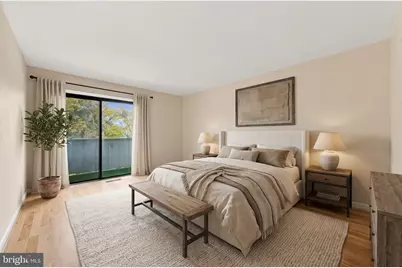
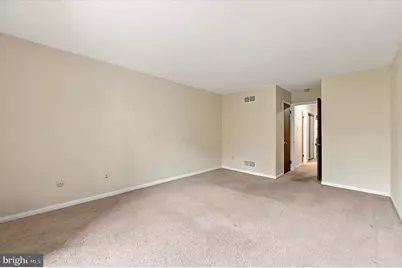
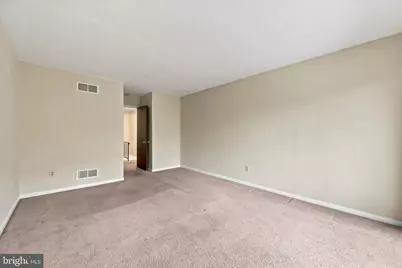
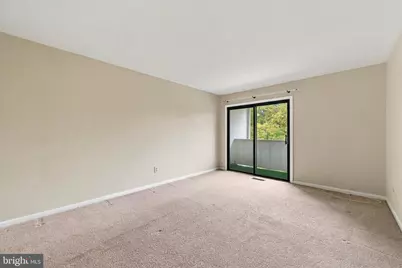
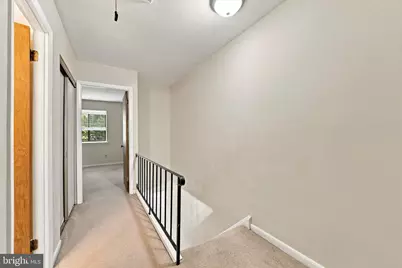
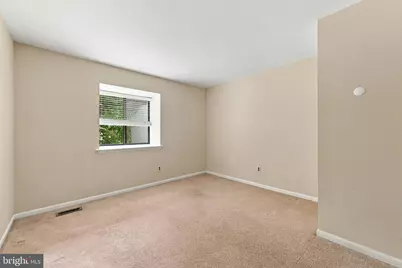
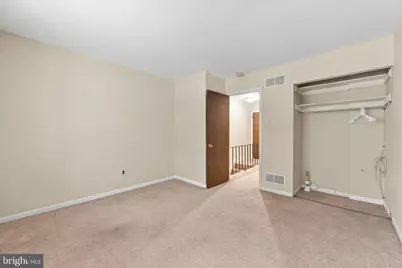
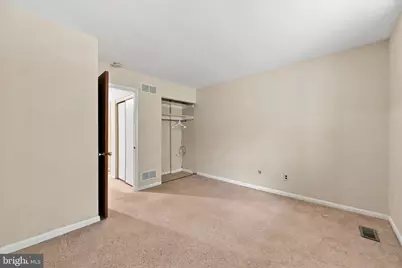
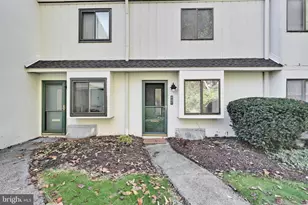
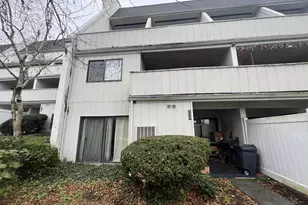
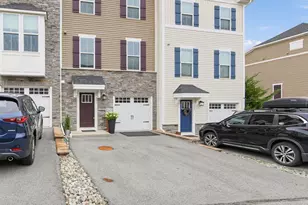
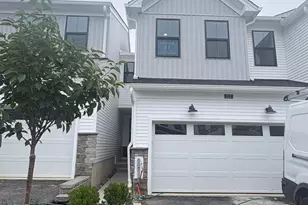
Full Property Details for 486 Summit House #486
General
- Price: $259,900
- HOA FEE: $499/month
- Taxes: $2,057 (2026)
- Status: Active
- Type: Condo
- Source: BrightMLSPhilly
- MLS ID: PACT2137960
- Updated: 10/29/2026
- Added to Site: 2 day(s) ago
Interior
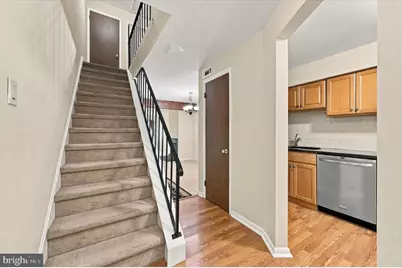
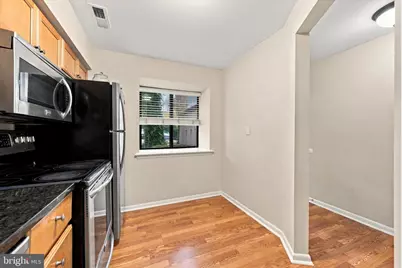
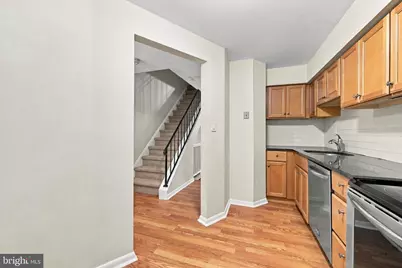
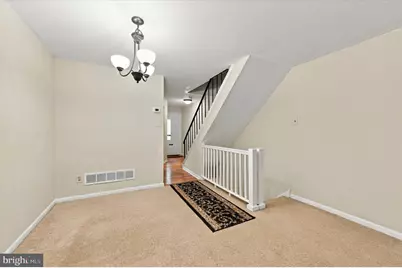
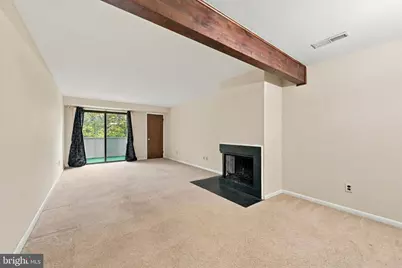
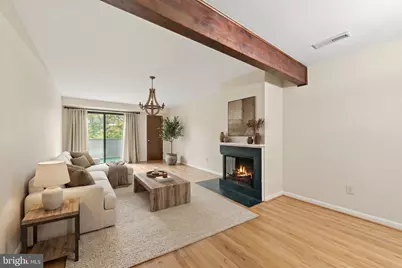
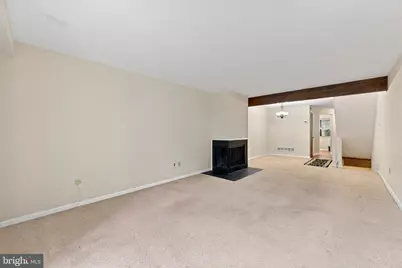
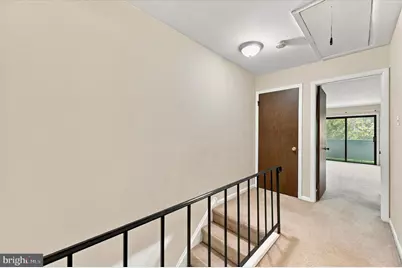
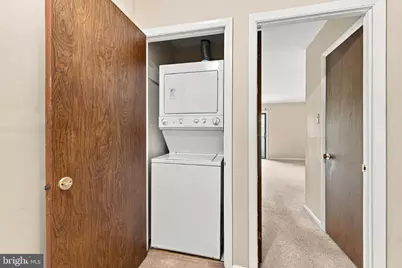
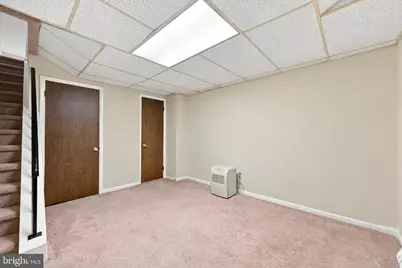
- Rooms/Areas: Living Room, Dining Room, Kitchen, Laundry
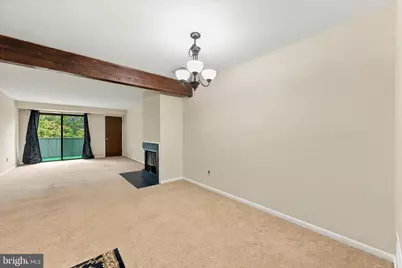
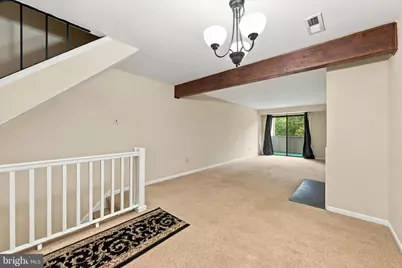
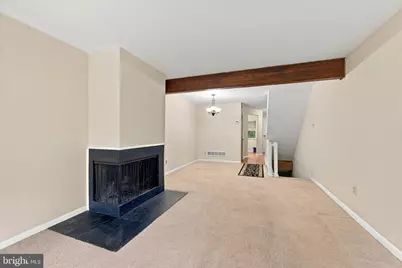
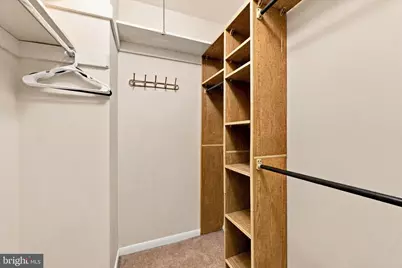
- Interior Features: Attic, Combination Dining/Living, Floor Plan - Open, Wood Floors, Walk-in Closet(s), Bathroom - Soaking Tub, Exposed Beams
- Fireplace: Yes
- Number of Fireplaces: 1
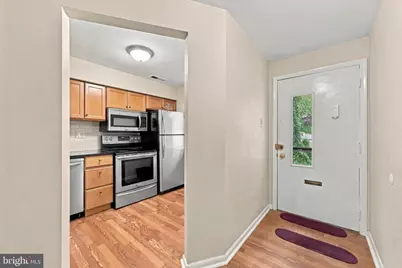
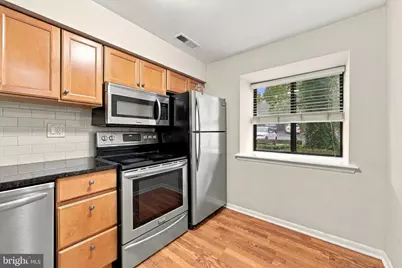
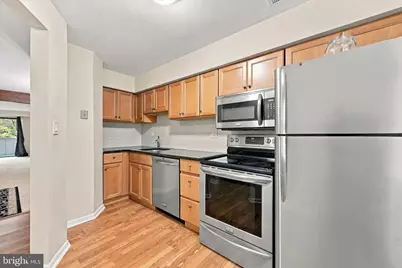
- Appliances: Built-In Microwave, Dishwasher, Oven/Range - Electric, Refrigerator, Stainless Steel Appliances
Rooms
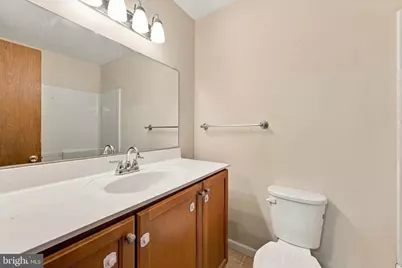
- Total Bathrooms: 2
- Full Bathrooms: 1
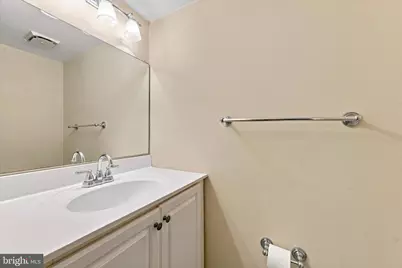
- Half Bathrooms: 1
- Upper Floor Baths: 1
- Upper - Full Baths: 1
- Lower Floor Baths: 1
- Lower - 1/2 Baths: 1
- Total Bedrooms: 2
- Bedrooms Upper: 2
Additional Information
- Shared Amenities: Pool - Outdoor, Tennis Courts, Club House, Fitness Center
- Shared Pool: Yes
- Pool: Yes
Exterior
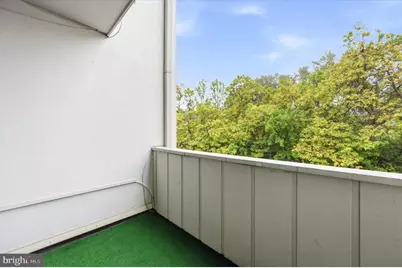
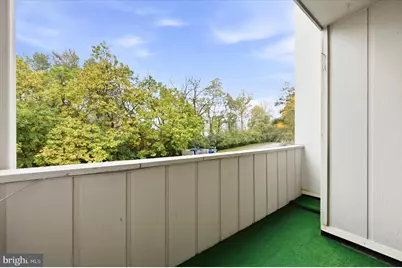
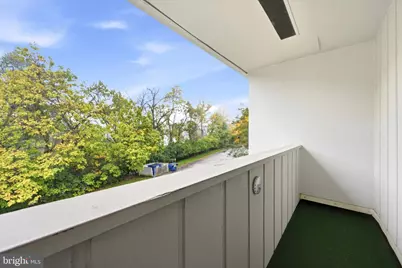
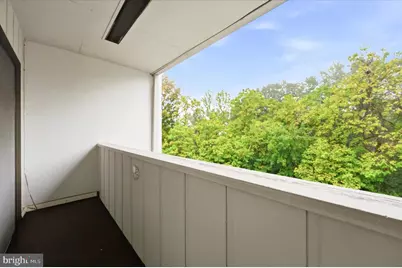
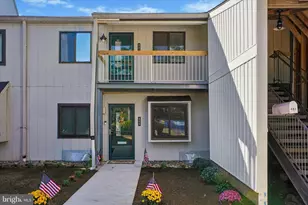
- Porch/Patio/Deck: Balcony
Parking
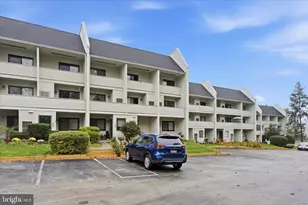
- Parking Type: Parking Lot
Location
- Area: East Goshen Twp (10353)
- Municipality: EAST GOSHEN TWP
- County: CHESTER
- Subdivision: SUMMIT HOUSE
- Driving Directions: Use GPS
School Information
- School District: West Chester Area
- Elementary School: Penn Wood
- Middle School: Stetson
- High School: Rustin
Community
- Association: Yes
- Assoc. Name: SUMMIT HOUSE CONDO ASSOCIATION
- Assoc. Fees Include: Common Area Maintenance, Lawn Maintenance, Pool(s), Recreation Facility
Heating & Cooling
- Central air: Yes
- Cooling Type: Central A/C
- Cooling Fuel: Electric
- Heating Type: Heat Pump(s)
- Heating Fuel: Electric
- Water Heater: Electric
Utilities
- Sewer: Public Sewer
- Water: Public
Structural Information
- Architectural Style: Traditional
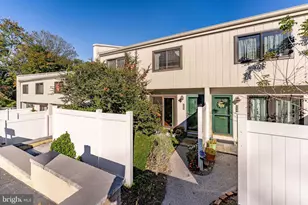
- Structure Type: Interior Row/Townhouse
- Construction: Frame
- Foundation: Concrete Perimeter
- Roof: Shingle
- Windows: Sliding
- Entry Floor Number: 1
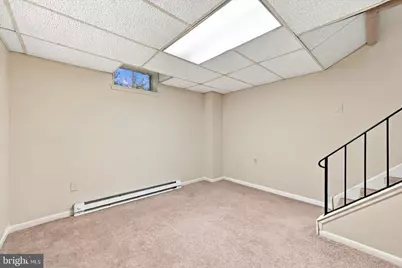
- Stories Description: Lower 1, Main, Upper 1
- Square Feet: 1,064
- Sq. Ft. Source: Assessor
- Living Area: 1,064 Sq. Ft.
- Finished Above Grnd: 1,064 Sq. Ft.
- Year Built: 1974
- Year Built Source: Assessor
Unit Information
Lot Features
Financial Considerations
- Price Per Sq. Ft.: $244.27
- Association Fee: $499
- Assoc Fee Freq.: Monthly
- Assessment Year: 2026
- School Tax: $1,599
- City/TownTax: $115
- City/TownTax Freq: Annually
- County Tax: $341
- County Tax Freq: Annually
- Tax w/Assessment: $66,210
- Tax Amount: $2,057
- Tax Year: 2026
- Tax Total Finished Sq. Ft.: 1064
Disclosures and Reports
- Ownership: Condominium
- Inclusions: Washer, Dryer and Refrigerator
- Lot Number: 1524.86A0
Listed by LPT Realty, LLC, Gary A Mercer Sr.