
This is a carousel with tiles that activate property listing cards. Use the previous and next buttons to navigate.
1/1
$450,000
This is a carousel with tiles that activate property listing cards. Use the previous and next buttons to navigate.
1/1
Property Description
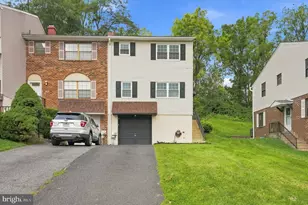
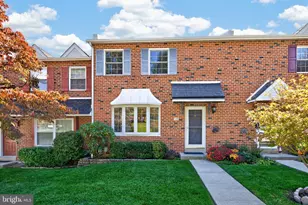
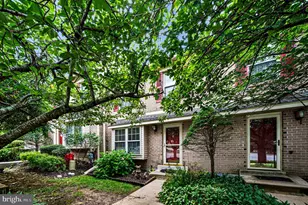
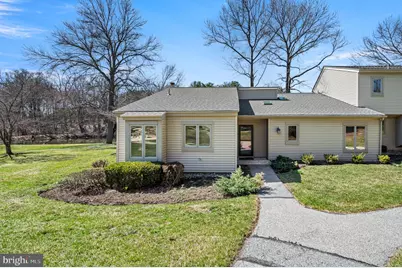
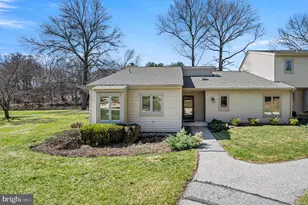
Tucked into a quiet, private setting, 6 Hersheys Drive offers a warm and welcoming retreat with a standout feature at its heart, a private setting with great views and convenient location. This sun-filled 2-bedroom, 2-bathroom end-unit townhome is filled with natural light, but it's the beautifully upgraded kitchen that truly anchors the home. Thoughtfully renovated, it features stylish cabinetry, modern countertops, and updated appliances that make both everyday cooking and entertaining a staple. The layout is as functional as it is attractive, offering ample workspace and a seamless flow into the dining and living areas. The eat-in area surrounded by windows allows the kitchen to shine while still feeling connected to the rest of the home, creating an inviting space where conversations and gatherings come naturally. Whether you're preparing a quiet meal at home or hosting friends, this kitchen delivers both comfort and style. Beyond the kitchen, the home continues to impress with bright, airy living spaces and two well-sized bedrooms, including a peaceful primary suite with its own full bath. As an end unit, the home benefits from additional windows and enhanced privacy, bringing in even more natural light and a sense of openness. If you're looking for easy, low-maintenance living paired with meaningful updates and a warm, inviting feel, this home is ready to welcome you.
Full Property Details
Full Property Details for 6 Hersheys Dr
General
- Sold For: $450,000
- HOA FEE: $775/month
- HOA FEE FREQ.: Quarterly
- Taxes: $3,771 (2025)
- Status: Closed
- Type: Townhouse
- Source: BrightMLSPhilly
- MLS ID: PACT2117246
- Added to Site: 62 day(s) ago
Interior
- Number of Rooms: 5
- Rooms/Areas: Living Room, Dining Room, Primary Bedroom, Bedroom 2, Kitchen, Foyer, Breakfast Room, Primary Bathroom, Full Bath
- Interior Features: Primary Bath(s), Kitchen - Island, Ceiling Fan(s), Dining Area, Breakfast Area, Kitchen - Eat-In
- Fireplace: Yes
- Number of Fireplaces: 1
- Fireplace(s): Screen, Wood
- Appliances: Built-In Range, Oven - Self Cleaning, Dishwasher, Disposal, Built-In Microwave
- Flooring: Wood, Fully Carpeted, Tile/Brick
Rooms
Bathrooms
- Total Bathrooms: 2
- Full Bathrooms: 2
- Main Floor Baths: 2
- Main - Full Baths: 2
Bedrooms
- Total Bedrooms: 2
- Bedrooms Main & Up: 2
Additional Information
- Shared Amenities: Swimming Pool, Tennis Courts, Club House, Shuffleboard
- Shared Pool: Yes
- Pool: Yes
- Security/Safety: Carbon Monoxide Detector(s), Security System, Smoke Detector
Exterior
- Porch/Patio/Deck: Patio(s)
Parking
- Garage: Yes
- Garage Spaces: 1
- Total Spaces: 1
- Parking Type: Detached Garage, Other
- Garage Description: Garage Door Opener
Location
- Area: East Goshen Twp (10353)
- Municipality: EAST GOSHEN TWP
- County: CHESTER
- Subdivision: HERSHEYS MILL
- Cross Streets: Green Hill Rd
- Driving Directions: Route 202 North to Boot Road exit. Right on Boot to Left on Green Hill Rd to 2nd gate (guarded)
School Information
- School District: West Chester Area
Community
- Association: Yes
- Assoc. Name: HERSHEY'S MILL MASTER ASSOC/WEST BROOK VILLAGE
- Assoc. Fees Include: Pool(s), Common Area Maintenance, Ext Bldg Maint, Lawn Maintenance, Snow Removal, Trash, Sewer, Insurance, All Ground Fee, Management, Alarm System, Cable TV, High Speed Internet, Security Gate, Standard Phone Service
- Pets Allowed: Yes
- Pets: Case by Case Basis
- Adult Community: Yes
Heating & Cooling
- Central air: Yes
- Cooling Type: Central A/C
- Cooling Fuel: Electric
- Heating Type: Heat Pump(s), Baseboard - Electric
- Heating Fuel: Electric
- Water Heater: Electric
Utilities
- Sewer: Public Sewer
- Water: Public
- Utility Description: Cable TV
Structural Information
- Architectural Style: Ranch/Rambler
- Structure Type: Interior Row/Townhouse
- Model: MOD BRADFORD
- Construction: Frame
- Foundation: Slab
- Roof: Shingle
- Stories Description: Main
- Square Feet: 1,536
- Sq. Ft. Source: Assessor
- Living Area: 1,536 Sq. Ft.
- Finished Above Grnd: 1,536 Sq. Ft.
- Year Built: 1983
- Year Built Source: Assessor
- Property Condition: Good
Additional Structures
- Other Structures: Shed
Lot Features
- Lot Size (Acres): 0.04
- Lot Size (Sq. Ft.): 1,536
- Lot Size Source: Assessor
- Zoning: R2
Financial Considerations
- Price Per Sq. Ft.: $276.69
- Association Fee: $2,325
- Assoc Fee Freq.: Quarterly
- Other Fee: $4,650
- Other Fee Freq.: One Time
- Assessment Year: 2025
- School Tax: $2,910
- City/TownTax: $218
- City/TownTax Freq: Annually
- County Tax: $643
- County Tax Freq: Annually
- Tax w/Assessment: $124,460
- Tax Amount: $3,771
- Tax Year: 2025
- Terms: Standard Sale
- Tax Total Finished Sq. Ft.: 1536
Disclosures and Reports
- Ownership: Fee Simple
- Exclusions: Kitchen and Dining Room chandeliers in pictures are EXCLUDED from the sale.
- Lot Number: 15
Get Pre-Approved Today
Schools
Schools serving 6 Hersheys Dr
School District:West Chester Area School District
| Name | Grades | Distance |
|---|---|---|
East Goshen El School 800 North Chester Road, West Chester, PA 19380 | K-5 | 1.5 mi |
J R Fugett Middle School 500 Ellis Lane, West Chester, PA 19380 | 6-8 | 2.3 mi |
West Chester East High School 450 Ellis Lane, West Chester, PA 19380 | 9-12 | 2.3 mi |
Disclaimer:
School attendance boundaries provided by ATTOM Data Solutions and are for reference only. Contact the school directly to verify enrollment eligibility.
Price & Sales History for 6 Hersheys Dr
Date
Details
Price
Change
Source
5/05/2026
Sold
$450,000
5.88%
MLS
3/25/2026
Listed
$425,000
—
MLS
Disclaimer: Historical sales information is derived from public records provided by the county offices. Information is not guaranteed and should be independently verified.
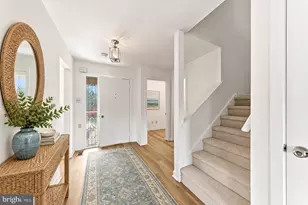
6 Hersheys Drive, West Chester, PA 19380 (MLS# PACT2117246) is a Townhouse property that was sold at $450,000 on May 05, 2026. This property was sold by Lee Ann Embrey from our Exton Office.Want to learn more about 6 Hersheys Drive? Do you have questions about finding other Townhouse real estate for sale in West Chester? You can browse all West Chester real estate or contact a Coldwell Banker agent to request more information.