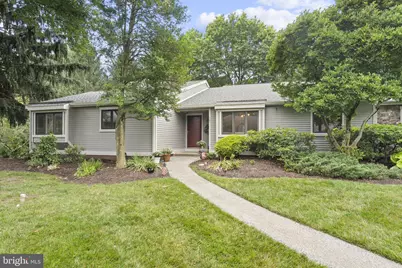
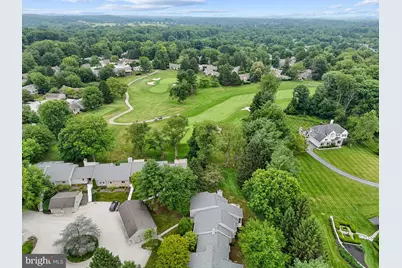
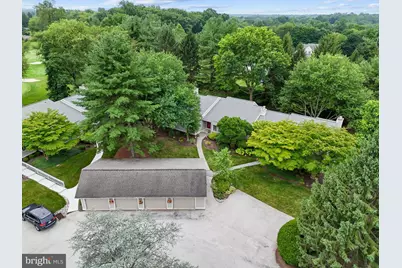
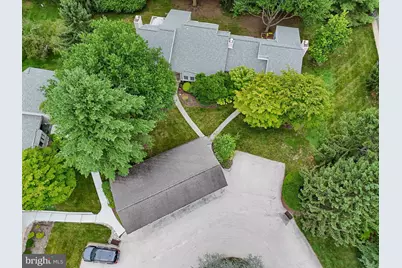
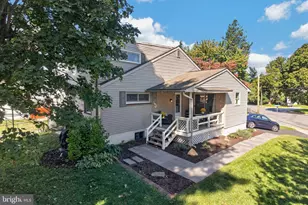
Full Property Details for 727 Inverness Dr #727
General
- Price: $625,000
- HOA FEE: $887/month
- HOA FEE FREQ.: Quarterly
- Taxes: $6,274 (2026)
- Status: Under Contract
- Type: Townhouse
- Source: BrightMLSPhilly
- MLS ID: PACT2134120
- Updated: 9/3/2026
- Added to Site: 45 day(s) ago
Interior
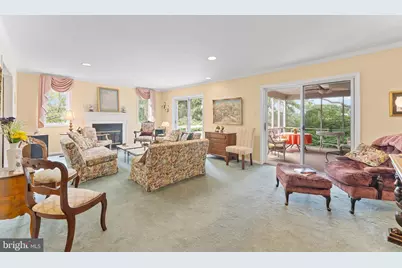
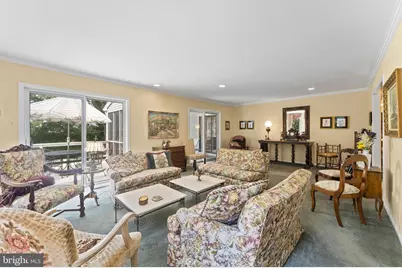
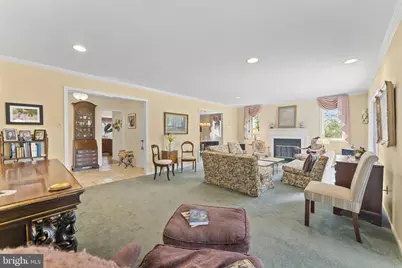
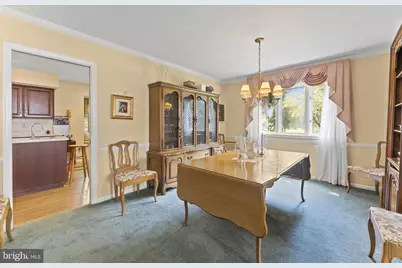
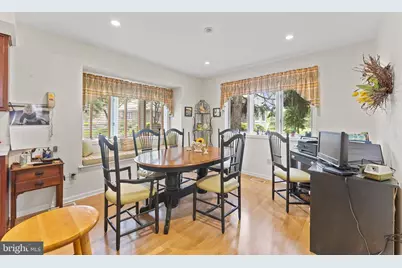
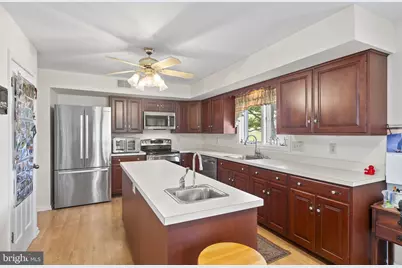
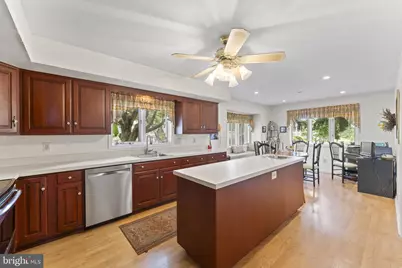
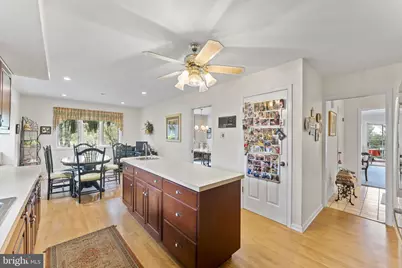
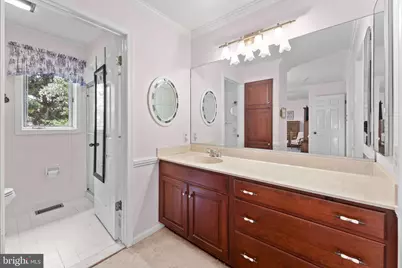
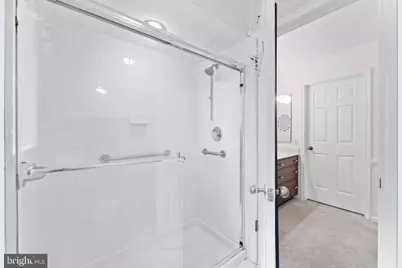
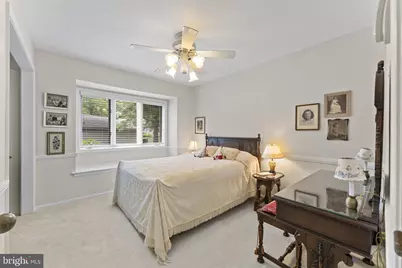
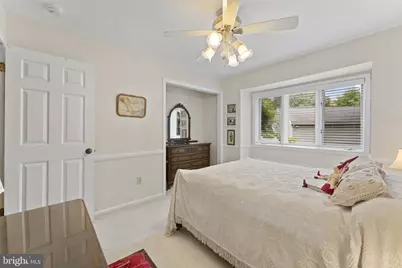
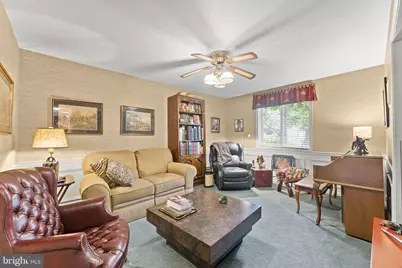
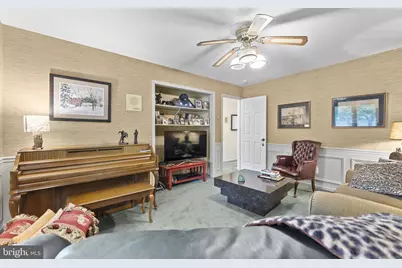
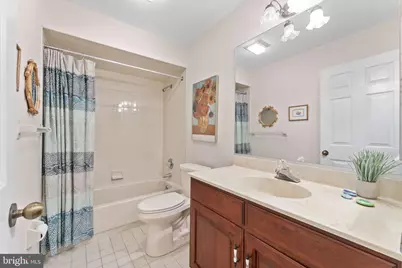
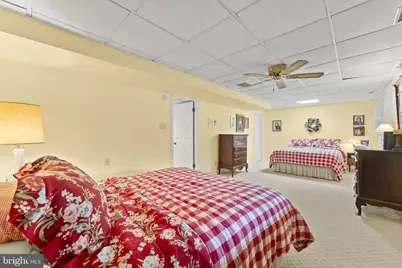
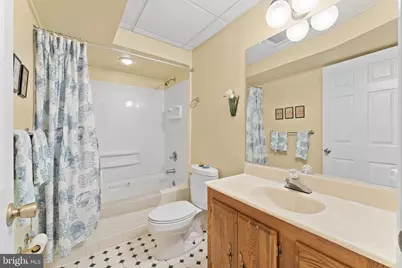
- Interior Features: 2nd Kitchen, Bathroom - Tub Shower, Bathroom - Walk-In Shower, Breakfast Area, Carpet, Cedar Closet(s), Ceiling Fan(s), Dining Area, Entry Level Bedroom, Floor Plan - Traditional, Formal/Separate Dining Room, Kitchen - Eat-In, Kitchen - Island, Pantry, Primary Bath(s), Recessed Lighting, Walk-in Closet(s)
- Fireplace: Yes
- Number of Fireplaces: 1
- Fireplace(s): Mantel(s), Wood
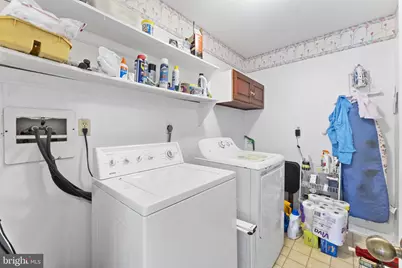
- Appliances: Built-In Microwave, Dishwasher, Built-In Range, Disposal, Dryer - Electric, Exhaust Fan, Icemaker, Oven - Self Cleaning, Oven/Range - Electric, Refrigerator, Washer
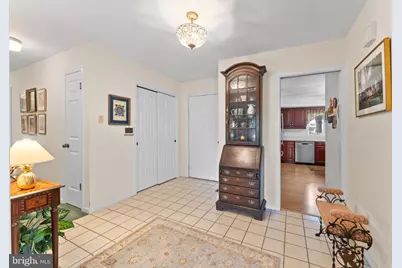
- Flooring: Carpet, Ceramic Tile, Laminated
Rooms
- Total Bathrooms: 3
- Full Bathrooms: 3
- Main Floor Baths: 2
- Main - Full Baths: 2
- Lower Floor Baths: 1
- Lower - Full Baths: 1
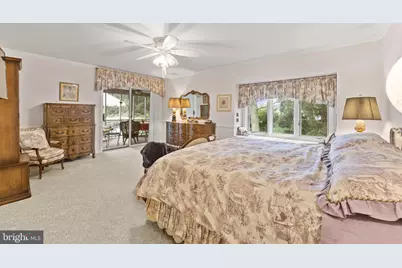
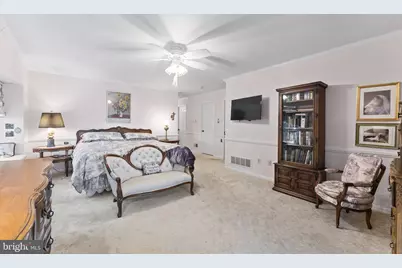
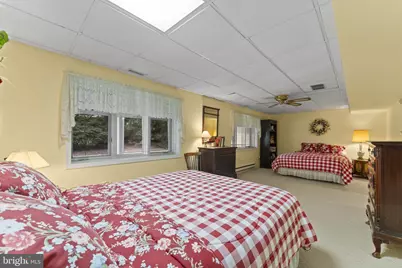
- Total Bedrooms: 4
- Bedrooms Lower: 1
- Bedrooms Main & Up: 3
Additional Information
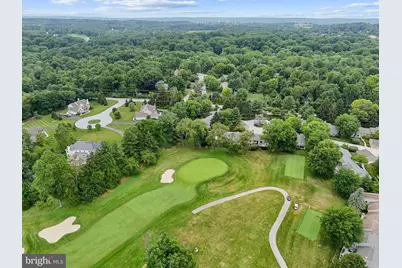
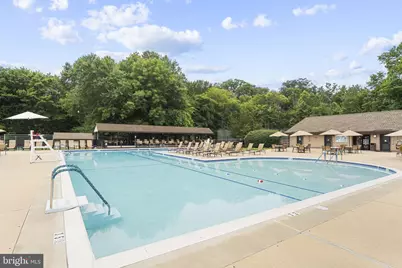
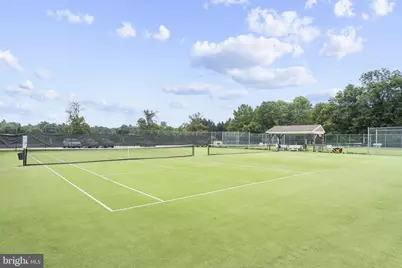
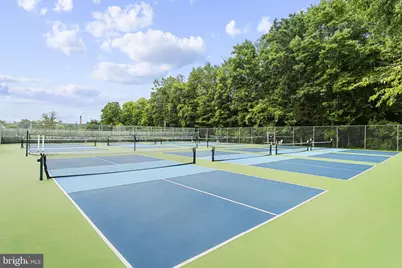
- Shared Amenities: Club House, Common Grounds, Community Center, Gated Community, Golf Course Membership Available, Jog/Walk Path, Pickleball Courts, Pool - Outdoor, Retirement Community, Security, Tennis Courts
- Shared Pool: Yes
- Pool: Yes
Exterior
- Exterior Features: Exterior Lighting, Tennis Court(s)
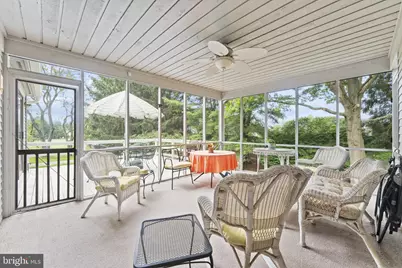
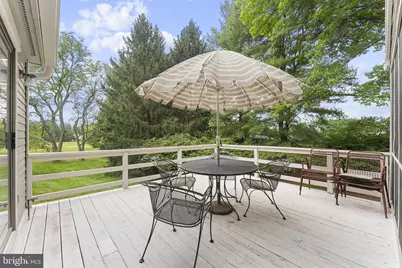
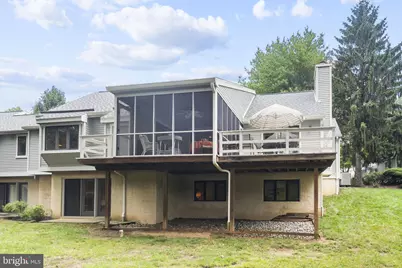
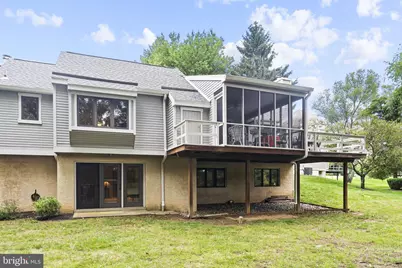
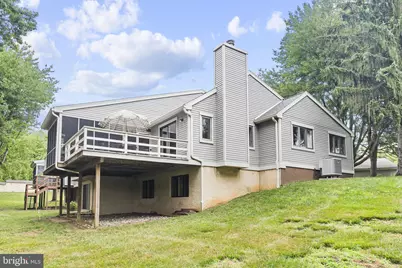
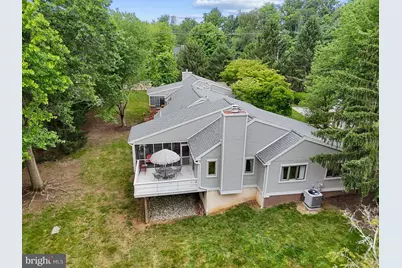
- Porch/Patio/Deck: Deck(s), Screened
Parking
- Garage: Yes
- Garage Spaces: 1
- Total Spaces: 1
- Parking Features: Asphalt Driveway, Lighted Parking, Paved Driveway
- Parking Type: Detached Garage
- Garage Description: Garage Door Opener
Location
- Area: East Goshen Twp (10353)
- Municipality: EAST GOSHEN TWP
- County: CHESTER
- Subdivision: HERSHEYS MILL
- Cross Streets: Chandler
- Driving Directions: Go through Main Gate on 1500 Greenhill Rd to gain access to the Community
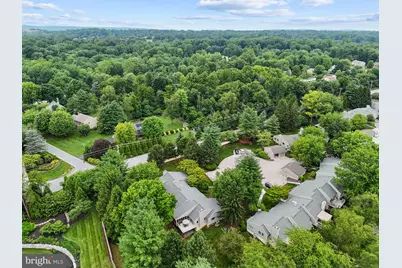
- Location Details: Adjoins Golf Course
School Information
- School District: West Chester Area
Community
- Association: Yes
- Assoc. Name: INVERNESS VILLAGE HOMEOWNERS ASSOCIATION
- Assoc. Fees Include: Common Area Maintenance, Insurance, Lawn Maintenance, Pool(s), Snow Removal, Trash
- Pets Allowed: Yes
- Pets: Cats OK, Dogs OK
- Adult Community: Yes
Heating & Cooling
- Central air: Yes
- Cooling Type: Central A/C
- Cooling Fuel: Electric
- Heating Type: Forced Air, Heat Pump - Electric BackUp
- Heating Fuel: Electric
- Water Heater: Electric
Utilities
- Sewer: Shared Sewer
- Water: Public
- Utility Description: Cable TV
Structural Information
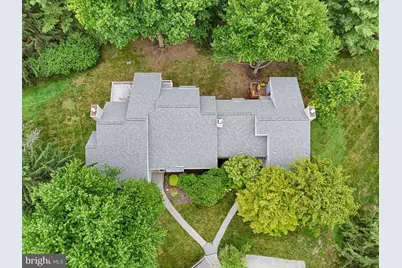
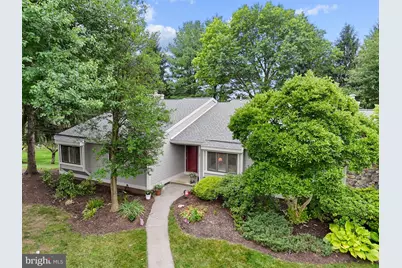
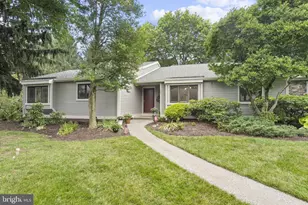
- Architectural Style: Colonial, Ranch/Rambler
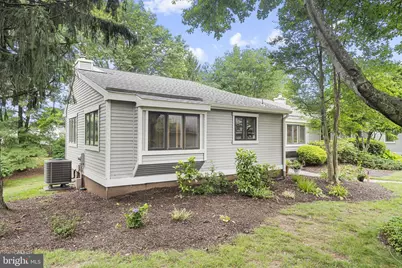
- Structure Type: End of Row/Townhouse
- Model: MARLBORO
- Construction: Wood Siding
- Basement: Yes
- Basement Entrance: Yes
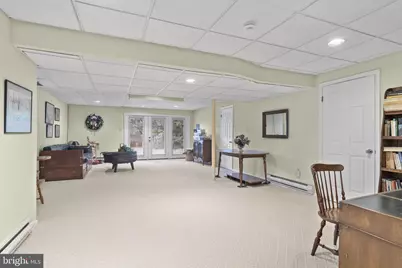
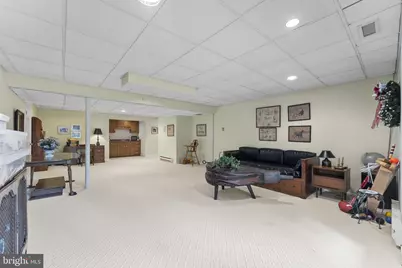
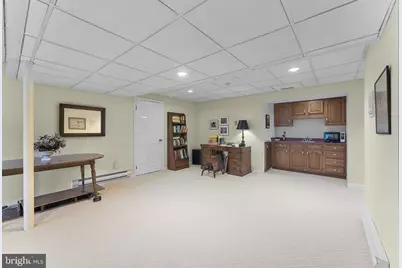
- Basement Desc.: Daylight, Full, Heated, Outside Entrance, Poured Concrete, Walkout Level, Windows, Partially Finished
- Foundation: Concrete Perimeter
- Roof: Pitched
- Stories Description: Lower 1, Main
- Square Feet: 3,326
- Sq. Ft. Source: Assessor
- Living Area: 3,326 Sq. Ft.
- Finished Above Grnd: 2,326 Sq. Ft.
- Finished Below Grnd: 1,000 Sq. Ft.
- Year Built: 1985
- Year Built Source: Assessor
- Property Condition: Good
Unit Information
- Bathrooms-Lower: 1
- Bedrooms-Lower: 1
Lot Features
- Property View: Golf Course
- Lot Size (Acres): 0.05
- Lot Size (Sq. Ft.): 2,326
- Lot Size Source: Assessor
- Lot Dimensions: .05
- Street/Road Desc.: Access - On Grade
- Zoning: R2
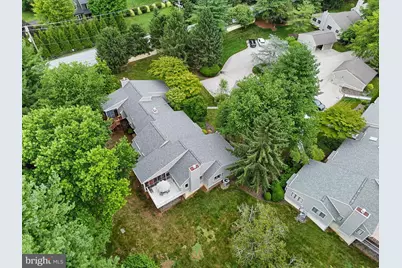
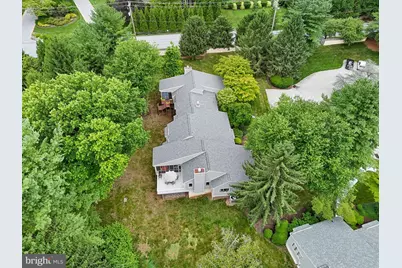
- Lot Description: Cul-de-sac
Financial Considerations
- Price Per Sq. Ft.: $268.7
- Association Fee: $2,661
- Assoc Fee Freq.: Quarterly
- Assessment Year: 2026
- School Tax: $4,878
- City/TownTax: $353
- City/TownTax Freq: Annually
- County Tax: $1,042
- County Tax Freq: Annually
- Tax w/Assessment: $201,950
- Tax Amount: $6,274
- Tax Year: 2026
- Tax Total Finished Sq. Ft.: 3326
Disclosures and Reports
- Ownership: Fee Simple
- Exclusions: NA
- Inclusions: Washer Dryer and refrigerator
- Lot Number: 642
Listed by Compass Pennsylvania, LLC, Katherine K Binnion