
This is a carousel with tiles that activate property listing cards. Use the previous and next buttons to navigate.
1/1
$825,000
This is a carousel with tiles that activate property listing cards. Use the previous and next buttons to navigate.
1/1
Property Description
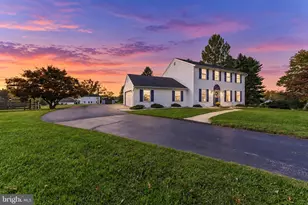
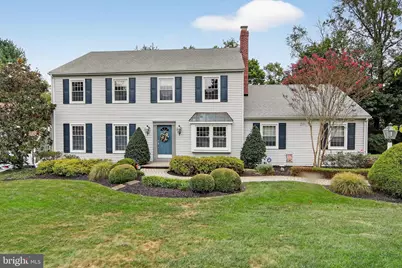
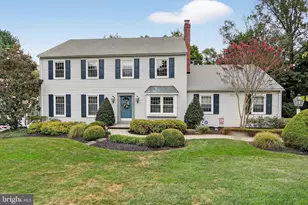
PRICE REDUCED! Are you looking for the perfect home in a great neighborhood that never has any homes for sale? You found it! 804 Plumtry Drive in East Bradford Township is a 4 Bedroom, 2.5 Bath 2 Car Garage Colonial situated on a large 1.4 ac. Premium lot, professionally landscaped & maintained (including 30+ year Japanese Maple) with Plum Run Creek flowing through a Natural Wooded Setting. Short Walk to West Chester Boro! Gorgeous Brazilian Teak Hardwood Flooring is Featured in the Entrance Foyer, Formal Living Room and Formal Dining Room. The Formal Living Room boasts Crown and Baseboard Molding and Sunny View of the Front Yard. Formal Dining Room features Wainscotting and a Medallioned Chandelier. Huge Eat-In Kitchen featuring Hand-Painted Walls, Stainless Steel KitchenAid Appliances, Island w/ Corian Counter Top, waterproof Virginia Slot Rigid Core Tile Flooring and a Slider to the Grand two tiered Clear Cedar Deck which is shaded by the 19' Retractable Awning with a Wind Sensor! The Cozy Carpeted Family Room features a Brick Woodburning Fireplace and a Picture Window to the Front Yard. Laundry Room with a Door to Back Deck and inside entrance to the Garage, GE Washer & Dryer, a utility sink and Powder Room round out the First Floor. Upper Level Boasts the Main Bedroom Suite includes W/W Carpeting, a Sitting Area & Large Walk-In Closet. Updated Master Bath with Ceramic Tile Floor, Beveled Vanity Cover, Built-ins and Walk-In Seamless Glass Shower. Upper level is complete with 3 Spacious Bedrooms (all with closets and ceiling fans) and a Guest Bathroom. The Whole House 8 KW Natural Gas Generator activates w/I 14 seconds of power outage. The Walk Out Unfinished Concrete Slab Basement is ready for your Finishing Ideas! Two Car Oversized Attached Garage (with Garage Door Opener). If you've been sitting on the sidelines, now is the time to get into THE GAME. This is an amazing property, don't miss out!
Full Property Details
Full Property Details for 804 Plumtry Dr
General
- Sold For: $825,000
- Taxes: $6,474 (2025)
- Status: Closed
- Type: Single Family
- Source: BrightMLSPhilly
- MLS ID: PACT2114826
- Added to Site: 131 day(s) ago
Interior
- Rooms/Areas: Living Room, Dining Room, Primary Bedroom, Bedroom 2, Bedroom 3, Bedroom 4, Kitchen, Family Room, Basement, Laundry, Bathroom 2, Primary Bathroom, Half Bath
- Interior Features: Attic, Bathroom - Stall Shower, Bathroom - Walk-In Shower, Breakfast Area, Carpet, Ceiling Fan(s), Chair Railings, Crown Moldings, Dining Area, Family Room Off Kitchen, Floor Plan - Traditional, Formal/Separate Dining Room, Kitchen - Eat-In, Kitchen - Island, Upgraded Countertops, Wainscotting, Walk-in Closet(s), Window Treatments
- Fireplace: Yes
- Number of Fireplaces: 1
- Fireplace(s): Brick, Fireplace - Glass Doors, Mantel(s)
- Appliances: Built-In Range, Dishwasher, Disposal, Dryer - Electric, Microwave, Oven - Self Cleaning, Oven/Range - Electric, Refrigerator, Stainless Steel Appliances, Washer
- Flooring: Carpet, Hardwood, Luxury Vinyl Plank, Luxury Vinyl Tile
Rooms
Bathrooms
- Total Bathrooms: 3
- Full Bathrooms: 2
- Half Bathrooms: 1
- Upper Floor Baths: 2
- Upper - Full Baths: 2
- Main Floor Baths: 1
- Main - 1/2 Baths: 1
Bedrooms
- Total Bedrooms: 4
- Bedrooms Upper: 4
Additional Information
- Security/Safety: Security System
Exterior
- Exterior Features: Awning(s), Gutter System
- Porch/Patio/Deck: Deck(s)
Parking
- Garage: Yes
- Garage Spaces: 2
- Total Spaces: 4
- Parking Features: Asphalt Driveway
- Parking Type: Attached Garage, Driveway
- Garage Description: Additional Storage Area, Garage - Side Entry, Garage Door Opener, Inside Access
Location
- Area: East Bradford Twp (10351)
- Municipality: EAST BRADFORD TWP
- County: CHESTER
- Subdivision: PLUM RUN
- Cross Streets: Tacie Lynn Drive
- Driving Directions: From Boro of West Chester, take W. Ashbridge Street to Downingtown Pike, Left on Downingtown Pike, Right on North Bradford Avenue, Right on Tacie Lynn Drive, Left on Plumtry Drive to property on left. Sign.
School Information
- School District: West Chester Area
- Elementary School: Hillsdale
- Middle School: Pierce
- High School: Henderson
Community
- Pets Allowed: Yes
- Pets: No Pet Restrictions
Heating & Cooling
- Central air: Yes
- Cooling Type: Central A/C
- Cooling Fuel: Electric
- Heating Type: Forced Air
- Heating Fuel: Natural Gas
- Water Heater: Natural Gas
Utilities
- Sewer: Public Sewer
- Water: Public
- Utility Description: Natural Gas Available, Cable TV Available, Electric Available
Structural Information
- Architectural Style: Colonial
- Structure Type: Detached
- Construction: Vinyl Siding
- Basement: Yes
- Basement Desc.: Daylight, Full, Interior Access, Partial, Poured Concrete, Unfinished, Walkout Level
- Foundation: Concrete Perimeter
- Roof: Pitched, Shingle
- Stories Description: Main, Upper 1
- Square Feet: 3,608
- Sq. Ft. Source: Estimated
- Living Area: 2,508 Sq. Ft.
- Finished Above Grnd: 2,508 Sq. Ft.
- Year Built: 1986
- Year Built Source: Assessor
- Property Condition: Excellent
Lot Features
- Property View: Trees/Woods
- Lot Size (Acres): 1.4
- Lot Size (Sq. Ft.): 60,984
- Lot Size Source: Assessor
- Zoning: RESIDENTIAL
- Lot Description: Backs to Trees, Front Yard, Landscaping, Partly Wooded, Rear Yard
Financial Considerations
- Price Per Sq. Ft.: $316.99
- Assessment Year: 2025
- School Tax: $4,956
- City/TownTax: $424
- City/TownTax Freq: Annually
- County Tax: $1,094
- County Tax Freq: Annually
- Tax w/Assessment: $211,920
- Tax Amount: $6,474
- Tax Year: 2025
- Terms: Standard Sale
- Tax Total Finished Sq. Ft.: 2508
Disclosures and Reports
- Ownership: Fee Simple
- Exclusions: None
- Inclusions: All Window Treatments, Washer and Dryer,
- Lot Number: 29
Get Pre-Approved Today
Schools
Schools serving 804 Plumtry Dr
School District:West Chester Area School District
| Name | Grades | Distance |
|---|---|---|
Hillsdale El School 725 West Market Street, West Chester, PA 19382 | K-5 | 0.8 mi |
E N Peirce Middle School 1314 Burke Road, West Chester, PA 19380 | 6-8 | 3.6 mi |
West Chester Henderson High School 400 Montgomery Avenue, West Chester, PA 19380 | 9-12 | 1.5 mi |
Disclaimer:
School attendance boundaries provided by ATTOM Data Solutions and are for reference only. Contact the school directly to verify enrollment eligibility.
Price & Sales History for 804 Plumtry Dr
Date
Details
Price
Change
Source
5/15/2026
Sold
$825,000
3.77%
MLS
1/30/2026
Price Reduced
$795,000
-3.64%
MLS
1/15/2026
Listed
$825,000
—
MLS
Disclaimer: Historical sales information is derived from public records provided by the county offices. Information is not guaranteed and should be independently verified.
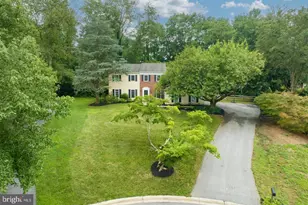
804 Plumtry Drive, West Chester, PA 19382 (MLS# PACT2114826) is a Single Family property that was sold at $825,000 on May 15, 2026. This property was listed by Bob Frame from our Exton Office.Want to learn more about 804 Plumtry Drive? Do you have questions about finding other Single Family real estate for sale in West Chester? You can browse all West Chester real estate or contact a Coldwell Banker agent to request more information.