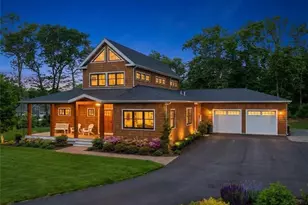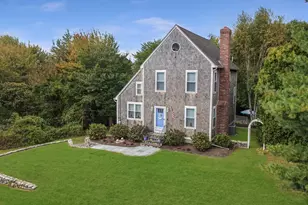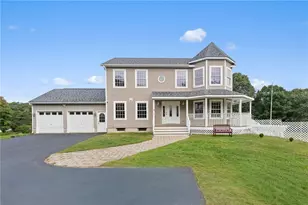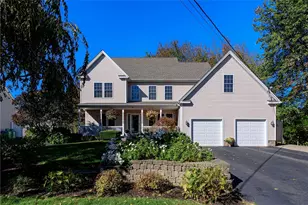
This is a carousel with tiles that activate property listing cards. Use the previous and next buttons to navigate.
1/48
$1,189,000
This is a carousel with tiles that activate property listing cards. Use the previous and next buttons to navigate.
1/48
Property Description
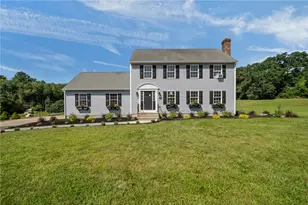
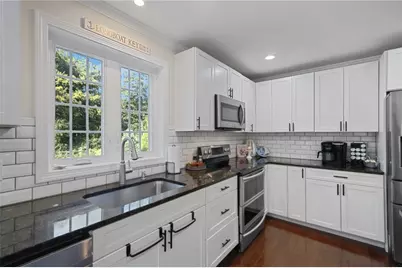
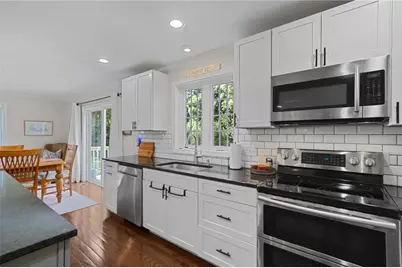
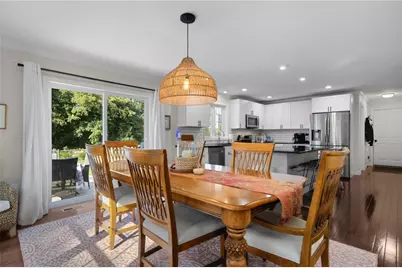
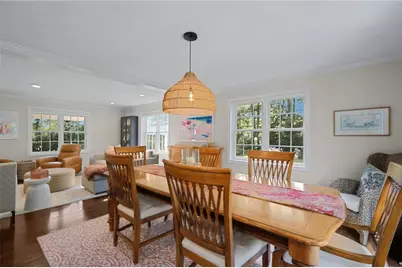
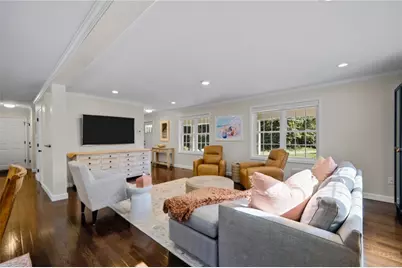
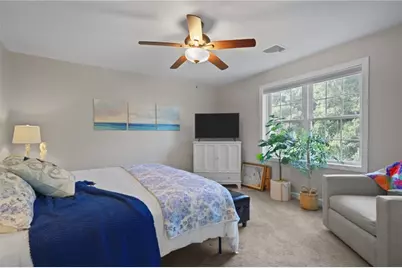
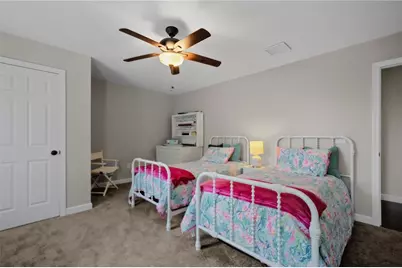
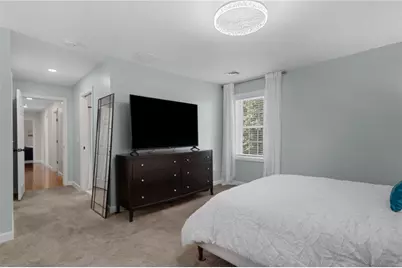
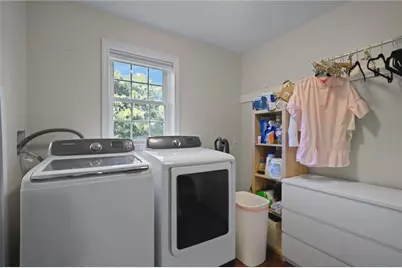
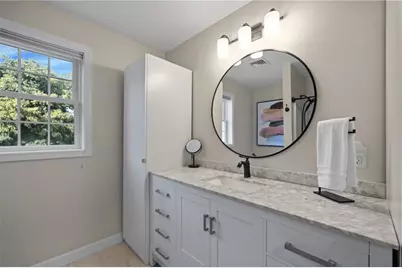
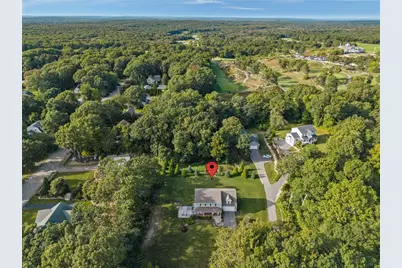
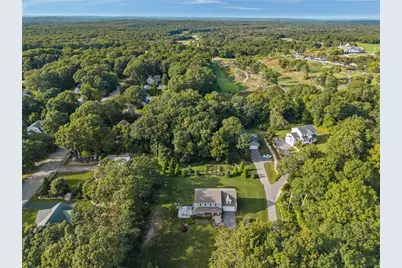
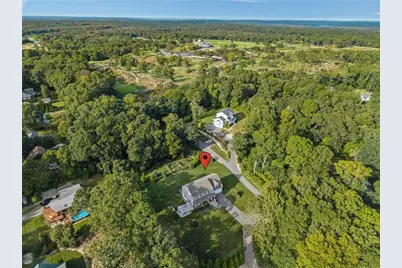
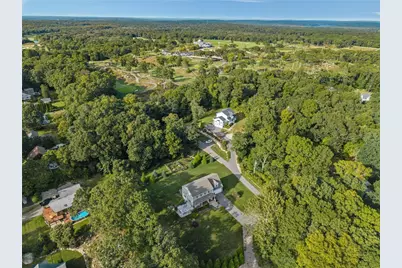
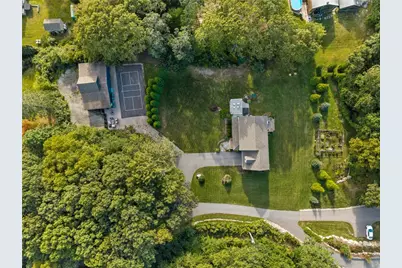
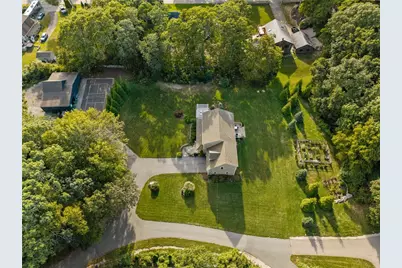
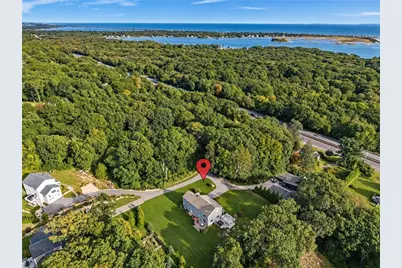
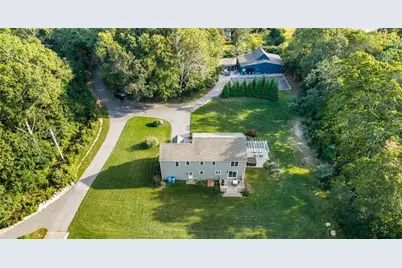
Welcome to this stunning 2019 Colonial! Perfect for entertaining and day-to-day living, this home offers a bright, open floor plan featuring a spacious kitchen with a large center island, granite countertops, and beautiful hardwood floors throughout. The kitchen seamlessly flows into the inviting living room with sliders that open directly onto the rear deck and private backyard. Upstairs, the primary suite features a walk-in closet and a full private bath, complemented by three additional bedrooms and a full guest bath. Additional comforts include two-zone central A/C and gas heat, along with a 2-car attached garage. The outdoor oasis is designed for relaxation and gatherings, complete with a front porch, a pergola, a hot tub, meticulous gardens, a huge fire pit, and ample parking. Enjoy your own private pickleball court with an adjoining entertaining area and stairs leading to the top of the hill with seasonal winter water views. A versatile 1,020 sq. ft. detached outbuilding/ADU includes a workshop, separate utility structure with a new roof, and its own public water connection ideal for a guest suite, workshop, or ultimate family hangout. Tucked away in a peaceful, secluded setting near Shelter Harbor Golf Course, local beaches, and shops, where you can relax and watch local wildlife right from your yard. Main house is serviced by well water with a whole-house filtration system.
Full Property Details
Full Property Details for 2 Olive Grove Ln
General
- Price: $1,189,000
- Taxes: $5,124 (2025)
- Status: Active
- Type: Single Family
- Source: STWMLS
- MLS ID: 1423846
- Updated: 9/29/2026
- Added to Site: 18 day(s) ago
Interior
- Number of Rooms: 7
- Interior Features: Attic, Central Vacuum, Cable TV
- Fireplace(s): None
- Appliances: Dryer, Dishwasher, Gas Water Heater, Microwave, Refrigerator, Washer
- Flooring: Ceramic Tile, Hardwood
Rooms
Bathrooms
- Total Bathrooms: 3
- Full Bathrooms: 2
- Half Bathrooms: 1
Bedrooms
- Total Bedrooms: 4
Additional Information
- Tennis: Yes
- Security/Safety: Security System Owned
Exterior
- Exterior Features: Paved Driveway
Parking
- Garage: Yes
- Attached garage: Yes
- Garage Spaces: 2
- Covered Spaces: 2
- Total Spaces: 8
- Parking Features: Attached, Garage, Garage Door Opener
Location
- County: Washington
Heating & Cooling
- Central air: Yes
- Air Conditioning: Yes
- Cooling Type: Central Air Conditioning
- Heating Type: Gas, Propane
Utilities
- Sewer: Septic Tank
- Water: Public, Well
- Well: Yes
Structural Information
- Architectural Style: Colonial
- Detached/Attached: Detached
- Construction: Drywall, Vinyl Siding
- Basement: Yes
- Basement Desc.: Exterior Entry, Full, Interior Entry, Unfinished
- Windows: Storm Window(s)
- Doors: Storm Door(s)
- Stories/Levels: 2
- Building Size: 3432
- Square Feet: 3,432
- Living Area: 3,432 Sq. Ft.
- Finished Total: 3,432 Sq. Ft.
- Finished Above Grnd: 2,412 Sq. Ft.
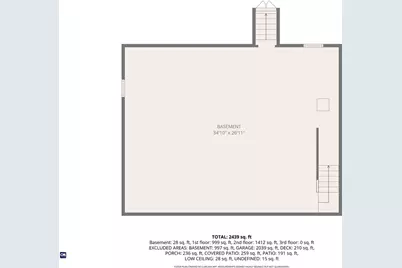
- Finished Below Grnd: 1,020 Sq. Ft.
- Year Built: 2018
Additional Structures
- Other Structures: Outbuilding
Lot Features
- Property View: Saltwater, Water
- Lot Size (Acres): 1.99
- Lot Size (Sq. Ft.): 86,684
- Lot Size: 86684
- Lot Features: Private, Secluded, Wooded
Water Features
- Water View: Yes
Financial Considerations
- Tax Amount: $5,124
- Tax Year: 2025
Disclosures and Reports
- Property ID: 2OLIVEGROVELANEWEST
- Lot Number: 47/A
Listed by RE/MAX South County
Get Pre-Approved Today
Schools
Schools serving 2 Olive Grove Ln
School District:Westerly School District
| Name | Grades | Distance |
|---|---|---|
Dunn's Corners School 8 1/2 Plateau Road, Westerly, RI 02891 | K-4 | 2.1 mi |
Westerly Middle School 10 Sandy Hill Road, Westerly, RI 02891 | 5-8 | 2.7 mi |
Westerly High School 23 Ward Avenue, Westerly, RI 02891 | 9-12 | 4.7 mi |
Disclaimer:
School attendance boundaries provided by ATTOM Data Solutions and are for reference only. Contact the school directly to verify enrollment eligibility.
Price & Sales History for 2 Olive Grove Ln
Date
Details
Price
Change
Source
9/26/2026
Listed
$1,189,000
—
MLS
Disclaimer: Historical sales information is derived from public records provided by the county offices. Information is not guaranteed and should be independently verified.

Tax History
Tax History for 2 Olive Grove Ln
Year
Property Taxes
Change
Tax Assessment
Change
2025
$5,124
-7%
$720,700
29%
2024
$5,490
2%
$559,600
—
2023
$5,383
1%
$559,600
—
2022
$5,350
-3%
$559,600
17%
2021
$5,489
2%
$476,500
—
2020
$5,389
1%
$476,500
—
2019
$5,337
-2%
$476,500
4%
2018
$5,452
69%
$458,900
65%
2017
$3,223
-1%
$278,100
—
2016
$3,248
5%
$278,100
-3%
2015
$3,095
2%
$286,000
—
2014
$3,043
1%
$286,000
—
2013
$3,012
—
$286,000
—
Disclaimer: Historical tax information is derived from public records provided by the county offices. Information is not guaranteed and should be independently verified.
Estimate the Cost
Estimate the Cost for 2 Olive Grove Ln
2 Olive Grove Lane, Westerly, RI 02891 (MLS# 1423846) is a Single Family property with 4 bedrooms, 2 full bathrooms and 1 partial bathroom. 2 Olive Grove Lane is currently listed for $1,189,000 and was received on September 22, 2026. Want to learn more about 2 Olive Grove Lane? Do you have questions about finding other Single Family real estate for sale in Westerly? You can browse all Westerly real estate or contact a Coldwell Banker agent to request more information.