This is a carousel with tiles that activate property listing cards. Use the previous and next buttons to navigate.
1/36
$319,900 Just Listed
This is a carousel with tiles that activate property listing cards. Use the previous and next buttons to navigate.
1/36
Property Description
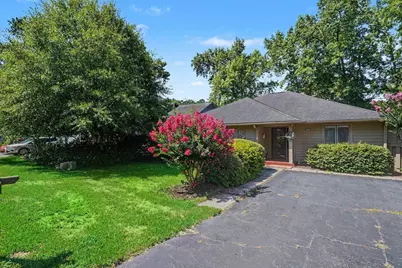
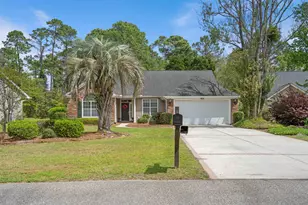
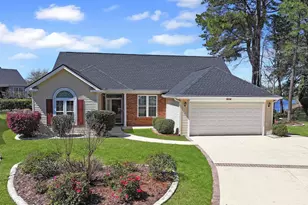
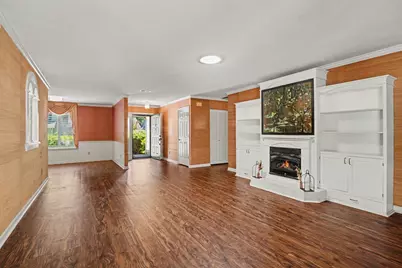
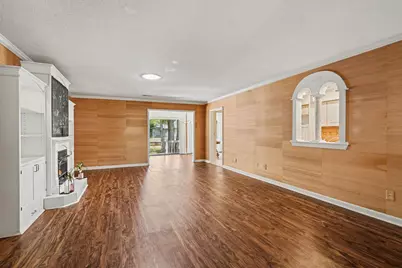
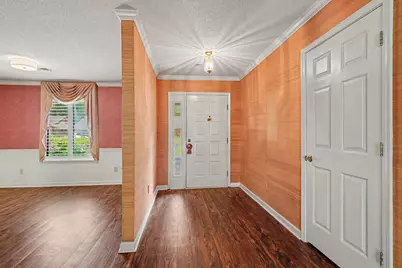
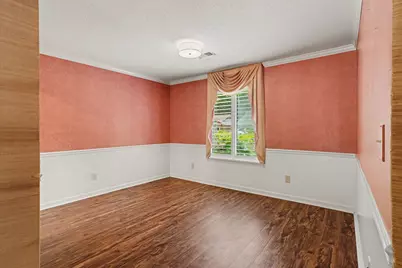
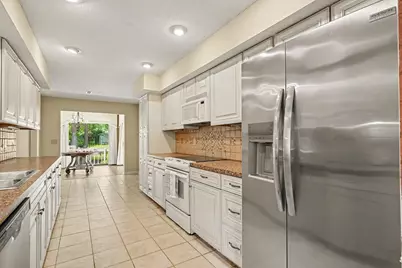
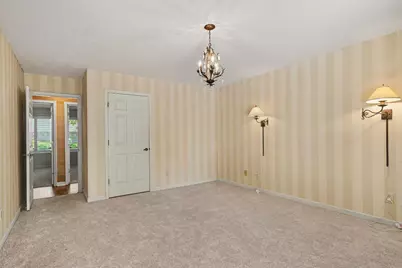
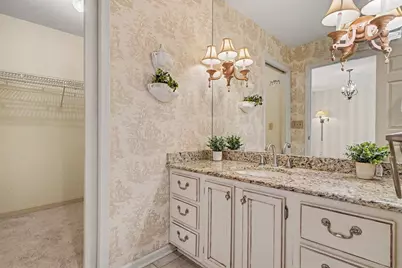
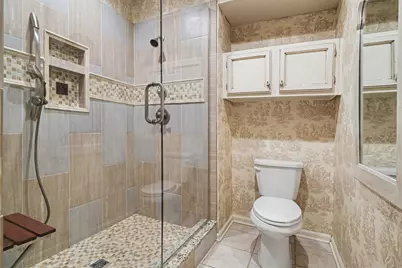
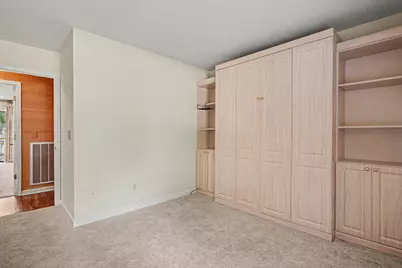
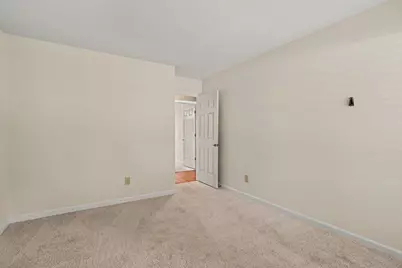
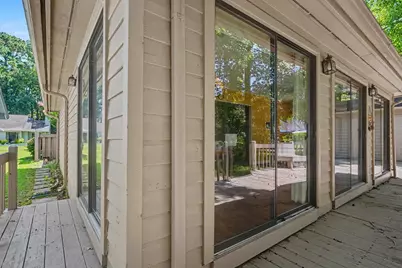
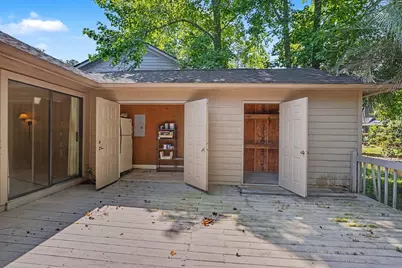
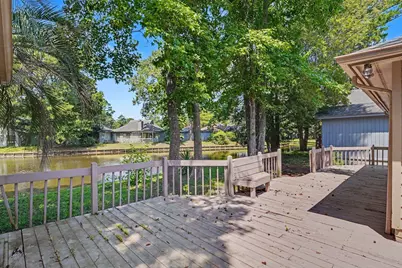
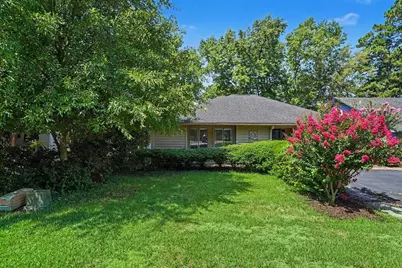
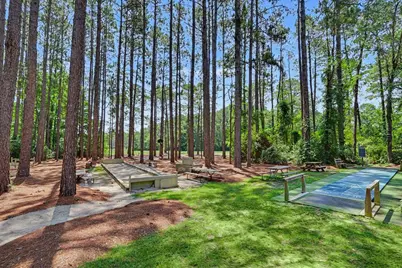
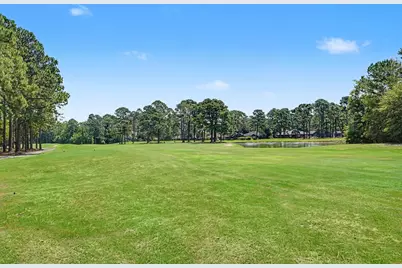
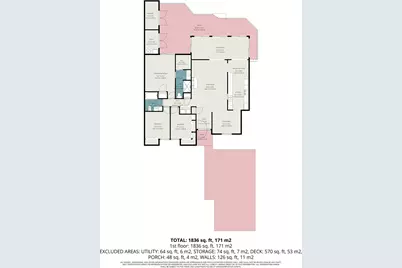
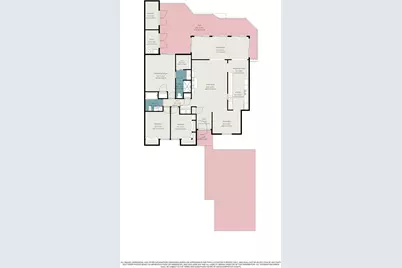
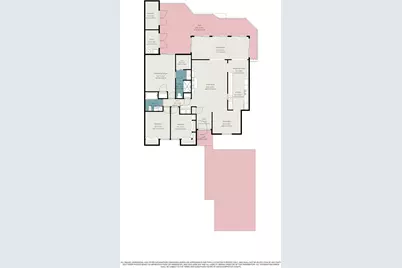
Located in the desirable 55+ community of Myrtle Trace, this well-maintained 3-bedroom, 2-bath home offers comfortable living with serene pond views. The inviting living room features a beautiful built-in fireplace with custom bookcase surround, while the spacious Carolina room is filled with natural light from floor-to-ceiling sliding glass doors overlooking the rear deck and pond. The kitchen offers abundant cabinet and counter space along with newer appliances, including a refrigerator (1.5 years), dishwasher (2 years), and stacked washer and dryer. Luxury vinyl plank flooring extends throughout the main living areas, with tile in the kitchen, bathrooms, and laundry room. The carpeted primary suite features a walk-in closet, private access to the rear deck, and an updated ensuite bath with a granite-top vanity and tiled walk-in shower. Two additional guest bedrooms are carpeted, including one with a convenient Murphy bed, and share a guest bath with a granite-top vanity. Relax or entertain on the spacious rear deck overlooking the pond, complete with two attached storage closets for added convenience. Myrtle Trace surrounds Burning Ridge Golf Course and is ideally situated between Highways 501 and 544, providing easy access to the beaches, shopping, dining, and entertainment of the Grand Strand. This home is an excellent choice for a primary residence, vacation retreat, or investment opportunity.
Full Property Details
Full Property Details for 104 Hickory Dr
General
- Price: $319,900
- HOA FEE: $95/month
- Status: Active
- Type: Single Family
- Source: 2260
- MLS ID: 2619119
- Updated: 8/3/2026
- Added to Site: 3 day(s) ago
Interior
- Interior Features: Main Level Primary, Separate Shower, Vanity, Walk-In Closet(s), Bedroom on Main Level, Entrance Foyer
- Appliances: Dishwasher, Microwave, Range, Refrigerator, Dryer, Washer
- Flooring: Carpet, Tile, Vinyl
Rooms
Bathrooms
- Total Bathrooms: 2
- Full Bathrooms: 2
Bedrooms
- Total Bedrooms: 3
Other Rooms
- Laundry: Washer Hookup
Additional Information
- Shared Amenities: Clubhouse
- Pool: Yes
- Pool Description: Community, Outdoor Pool
- Security/Safety: Smoke Detector(s)
Exterior
- Exterior Features: Deck, Storage
- Porch/Patio/Deck: Deck
Parking
- Parking Features: Driveway
Location
- Area: 23A Conway Area--South of Conway between 501 & Wacc. River
- County: Horry
- Subdivision: Not within a Subdivision
School Information
- Elementary School: Carolina Forest Elementary School
- Middle School: Ten Oaks Middle
- High School: Carolina Forest High School
Community
- Association: Yes
Heating & Cooling
- Cooling Type: Central Air
Utilities
- Water: Public
- Utility Description: Cable Available, Electricity Available, Sewer Available, Water Available
Structural Information
- Property Detached: Yes
- Architectural Style: Ranch
- Stories/Levels: 1
- Square Feet: 1,884
- Living Area: 1,884 Sq. Ft.
- Year Built: 1985
- Property Condition: Resale
Lot Features
- Lot Size (Acres): 0.12
- Lot Size Source: Public Records
- Lot Features: Near Golf Course, Outside City Limits, Rectangular, Rectangular Lot
- Zoning: RES
Financial Considerations
- Association Fee: $95
- Assoc Fee Freq.: Monthly
- Terms: Cash, Conventional, FHA, VA Loan
Disclosures and Reports
- Disclosures/Reports: Covenants/Restrictions Disclosure, Seller Disclosure
- Property ID: 40002020003
Listed by Century 21 The Harrelson Group
Get Pre-Approved Today
Schools
Schools serving 104 Hickory Dr
School District:Horry County School District
| Name | Grades | Distance |
|---|---|---|
Ten Oaks Middle 150 Revolutionary War Way, Myrtle Beach, SC 29579 | 6-8 | 5.8 mi |
Carolina Forest High School 700 Gardner Lacy Road, Myrtle Beach, SC 29579 | 9-12 | 1.6 mi |
Disclaimer:
School attendance boundaries provided by ATTOM Data Solutions and are for reference only. Contact the school directly to verify enrollment eligibility.
Price & Sales History for 104 Hickory Dr
Date
Details
Price
Change
Source
8/03/2026
Listed
$319,900
—
MLS
Disclaimer: Historical sales information is derived from public records provided by the county offices. Information is not guaranteed and should be independently verified.

Tax History
Tax History for 104 Hickory Dr
Year
Property Taxes
Change
Tax Assessment
Change
2025
$3,036
-14%
-100%
2024
$3,531
100%
$17,115
248%
2023
-100%
$4,922
-6%
2021
$366
23%
$5,246
—
2020
$298
—
$5,246
-96%
2019
$298
20%
$123,050
15%
2018
$249
6%
$107,000
—
2017
$234
—
$107,000
—
2015
$234
8%
$107,000
—
2014
$217
-18%
$107,000
1498%
2013
$266
—
$6,696
—
Disclaimer: Historical tax information is derived from public records provided by the county offices. Information is not guaranteed and should be independently verified.
Estimate the Cost
Estimate the Cost for 104 Hickory Dr
104 Hickory Dr., Conway, SC 29526 (MLS# 2619119) is a Single Family property with 3 bedrooms and 2 full bathrooms. 104 Hickory Dr. is currently listed for $319,900 and was received on August 03, 2026. Want to learn more about 104 Hickory Dr.? Do you have questions about finding other Single Family real estate for sale in Conway? You can browse all Conway real estate or contact a Coldwell Banker agent to request more information.