This is a carousel with tiles that activate property listing cards. Use the previous and next buttons to navigate.
1/38
$342,000 Just Listed
This is a carousel with tiles that activate property listing cards. Use the previous and next buttons to navigate.
1/38
Property Description
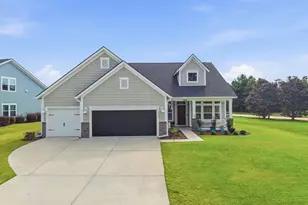
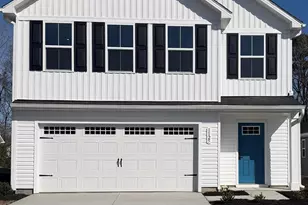
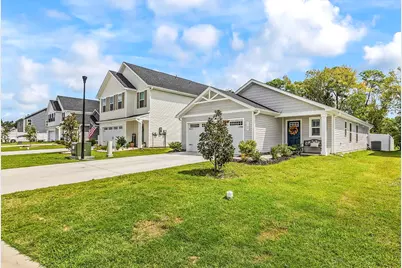
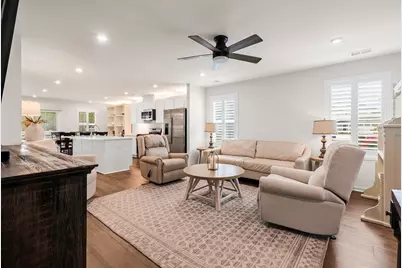
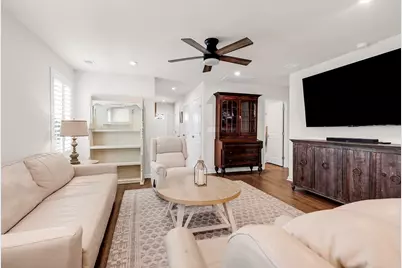
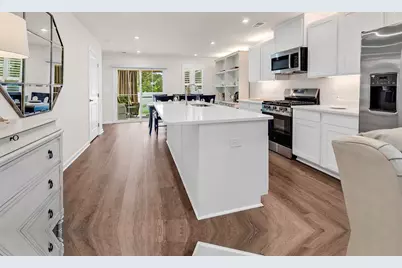
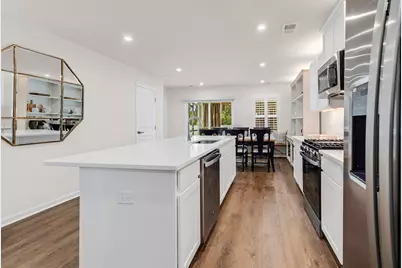
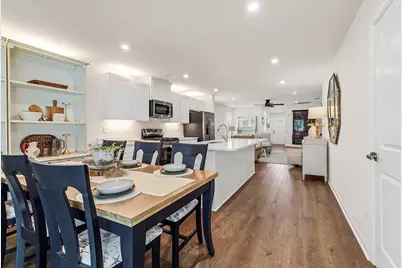
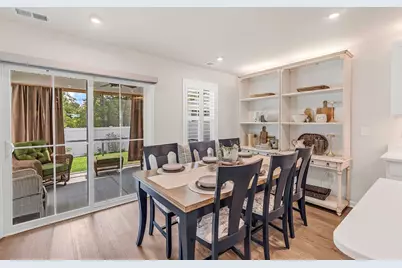
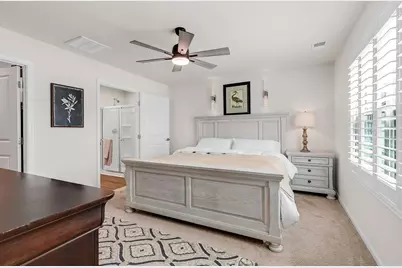
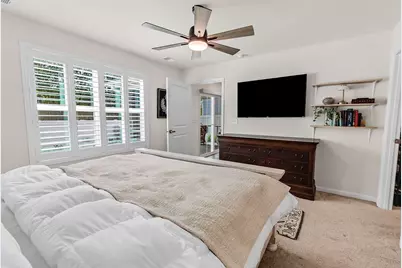
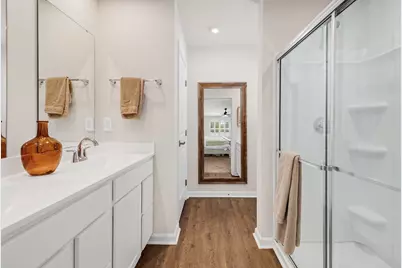
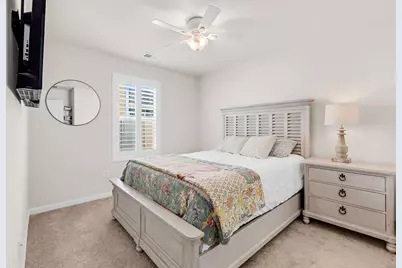
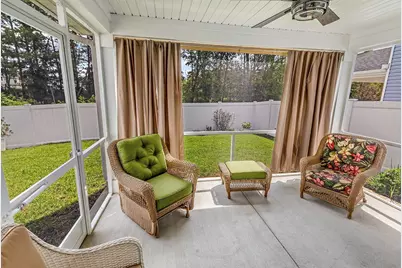
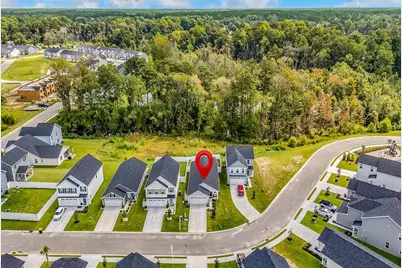
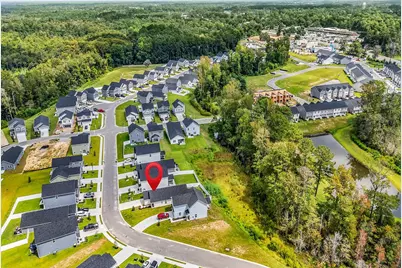
Like new construction with all the upgrades in place and waiting for you! Built in 2025, this Rosewood model included multiple upgrades by the builder and additional upgrades have been added since it was purchased - including plantation shutters, privacy fencing, and much more. It's designed with a generous front entry with direct access from the garage and dedicated drop-zone storage. Just past the laundry room is the great room which opens directly to the kitchen - complete with an island and separate dining area. The luxury owner's suite features a walk-in closet with a custom built-in vanity station, and the bathroom includes double sinks and a walk-in shower. The features and upgrades for this home are too many to describe here, so ask your agent for the details. All the information and measurements are deemed accurate but should be verified by the buyer. Set in a picturesque, sidewalk-lined neighborhood with a community pool, Meadows Edge is a Natural Gas community and delivers one of the area's best values. Situated just minutes from Coastal Carolina University and Conway Medical Center, this location offers effortless access to daily essentials along Highways 501 and 544 including shopping, dining, and medical facilities. Downtown Conway-home to local favorites like the iconic Conway Riverwalk-is only 10 minutes away, while the sunny shores of the Grand Strand beaches are a quick 15-minute drive from your front door. Schedule your showing today!
Full Property Details
Full Property Details for 1137 Oak Meadow Dr
General
- Price: $342,000
- HOA FEE: $126/month
- Status: Active
- Type: Single Family
- Source: 2260
- MLS ID: 2621353
- Updated: Today (8/28/2026)
- Added to Site: Today
Interior
- Interior Features: Attic, Dual Sinks, Main Level Primary, Pull Down Attic Stairs, Permanent Attic Stairs, Split Bedrooms, Separate Shower, Walk-In Closet(s), Window Treatments, Breakfast Bar, Kitchen Island, Stainless Steel Appliances, Solid Surface Counters
- Appliances: Dishwasher, Disposal, Microwave, Range, Refrigerator, Range Hood, Dryer, Washer
- Flooring: Carpet, Luxury Vinyl, Luxury VinylPlank
Rooms
Bathrooms
- Total Bathrooms: 2
- Full Bathrooms: 2
Bedrooms
- Total Bedrooms: 3
Other Rooms
- Laundry: Washer Hookup
Additional Information
- Shared Amenities: Owner Allowed Golf Cart, Owner Allowed Motorcycle, Pet Restrictions
- Pool: Yes
- Pool Description: Community, Outdoor Pool
- Security/Safety: Smoke Detector(s)
Exterior
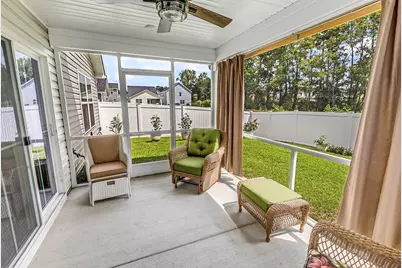
- Exterior Features: Fence, Porch
- Porch/Patio/Deck: Rear Porch
Parking
- Garage: Yes
- Attached garage: Yes
- Garage Spaces: 2
- Parking Features: Attached, Garage, Two Car Garage, Garage Door Opener
Location
- Area: 23A Conway Area--South of Conway between 501 & Wacc. River
- County: Horry
- Subdivision: Meadows Edge
- Driving Directions: Highway 544 to the intersection of Myrtle Ridge Dr, turn on Palm Meadows Way and bear left, then right on Oak Meadows Dr. Home will be on the left.
School Information
- Elementary School: Palmetto Bays Elementary School
- Middle School: Black Water Middle School
- High School: Carolina Forest High School
Community
- Association: Yes
- Pets Allowed: Yes
Heating & Cooling
- Cooling Type: Central Air
- Heating Type: Central, Electric
Utilities
- Water: Public
- Utility Description: Cable Available, Electricity Available, Natural Gas Available, Sewer Available, Underground Utilities, Water Available
Structural Information
- Property Detached: Yes
- Architectural Style: Ranch
- Exterior Const.: Vinyl Siding
- Windows/Doors: Storm Window(s), Window Treatments, Insulated Doors
- Stories/Levels: 1
- Square Feet: 1,795
- Living Area: 1,434 Sq. Ft.
- Year Built: 2025
- Property Condition: Resale
Lot Features
- Lot Size (Acres): 0.12
- Lot Size Source: Public Records
- Lot Dimensions: 43 x 121 x 43 x 120
- Lot Features: Outside City Limits, Rectangular, Rectangular Lot
- Zoning: MRD3
Green Features
- Energy Efficient: Doors, Windows
Financial Considerations
- Association Fee: $126
- Assoc Fee Freq.: Monthly
- Terms: Cash, Conventional, FHA, VA Loan
Disclosures and Reports
- Property ID: 40111030020
Listed by Keller Williams Innovate South
Get Pre-Approved Today
Schools
Schools serving 1137 Oak Meadow Dr
School District:Horry County School District
| Name | Grades | Distance |
|---|---|---|
Palmetto Bays Elementary School 8900 South Carolina 544, Myrtle Beach, SC 29588 | PK-5 | 2.2 mi |
Black Water Middle School 900 East Cox Ferry Road, Conway, SC 29526 | 6-8 | 4.2 mi |
Carolina Forest High School 700 Gardner Lacy Road, Myrtle Beach, SC 29579 | 9-12 | 3.3 mi |
Disclaimer:
School attendance boundaries provided by ATTOM Data Solutions and are for reference only. Contact the school directly to verify enrollment eligibility.
Price & Sales History for 1137 Oak Meadow Dr
Date
Details
Price
Change
Source
8/28/2026
Listed
$342,000
—
MLS
Disclaimer: Historical sales information is derived from public records provided by the county offices. Information is not guaranteed and should be independently verified.

Estimate the Cost
Estimate the Cost for 1137 Oak Meadow Dr
1137 Oak Meadow Dr., Conway, SC 29526 (MLS# 2621353) is a Single Family property with 3 bedrooms and 2 full bathrooms. 1137 Oak Meadow Dr. is currently listed for $342,000 and was received on August 28, 2026. Want to learn more about 1137 Oak Meadow Dr.? Do you have questions about finding other Single Family real estate for sale in Conway? You can browse all Conway real estate or contact a Coldwell Banker agent to request more information.