This is a carousel with tiles that activate property listing cards. Use the previous and next buttons to navigate.
1/48
$925,000 Sale Pending
This is a carousel with tiles that activate property listing cards. Use the previous and next buttons to navigate.
1/48
Property Description
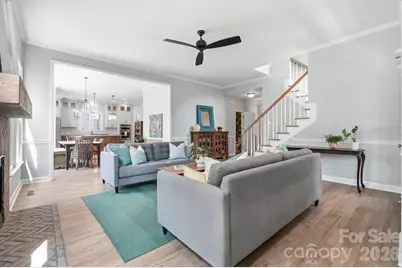
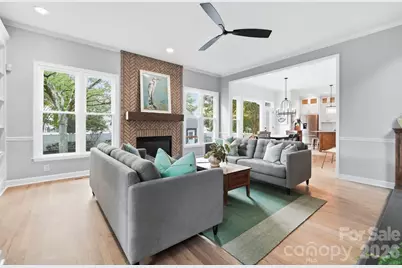
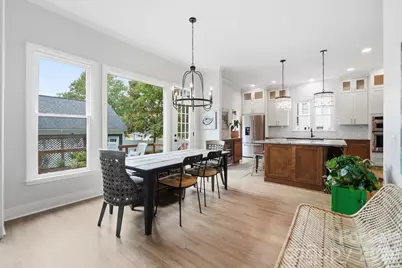
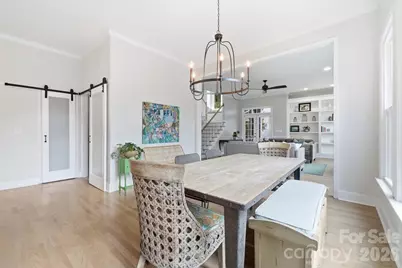
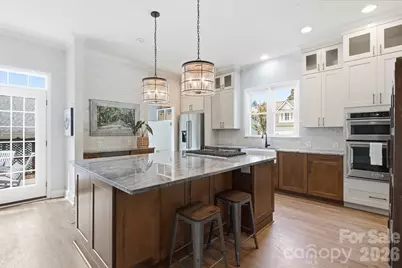
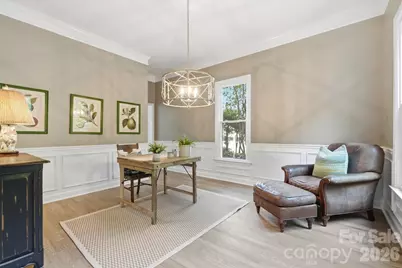
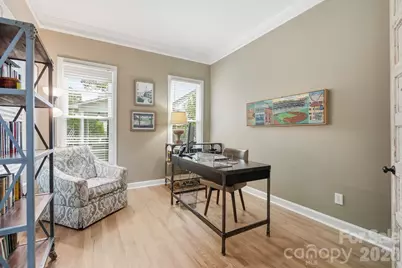
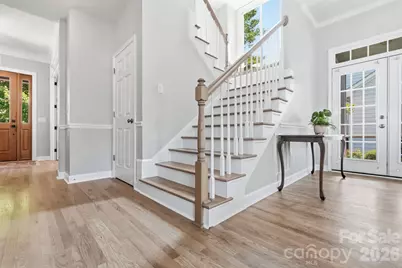
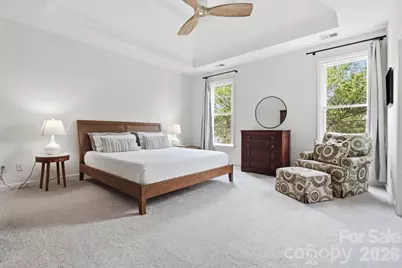
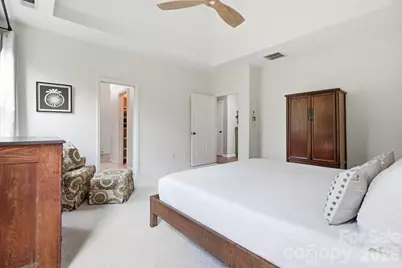
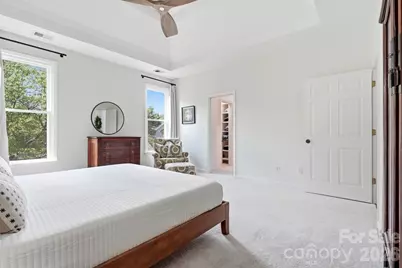
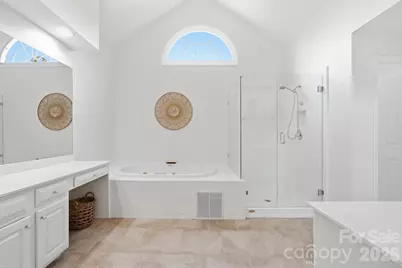
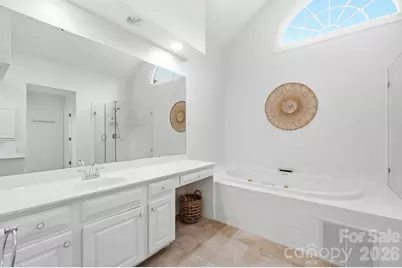
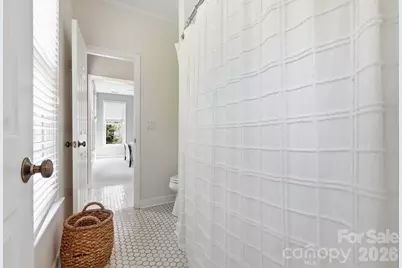
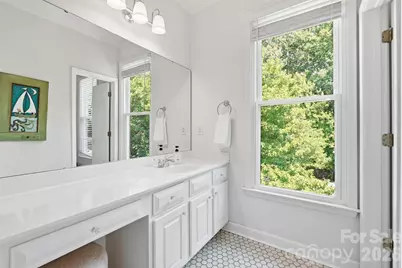
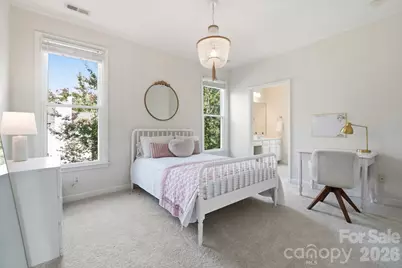
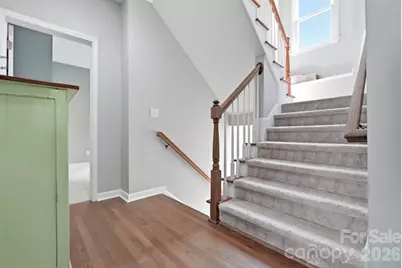
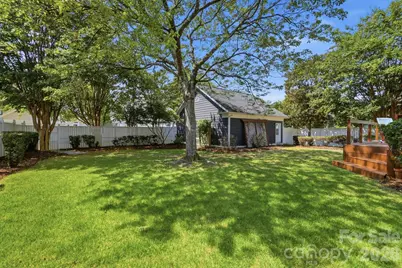
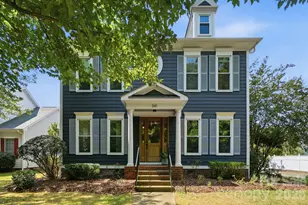
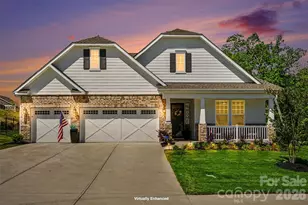
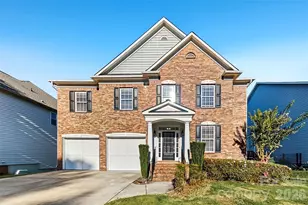
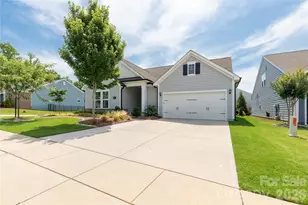
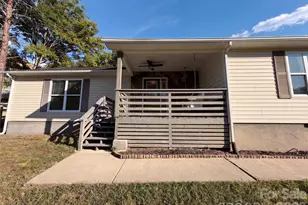
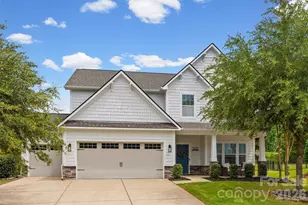
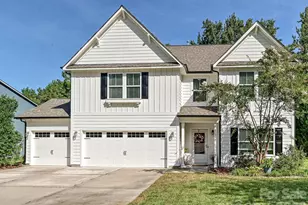
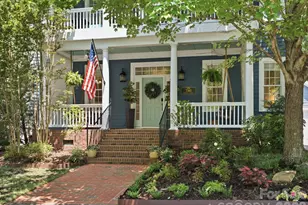
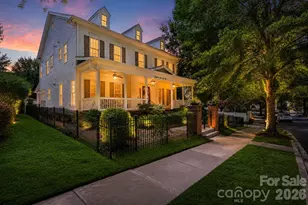
Welcome to 341 Elis Way, where classic Baxter Village charm meets beautifully updated interiors and exteriors in one of Fort Mill's most loved communities. This 3,254 sq. ft. home has been thoughtfully refreshed, with an extensively updated kitchen that truly sets it apart. Gorgeous tilework and cabinetry extended all the way to the ceiling, a large island, gas cooktop, walk-in pantry and wine refrigerator create a space that feels elevated, yet completely livable. Gorgeous new windows bring in incredible natural light and add to the fresh, polished feel throughout. The open main level offers generous gathering spaces, built-ins, hardwoods, a gas fireplace and convenient drop zone, while the third-floor bonus gives you the perfect flex space for movie nights, playroom, office or guests. The updates continue outside with a beautifully refreshed exterior and updated decking, creating multiple spaces to enjoy life outdoors. Set on a level corner homesite with a fenced backyard, covered front porch, side screened porch and detached two-car garage, there's room to gather, relax and enjoy the neighborhood from every angle. And the location? Just steps from the Baxter Village Community Center, with pools, tennis, playgrounds, sidewalks and miles of walking trails right outside your door. This one is truly special! Beautifully updated inside and out, filled with natural light and right in the heart of Baxter Village, this one feels like home the minute you arrive.
Full Property Details
Full Property Details for 341 Elis Way
General
- Price: $925,000
- HOA FEE: $108/month
- HOA FEE FREQ.: Annually
- Status: Pending
- Type: Single Family
- Source: Charlotte_Regional_Realtor_Association
- MLS ID: 4395490
- Updated: 9/17/2026
- Added to Site: 34 day(s) ago
Interior
- Interior Features: Attic Walk In, Breakfast Bar, Built-in Features, Drop Zone, Entrance Foyer, Garden Tub, Kitchen Island, Open Floorplan, Pantry, Walk-In Closet(s), Walk-In Pantry
- Fireplace: Yes
- Fireplace(s): Family Room, Gas Log, Family Room, Gas Log
- Appliances: Dishwasher, Disposal, Dryer, Gas Cooktop, Gas Water Heater, Ice Maker, Microwave, Plumbed For Ice Maker, Refrigerator, Refrigerator with Ice Maker, Self Cleaning Oven, Washer, Washer/Dryer, Wine Refrigerator
- Flooring: Carpet, Tile, Wood
Rooms
Bathrooms
- Total Bathrooms: 3
- Full Bathrooms: 2
- Half Bathrooms: 1
- Upper - Full Baths: 2
- Main - 1/2 Baths: 1
Bedrooms
- Total Bedrooms: 3
- Bedrooms Upper: 3
Other Rooms
- Laundry: Laundry Room, Main Level
Additional Information
- Shared Amenities: Clubhouse, Outdoor Pool, Playground, Sidewalks, Street Lights, Tennis Court(s), Walking Trails
- Pool: Yes
Parking
- Garage: Yes
- Garage Description: 612 Sq. Ft.
- Garage Spaces: 2
- Parking Features: Detached Garage
Location
- County: York
- Subdivision: Baxter Village
School Information
- Elementary School: Orchard Park
- Middle School: Pleasant Knoll
- High School: Fort Mill
Community
- Assoc. Name: Kuester
Heating & Cooling
- Cooling Type: Central Air, Electric
- Heating Type: Central, Forced Air, Natural Gas
Utilities
- Sewer: County Sewer
- Water: County Water
Structural Information
- Construction Status: Completed
- Construction: Site Built
- Exterior Const.: Fiber Cement
- Roof: Architectural Shingle
- Upper: 1,273 Sq. Ft.
- Main/1st Level: 1,510 Sq. Ft.
- Year Built: 1999
Lot Features
- Lot Dimensions: .21
- Street/Road Desc.: Concrete, Paved
- Lot Features: Corner Lot, Level
- Rcmdd Zoning: TND
- Fencing (Description): Back Yard, Fenced
Financial Considerations
- Association Fee: $1,300
- Assoc Fee Freq.: Annually
- Terms: Cash, Conventional, VA Loan
Disclosures and Reports
- Restrictions: Architectural Review
- Property ID: 655-03-01-034
- Lot Number: 13797-89
Listed by EXP Realty LLC Market St

Get Pre-Approved Today
Schools
Schools serving 341 Elis Way
School District:York School District 4
| Name | Grades | Distance |
|---|---|---|
Orchard Park Elementary School, Fort Mill, SC 474 3rd Baxter Street, Fort Mill, SC 29708 | K-5 | 0.4 mi |
Pleasant Knoll Middle 2320 Pleasant Road, Fort Mill, SC 29708 | 6-8 | 1.7 mi |
Fort Mill High School 215 U.S. 21, Fort Mill, SC 29715 | 9-12 | 1.1 mi |
Disclaimer:
School attendance boundaries provided by ATTOM Data Solutions and are for reference only. Contact the school directly to verify enrollment eligibility.
Price & Sales History for 341 Elis Way
Date
Details
Price
Change
Source
9/05/2026
Listed
$925,000
121.03%
MLS
10/18/2013
Sold
$418,500
—
Public Record
Disclaimer: Historical sales information is derived from public records provided by the county offices. Information is not guaranteed and should be independently verified.
Tax History
Tax History for 341 Elis Way
Year
Property Taxes
Change
Tax Assessment
Change
2025
$3,465
15%
$19,732
15%
2024
$3,020
4%
$17,158
—
2023
$2,910
1%
$17,158
—
2022
$2,884
100%
$17,158
—
2020
-100%
$17,158
—
2020
$3,052
—
$17,158
-95%
2019
$3,054
-6%
$373,000
—
2018
$3,241
6%
$373,000
—
2017
$3,062
1%
$373,000
—
2016
$3,044
11%
$373,000
—
2015
$2,732
44%
$373,000
—
2014
$1,895
3%
$373,000
1778%
2013
$1,848
—
$19,860
—
Disclaimer: Historical tax information is derived from public records provided by the county offices. Information is not guaranteed and should be independently verified.
Estimate the Cost
Estimate the Cost for 341 Elis Way
341 Elis Way, Fort Mill, SC 29708 (MLS# 4395490) is a Single Family property with 3 bedrooms, 2 full bathrooms and 1 partial bathroom. 341 Elis Way is currently listed for $925,000 and was received on September 05, 2026. Want to learn more about 341 Elis Way? Do you have questions about finding other Single Family real estate for sale in Fort Mill? You can browse all Fort Mill real estate or contact a Coldwell Banker agent to request more information.