This is a carousel with tiles that activate property listing cards. Use the previous and next buttons to navigate.
1/47
$432,500
This is a carousel with tiles that activate property listing cards. Use the previous and next buttons to navigate.
1/47
Property Description
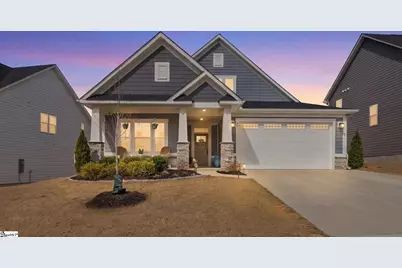
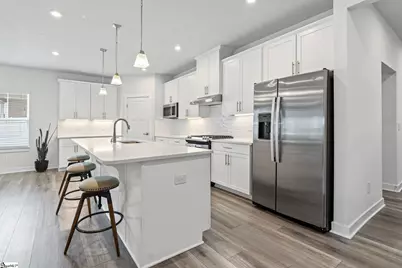
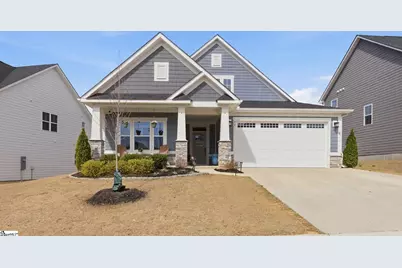
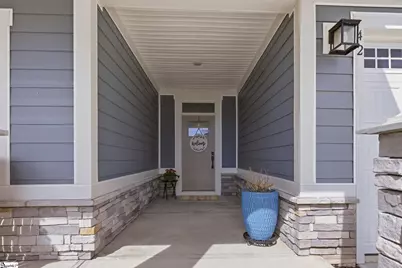
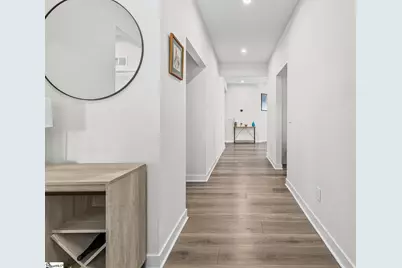
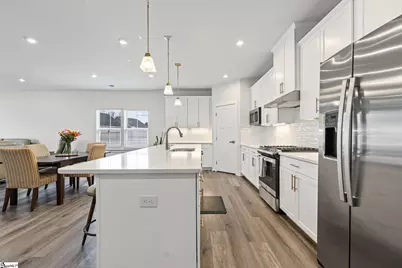
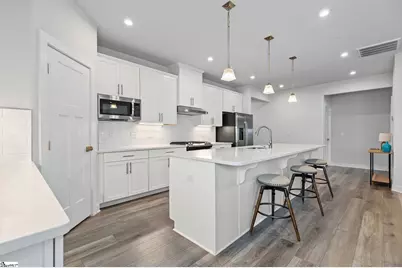
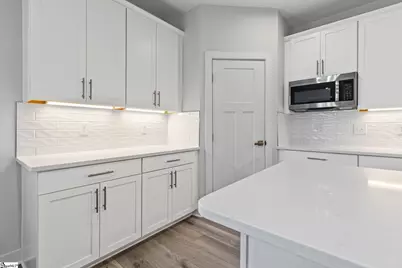
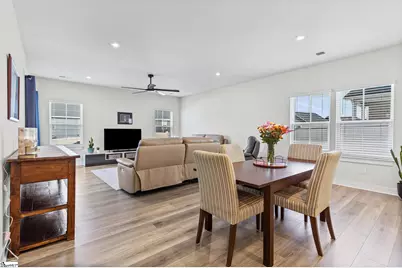
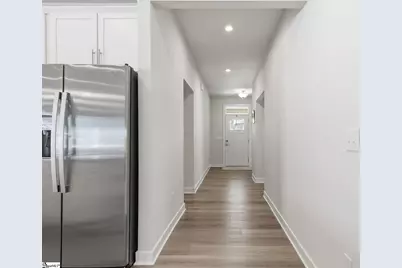
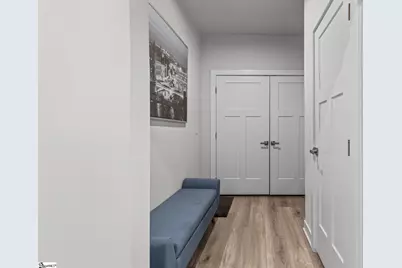
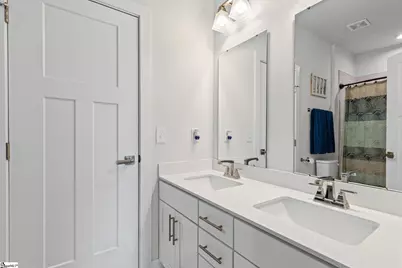
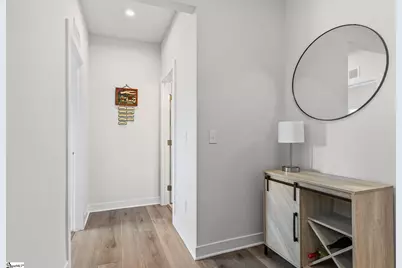
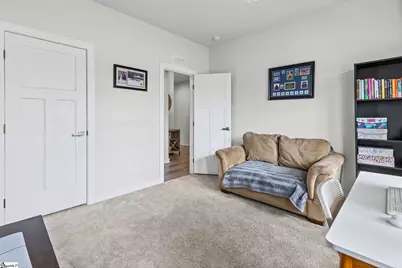
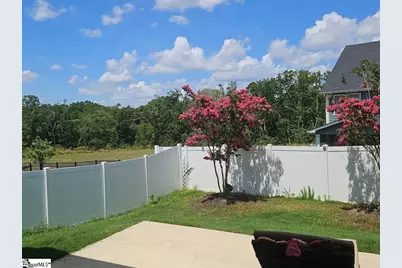
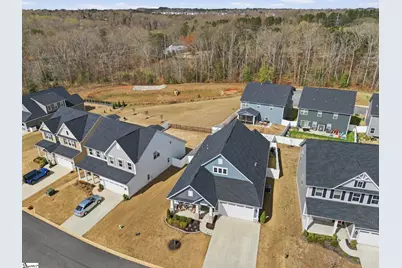
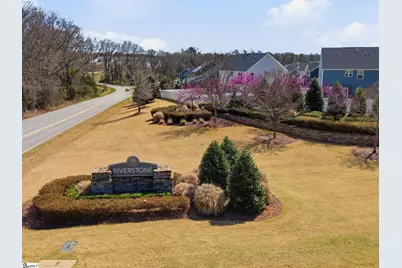
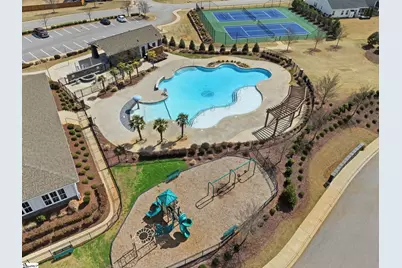
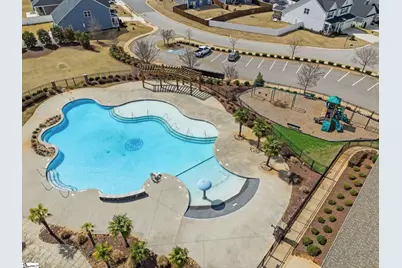
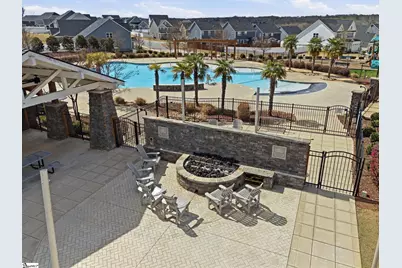
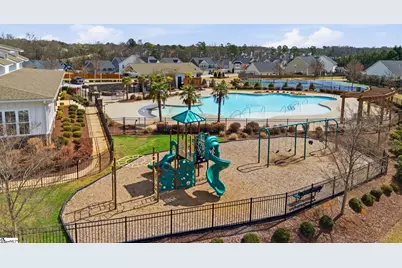
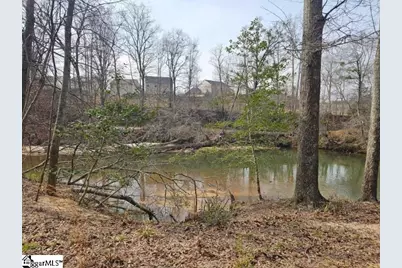
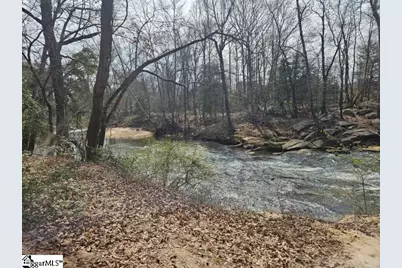
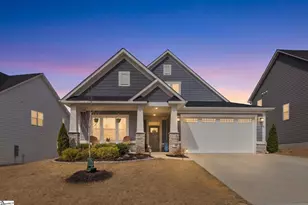
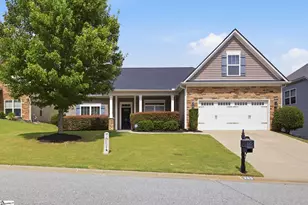
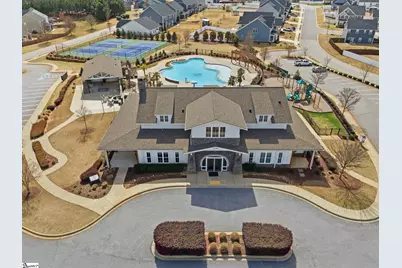
Say goodbye to stairs! Are you looking for true one-level living in an active, welcoming community? 42 Comanche Trail in Greenville's Riverstone community is the perfect fit for anyone ready to simplify life without sacrificing space, comfort, or connection. Whether you are downsizing, hoping to bring a loved one closer to home, or simply ready to say goodbye to stairs, this move-in ready ranch offers an easy-living layout with 3 bedrooms, 2 bathrooms, and a bright open floor plan. The kitchen is the heart of the home with a massive 11-foot island, neutral finishes, and great flow into the living and dining spaces. Step outside to enjoy peaceful wooded views, beautiful sunsets, a fully fenced backyard, and an oversized outdoor living area featuring an 8x22 covered patio plus an additional 12x10 grilling patio with gas connection. Thoughtful upgrades include a 4-foot driveway extension and expanded patio space, making daily living and entertaining even easier. Riverstone offers the active community lifestyle so many buyers are looking for, with regular neighborhood events, social gatherings, walking trails, pool, tennis/pickleball courts, and more. Well cared for, comfortable, and close to everything Greenville has to offer, this home is ready for its next chapter.
Full Property Details
Full Property Details for 42 Comanche Trl
General
- Price: $432,500
- HOA FEE: $75/month
- HOA FEE FREQ.: Annually
- Taxes: $1,462
- Status: Active
- Type: Single Family
- Source: 2257
- MLS ID: 1584578
- Updated: 6/29/2026
- Added to Site: 124 day(s) ago
Interior
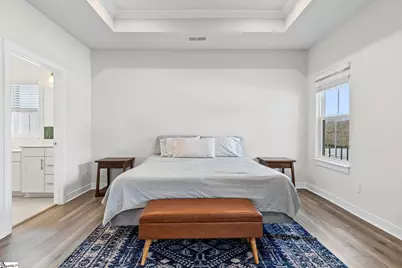
- Interior Features: High Ceilings, Ceiling Fan(s), Ceiling Smooth, Tray Ceiling(s), Open Floorplan, Walk-In Closet(s), Split Floor Plan, Countertops – Quartz, Pantry
- Fireplace(s): None
- Appliances: Gas Cooktop, Dishwasher, Disposal, Refrigerator, Gas Oven, Microwave, Tankless Water Heater
- Flooring: Carpet, Ceramic Tile, Luxury Vinyl
Rooms
Bathrooms
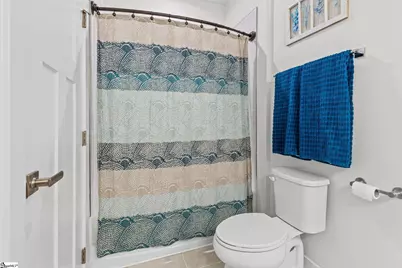
- Total Bathrooms: 2
- Full Bathrooms: 2
- Main Floor Baths: 2
Bedrooms
- Total Bedrooms: 3
- Bedrooms Main: 2
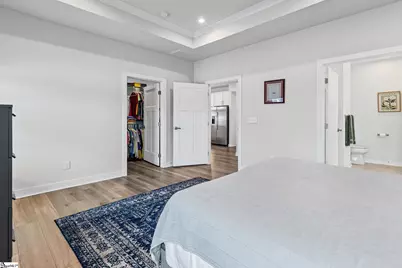
- Primary Bedroom: Double Sink, Primary on Main Lvl, Shower Only, Walk-in Closet, 16 x 14, 224 Sq. Ft.
- Bedroom 2: 12 x 11, 132 Sq. Ft.
- Bedroom 3: 12 x 11, 132 Sq. Ft.
Other Rooms
- Living Room: 17 x 15, 255 Sq. Ft.
- Kitchen: 19 x 10, 190 Sq. Ft.
- Dining Room: 17 x 10, 170 Sq. Ft.
- Laundry: 1st Floor, Walk-in, Electric Dryer Hookup, Washer Hookup, Laundry Room
Additional Information
- Pool: Yes
- Security/Safety: Smoke Detector(s)
Exterior
- Exterior Features: Other
- Porch/Patio/Deck: Patio, Front Porch, Rear Porch
Parking
- Garage: Yes
- Attached garage: Yes
- Garage Spaces: 2
- Parking Features: Attached, Parking Pad, Concrete, Other, Workshop in Garage, Key Pad Entry
Location
- Area: 41
- County: Greenville
- Subdivision: Riverstone
School Information
- Elementary School: Greenbrier
- Middle School: Hughes
- High School: Southside
Community
- Association: Yes
- Assoc. Fees Include: Pool, Recreation Facilities, Street Lights, Trash, By-Laws, Restrictive Covenants
Heating & Cooling
- Air Conditioning: Yes
- Cooling Type: Central Air, Electric
- Heating Type: Natural Gas, Heat Pump
Utilities
- Gas: Piedmont
- Sewer: Public Sewer
- Water: Public
Structural Information
- Architectural Style: Ranch
- Exterior Const.: Hardboard Siding, Stone
- Basement: Yes
- Basement Desc.: None
- Roof: Architectural
- Windows: Window Treatments, Tilt Out Windows, Vinyl/Aluminum Trim
- Stories/Levels: 1
- Property Condition: 1-5
Lot Features
- Lot Size (Acres): 0.16
- Lot Size (Sq. Ft.): 6,969.6
- Lot Features: 1/2 Acre or Less, Sloped, Few Trees, Sprklr In Grnd-Full Yard
Financial Considerations
- Price Per Sq. Ft.: $235.31
- Association Fee: $899
- Assoc Fee Freq.: Annually
- Tax Amount: $1,462
Disclosures and Reports
- Documents Avail.: Warranty Furnished, Restric.Cov/By-Laws, Seller Disclosure, Termite Bond, SQFT Sketch
- Property ID: 0574.4101428.00
Listed by Marchant Real Estate Inc.

Get Pre-Approved Today
Schools
Schools serving 42 Comanche Trl
School District:Greenville County School District
| Name | Grades | Distance |
|---|---|---|
Plain Elementary School 506 Neely Ferry Road, Simpsonville, SC 29681 | K-5 | 2.1 mi |
Hillcrest Middle School 510 Garrison Road, Simpsonville, SC 29681 | 6-7 | 4.1 mi |
Hillcrest High School 3665 South Industrial Drive, Simpsonville, SC 29681 | 9-12 | 4.3 mi |
Disclaimer:
School attendance boundaries provided by ATTOM Data Solutions and are for reference only. Contact the school directly to verify enrollment eligibility.
Price & Sales History for 42 Comanche Trl
Date
Details
Price
Change
Source
6/03/2026
Price Reduced
$432,500
-0.57%
MLS
3/12/2026
Listed
$435,000
9.81%
MLS
6/05/2023
Sold
$396,122
—
Public Record
Disclaimer: Historical sales information is derived from public records provided by the county offices. Information is not guaranteed and should be independently verified.
Tax History
Tax History for 42 Comanche Trl
Year
Property Taxes
Change
Tax Assessment
Change
2025
100%
$20,545
32%
2024
-100%
$15,566
75%
2023
$1,463
—
$8,880
—
Disclaimer: Historical tax information is derived from public records provided by the county offices. Information is not guaranteed and should be independently verified.
Estimate the Cost
Estimate the Cost for 42 Comanche Trl
42 Comanche Trail, Greenville, SC 29607 (MLS# 1584578) is a Single Family property with 3 bedrooms and 2 full bathrooms. 42 Comanche Trail is currently listed for $432,500 and was received on March 12, 2026. Want to learn more about 42 Comanche Trail? Do you have questions about finding other Single Family real estate for sale in Greenville? You can browse all Greenville real estate or contact a Coldwell Banker agent to request more information.