


This is a carousel with tiles that activate property listing cards. Use the previous and next buttons to navigate.
1/32
$399,999
This is a carousel with tiles that activate property listing cards. Use the previous and next buttons to navigate.
1/32
Property Description
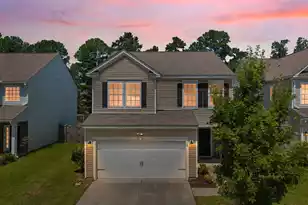
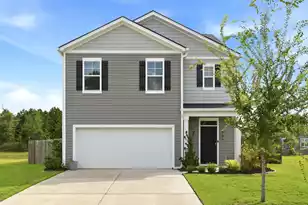
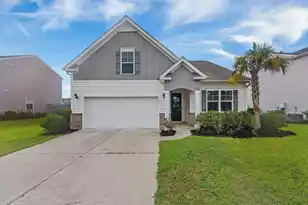
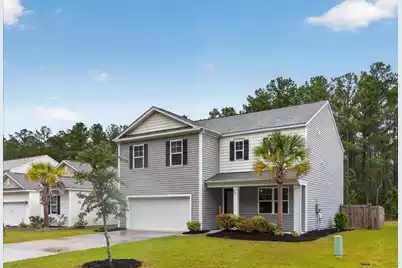
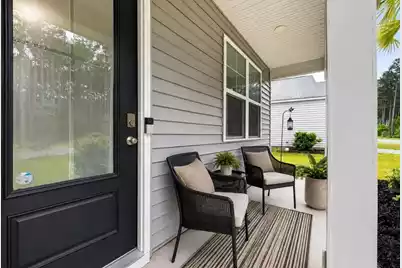
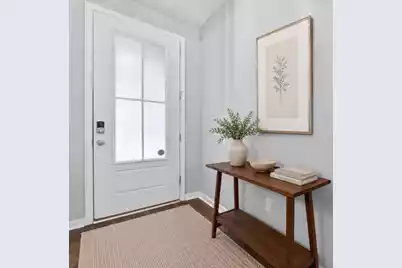
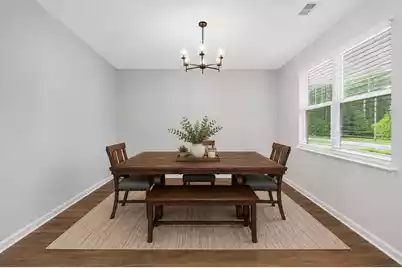
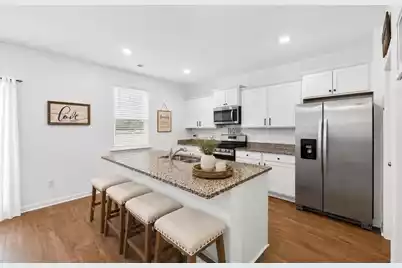
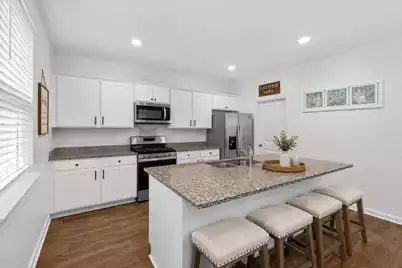
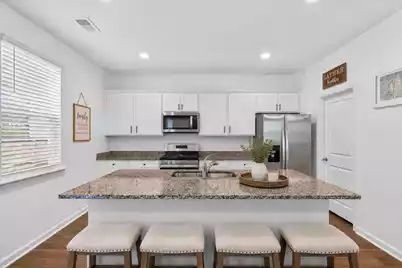
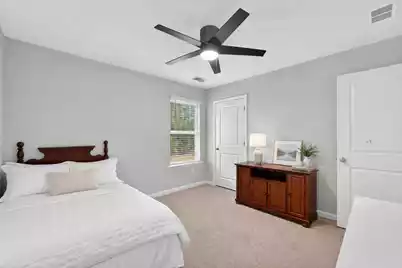
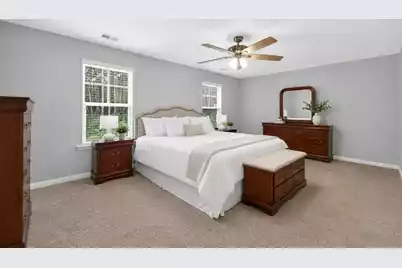
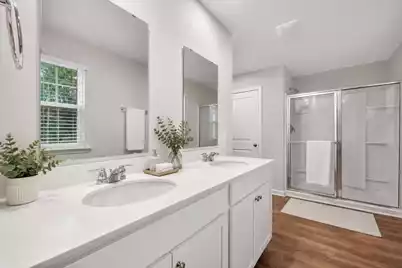
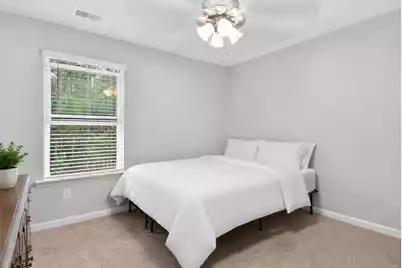
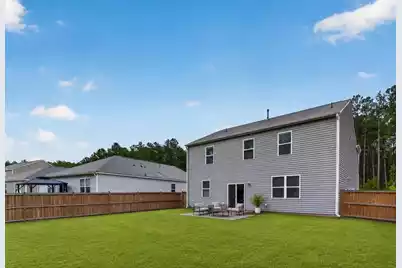
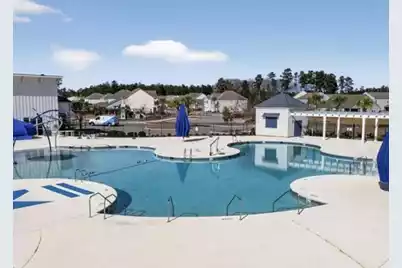
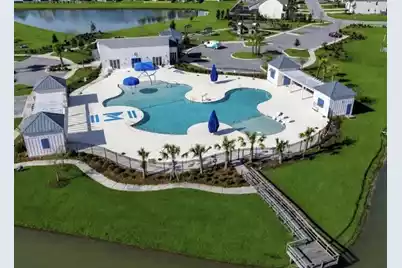
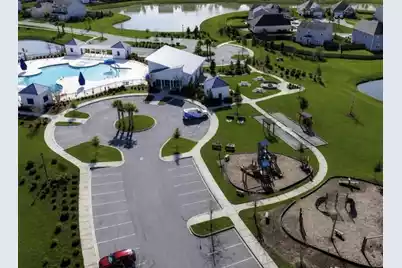
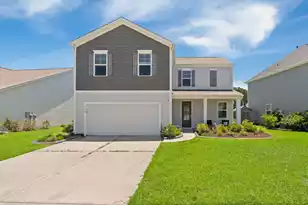
Privacy, space, and the Cane Bay lifestyle come together in this beautifully maintained 4-bedroom, 2.5-bath Galen floorplan, perfectly positioned on a private wooded lot.Offering over 2,382 square feet, this home features a bright, open-concept layout designed for both everyday living and entertaining. A versatile flex space on the main level can easily serve as a home office, playroom, formal dining room, or fitness space. The spacious kitchen offers stainless steel appliances, abundant cabinetry, and an effortless flow into the dining and living areas. Luxury vinyl flooring and fresh paint throughout create a clean, move-in-ready feel.Upstairs, the oversized primary suite feels like a true retreat with a tray ceiling, generous walk-in closet, and private en suite bath. Three additionbedrooms provide plenty of flexibility for family, guests, or additional workspace. Outside, enjoy morning coffee from the charming front porch or relax in the large fenced backyard, where peaceful wooded views provide added privacy and the perfect backdrop for Lowcountry living. Conveniently located near both the Fair Winds Boulevard and Black Tom Road exits, this home offers easy access to shopping, dining, schools, and commuting while remaining tucked inside the highly desirable Cane Bay community. Residents enjoy resort-style amenities including a community pool, playground, fire pit, indoor air-conditioned pickleball court, and access to a stunning 300-acre lake for kayaking, fishing, and outdoor recreation. More than a home, this is the space, privacy, convenience, and lifestyle that make Cane Bay living so desirable. USE SELLER'S PREFERRED LENDER TO PURCHASE THIS HOME AND RECEIVE AN INCENTIVE TOWARD YOUR CLOSING COSTS.
Full Property Details
Full Property Details for 358 Azore Way
General
- Price: $399,999
- Status: Active
- Type: Single Family
- Source: Charleston_Trident_MLS
- MLS ID: 26023133
- Updated: 8/14/2026
- Added to Site: 7 day(s) ago
Interior
- Interior Features: Ceiling - Smooth, High Ceilings, Kitchen Island, Walk-In Closet(s), Eat-in Kitchen, Entrance Foyer, Great, Living/Dining Combo, Pantry, Separate Dining
- Flooring: Carpet, Vinyl
Rooms
Bathrooms
- Total Bathrooms: 3
- Full Bathrooms: 2
- Half Bathrooms: 1
Bedrooms
- Total Bedrooms: 4
- Primary Bedroom: Walk-In Closet(s), Upper
Other Rooms
- Laundry: Washer Hookup, Laundry Room
Additional Information
- Pool: Yes
Exterior
- Deck/Patio: Patio, Front Porch
Parking
- Garage: Yes
- Attached garage: Yes
- Garage Spaces: 2
- Covered Spaces: 2
- Total Spaces: 2
- Parking Features: 2 Car Garage, Attached
Location
- Area: 74 - Summerville, Ladson, Berkeley Cty
- County: Berkeley
- Subdivision: Cane Bay Plantation
- Driving Directions: I-26 East To Exit 197 (nexton Parkway). Continue On Parkway For About 5 Miles, Take Right Onto North Creek. At The Intersection Of 176 & North Creek, Keep Straight Onto Cane Bay Blvd. Turn Right Onto Fair Winds Blvd. And Left Into Meridian At Lakes Of Cane Bay.
School Information
- Elementary School: Cane Bay
- Middle School: Cane Bay
- High School: Cane Bay High School
Community
- Community Name: 74 - Summerville, Ladson, Berkeley Cty
Heating & Cooling
- Air Conditioning: Yes
- Cooling Type: Central Air
- Heating Type: Forced Air, Natural Gas
Utilities
- Sewer: Public Sewer
- Water: Public
- Utility Description: BCW & SA, Berkeley Elect Co-Op, Dominion Energy
Structural Information
- Architectural Style: Traditional
- Construction: Vinyl Siding
- Foundation: Slab
- Roof: Fiberglass
- Entry Location: Ground Level
- Stories/Levels: 2
- Building Size: 2382
- Square Feet: 2,382
- Year Built: 2021
Lot Features
- Lot Size (Acres): 0.14
- Lot Size (Sq. Ft.): 6,098
- Lot Features: 0 - .5 Acre, Level, Wooded
Green Features
- Green Certified: Yes
- Building Certification: HERS Index Score
Financial Considerations
- Terms: Any, Cash, Conventional, FHA, VA Loan
Listed by Carolina One Real Estate
Get Pre-Approved Today
Schools
Schools serving 358 Azore Way
School District:Berkeley County School District
| Name | Grades | Distance |
|---|---|---|
Cane Bay Elementary School 1247 Cane Bay Boulevard, Summerville, SC 29486 | PK-4 | 3.3 mi |
Cane Bay Middle 1175 Cane Bay Boulevard, Summerville, SC 29486 | 5-8 | 3.3 mi |
Cane Bay High School 1624 State Road, Summerville, SC 29486 | 9-12 | 3.6 mi |
Disclaimer:
School attendance boundaries provided by ATTOM Data Solutions and are for reference only. Contact the school directly to verify enrollment eligibility.
Price & Sales History for 358 Azore Way
Date
Details
Price
Change
Source
8/14/2026
Listed
$399,999
9.02%
MLS
6/30/2021
Sold
$366,900
—
Public Record
Disclaimer: Historical sales information is derived from public records provided by the county offices. Information is not guaranteed and should be independently verified.
Tax History
Tax History for 358 Azore Way
Year
Property Taxes
Change
Tax Assessment
Change
2025
$1,775
—
$414,700
2400%
2025
$1,775
4%
$16,588
—
2024
$1,710
3%
$16,588
—
2023
$1,655
411%
$16,588
100%
2021
$324
-95%
-100%
2022
$6,447
—
$23,838
—
Disclaimer: Historical tax information is derived from public records provided by the county offices. Information is not guaranteed and should be independently verified.
Estimate the Cost
Estimate the Cost for 358 Azore Way
358 Azore Way, Summerville, SC 29486 (MLS# 26023133) is a Single Family property with 4 bedrooms, 2 full bathrooms and 1 partial bathroom. 358 Azore Way is currently listed for $399,999 and was received on August 14, 2026. Want to learn more about 358 Azore Way? Do you have questions about finding other Single Family real estate for sale in Summerville? You can browse all Summerville real estate or contact a Coldwell Banker agent to request more information.