This is a carousel with tiles that activate property listing cards. Use the previous and next buttons to navigate.
1/1
$500,000
This is a carousel with tiles that activate property listing cards. Use the previous and next buttons to navigate.
1/1
Property Description
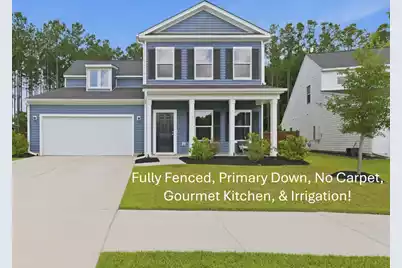
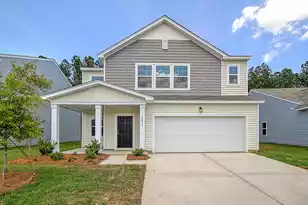
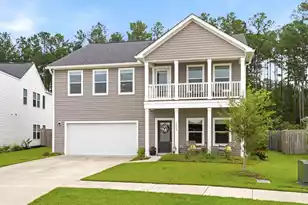
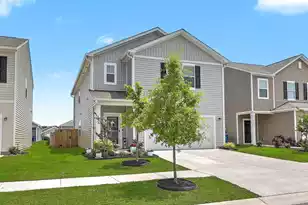
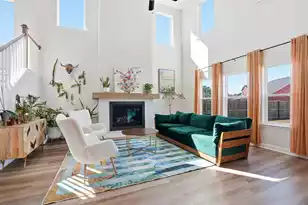
Refined, spacious, and thoughtfully upgraded Plus offering $10k in Seller Concession! This 4-bedroom, 3.5-bath home in Watson Hill offers nearly 2,800 sq ft of well-designed living space with a layout that balances functionality, comfort, and style.Built in 2023, the home combines modern finishes with custom touches that immediately stand out from nearby builder-grade inventory. The bright two-story living room creates a dramatic first impression with expansive windows, abundant natural light, and an open connection to the main living spaces.The kitchen was designed with both everyday living and entertaining in mind, featuring major upgrades including a custom vent hood, pot filler, large center island, upgraded cabinetry, and generous prep space. Just off the kitchen, the oversizewalk in pantry includes upgraded custom shelving. The primary suite is conveniently located on the main floor and offers a spacious retreat with a large en suite bath and walk-in closet. Upstairs, the additional bedrooms and loft area provide flexibility for guests, hobbies, work-from-home space, or additional living space. A dedicated flex room near the front entry offers even more versatility for a home office, study, or formal sitting area. Outside, the home continues to impress with strong curb appeal, a covered front porch, fenced backyard, irrigation system, and wooded backdrop that adds privacy and a more peaceful setting rarely found in newer construction communities. Located in Watson Hill, residents enjoy access to community amenities including a pool, parks, walking trails, and convenient access to Summerville, West Ashley, shopping, dining, and Charleston-area employers. With newer construction pricing continuing to rise in the neighborhood, this home offers the opportunity to own a highly upgraded, move-in ready property without the wait, uncertainty, or additional expense of building new.
Full Property Details
Full Property Details for 5026 Cedar Brush Ct
General
- Sold For: $500,000
- Status: Closed
- Type: Single Family
- Source: Charleston_Trident_MLS
- MLS ID: 26014885
- Added to Site: 141 day(s) ago
Interior
- Interior Features: Ceiling - Cathedral/Vaulted, Ceiling - Smooth, High Ceilings, Kitchen Island, Walk-In Closet(s), Ceiling Fan(s), Family, Entrance Foyer, Loft, Office, Pantry
- Fireplace: Yes
- Number of Fireplaces: 1
- Fireplace(s): Family Room, Gas Log, One
- Flooring: Luxury Vinyl
Rooms
Bathrooms
- Total Bathrooms: 4
- Full Bathrooms: 3
- Half Bathrooms: 1
Bedrooms
- Total Bedrooms: 4
- Primary Bedroom: Ceiling Fan(s), Walk-In Closet(s), Lower
Other Rooms
- Laundry: Electric Dryer Hookup, Washer Hookup, Laundry Room
Additional Information
- Pool: Yes
Exterior
- Exterior Features: Lawn Irrigation, Rain Gutters
- Deck/Patio: Covered, Front Porch
Parking
- Garage: Yes
- Attached garage: Yes
- Garage Spaces: 2
- Covered Spaces: 2
- Total Spaces: 2
- Parking Features: 2 Car Garage, Attached, Garage Door Opener
Location
- Area: 62 - Summerville/Ladson/Ravenel to Hwy 165
- County: Dorchester
- Subdivision: Watson Hill
- Driving Directions: From Hwy 61 - Turn Onto Cottage Landing Drive, Right Onto Cotton Flat Road And Then Left Onto Cedar Brush Court. Home Is On Your Left
School Information
- Elementary School: Beech Hill
- Middle School: East Edisto
- High School: Ashley Ridge
Community
- Community Name: 62 - Summerville/Ladson/Ravenel to Hwy 165
Heating & Cooling
- Air Conditioning: Yes
- Cooling Type: Central Air
- Heating Type: Central, Natural Gas
Utilities
- Sewer: Public Sewer
- Water: Public
- Utility Description: AT&T, Dominion Energy, Dorchester Cnty Water and Sewer Dept, Dorchester Cnty Water Auth
Structural Information
- Architectural Style: Traditional
- Construction: Vinyl Siding
- Foundation: Slab
- Roof: Architectural
- Windows: Thermal Windows/Doors, Window Treatments - Some, ENERGY STAR Qualified Windows
- Stories/Levels: 2
- Building Size: 2787
- Square Feet: 2,787
- Year Built: 2023
Lot Features
- Lot Size (Acres): 0.18
- Lot Size (Sq. Ft.): 7,840
- Lot Features: 0 - .5 Acre, Cul-De-Sac, Wooded
- Fencing (Description): Fence - Wooden Enclosed
Green Features
- Green Certified: Yes
- Building Certification: HERS Index Score
Financial Considerations
- Terms: Cash, Conventional, FHA, VA Loan
Listed by RE/MAX Southern Shores
Sold by Carolina Elite Real Estate

Get Pre-Approved Today
Schools
Schools serving 5026 Cedar Brush Ct
School District:Dorchester School District 2
| Name | Grades | Distance |
|---|---|---|
Beech Hill Elementary School 1001 Beech Hill Road, Summerville, SC 29485 | PK-5 | 3.8 mi |
Ashley Ridge High School 9800 Delemar Highway, Summerville, SC 29485 | 9-12 | 3.7 mi |
Disclaimer:
School attendance boundaries provided by ATTOM Data Solutions and are for reference only. Contact the school directly to verify enrollment eligibility.
Price & Sales History for 5026 Cedar Brush Ct
Date
Details
Price
Change
Source
8/31/2026
Sold
$500,000
-4.74%
MLS
6/11/2026
Price Reduced
$524,900
-0.94%
MLS
5/22/2026
Listed
$529,900
—
MLS
Disclaimer: Historical sales information is derived from public records provided by the county offices. Information is not guaranteed and should be independently verified.
5026 Cedar Brush Court, Summerville, SC 29485 (MLS# 26014885) is a Single Family property that was sold at $500,000 on August 31, 2026. Want to learn more about 5026 Cedar Brush Court? Do you have questions about finding other Single Family real estate for sale in Summerville? You can browse all Summerville real estate or contact a Coldwell Banker agent to request more information.