This is a carousel with tiles that activate property listing cards. Use the previous and next buttons to navigate.
1/37
$465,000 Just Listed
This is a carousel with tiles that activate property listing cards. Use the previous and next buttons to navigate.
1/37
Property Description
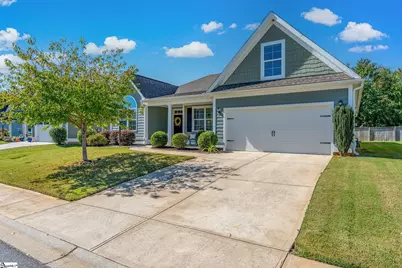
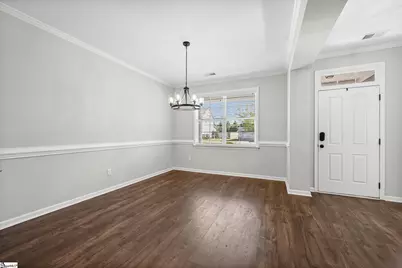
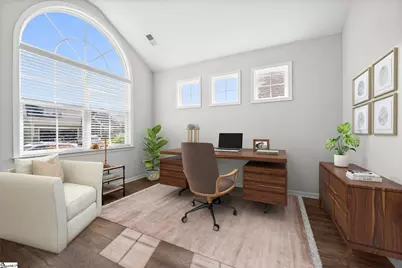
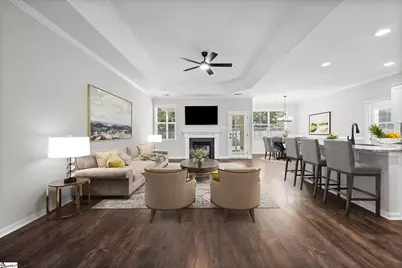
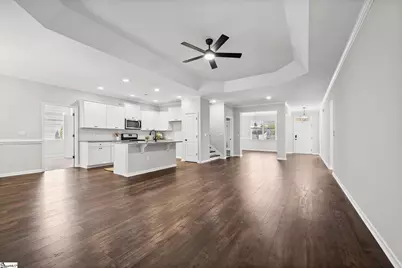
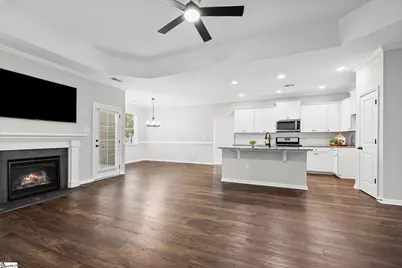
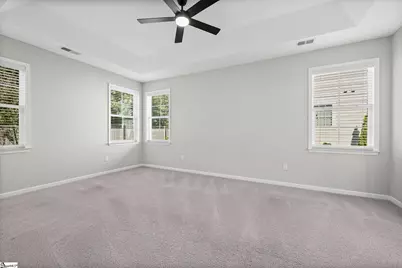
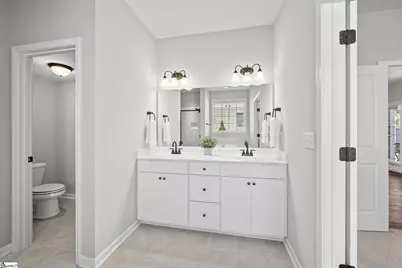
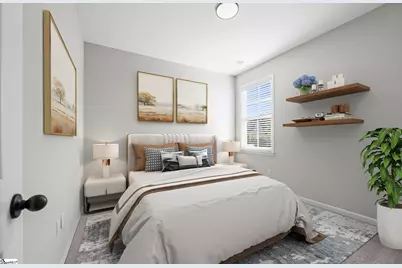
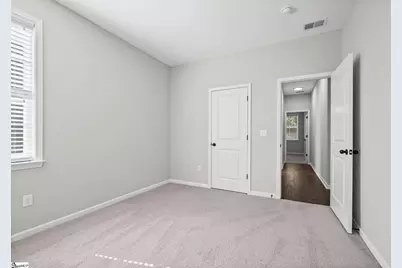
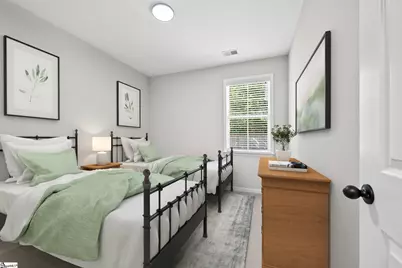
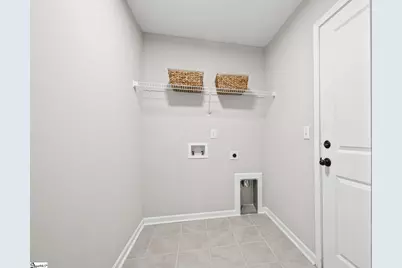
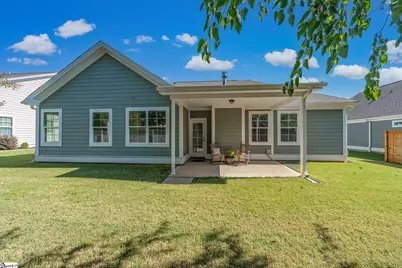
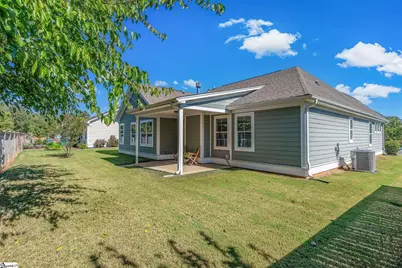
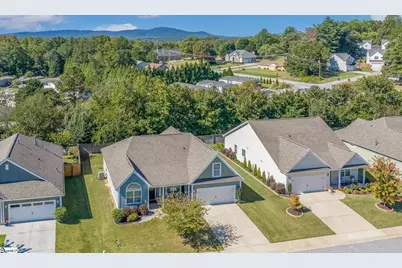
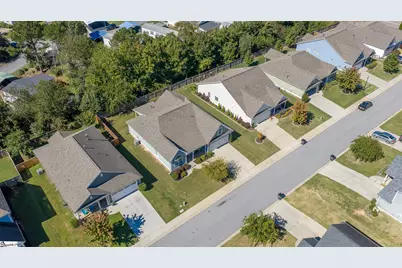
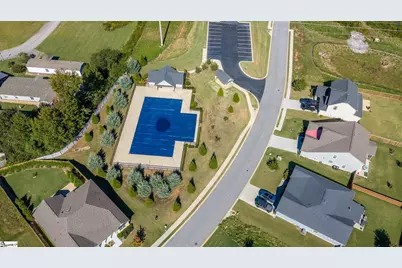
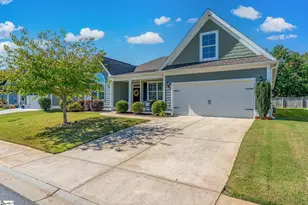
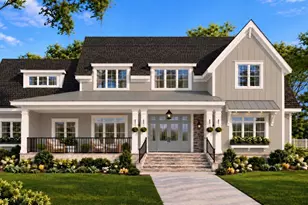
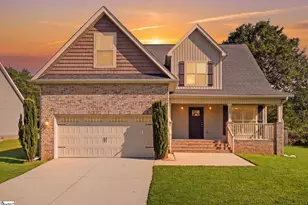
Welcome to 10 Bishop Lake Way featuring effortless single-level living with an added bonus room over the garage! Space will not be sacrificed with this home offering approximately 2500 square feet. The exterior welcomes you with sage green concrete plank and shake gable accents, a large arched window, manicured landscaping, and a roomy covered front porch giving the home plenty of curb appeal. Inside, rich floors set a warm foundation for the main living areas, while the open floorplan keeps the rooms naturally connected. The Family Room is a gathering focal point for the home featuring a trey ceiling and gas log fireplace. In the Kitchen, pristine cabinetry, granite countertops, a large center island, gas range, stainless appliances, tile backsplash, pantry, and adjacent Breakfast Nook come together in a space that feels equally suited to enjoy morning coffee or a house full of guests. The nearby Dining Room offers elegance for special meals with chair rail moldings and a circular candelabra chandelier. A dedicated Office or Flex space on the main level is tucked away for privacy and it showcases a vaulted ceiling and an arched window. Practical details make everyday life easier, too. A built-in mudroom bench with beadboard paneling and coat hooks connects to the Laundry Room, providing a natural drop zone for the comings and goings of daily life. The split bedroom layout places the Owner's Suite on its own side of the home, with a trey ceiling, plush carpet, large walk-in closet, and a private bath featuring a dual vanity, garden tub, and tiled shower. Two additional Bedrooms share a Hall Bath with a double vanity and ceramic tile floors. An oak staircase leads to a generous upstairs Bonus Room with vaulted ceilings and its own closet. Whether used as a fourth Bedroom, media room, playroom, or lounge, it has plenty of space to meet your specific needs. Outside, the covered rear Patio provides a comfortable spot to enjoy the level backyard, where surrounding mature trees create a leafy backdrop. When you want to get out and enjoy the neighborhood, Lincoln Park offers a community pool, sidewalks, and a nearby park with ball fields, basketball courts, and a large playground. Location is also key with easy access to charming downtown Greer, multiple routes to Downtown Greenville, and close proximity to Lake Robinson and Paris Mountain State Park making it easy to expand your adventures. Abundant amenities on Wade Hampton Blvd will also serve your family's every need. Schedule your private showing today!
Full Property Details
Full Property Details for 10 Bishop Lake Way
General
- Price: $465,000
- HOA FEE: $50/month
- HOA FEE FREQ.: Annually
- Taxes: $2,331
- Status: Active
- Type: Single Family
- Source: 2257
- MLS ID: 1606254
- Updated: 10/9/2026
- Added to Site: Today
Interior
- Interior Features: High Ceilings, Ceiling Fan(s), Ceiling Smooth, Tray Ceiling(s), Granite Counters, Open Floorplan, Soaking Tub, Walk-In Closet(s), Countertops-Other, Split Floor Plan, Pantry
- Fireplace: Yes
- Number of Fireplaces: 1
- Fireplace(s): Gas Log
- Appliances: Dishwasher, Disposal, Free-Standing Gas Range, Microwave, Gas Water Heater, Tankless Water Heater
- Flooring: Carpet, Ceramic Tile, Wood
Rooms
Bathrooms
- Total Bathrooms: 2
- Full Bathrooms: 2
- Main Floor Baths: 2
Bedrooms
- Total Bedrooms: 3
- Bedrooms Main: 3
- Primary Bedroom: Double Sink, Full Bath, Primary on Main Lvl, Shower-Separate, Tub-Garden, Tub-Separate, Walk-in Closet, 19 x 13, 247 Sq. Ft.
- Bedroom 2: 12 x 11, 132 Sq. Ft.
- Bedroom 3: 11 x 11, 121 Sq. Ft.
Other Rooms
- Living Room: 31 x 14, 434 Sq. Ft.
- Kitchen: 12 x 9, 108 Sq. Ft.
- Dining Room: 13 x 11, 143 Sq. Ft.
- Laundry: 1st Floor, Walk-in, Electric Dryer Hookup, Washer Hookup, Laundry Room
Additional Information
- Pool: Yes
- Security/Safety: Smoke Detector(s)
Exterior
- Porch/Patio/Deck: Patio, Front Porch, Rear Porch
Parking
- Garage: Yes
- Attached garage: Yes
- Garage Spaces: 2
- Parking Features: Attached, Concrete
Location
- Area: 13
- County: Greenville
- Subdivision: Lincoln Park
School Information
- Elementary School: Crestview
- Middle School: Greer
- High School: Greer
Community
- Association: Yes
- Assoc. Fees Include: Pool, Restrictive Covenants
Heating & Cooling
- Air Conditioning: Yes
- Cooling Type: Central Air, Electric, Damper Controlled
- Heating Type: Natural Gas, Damper Controlled
Utilities
- Gas: Piedmont
- Sewer: Public Sewer
- Water: Public
Structural Information
- Architectural Style: Traditional
- Exterior Const.: Concrete
- Basement: Yes
- Basement Desc.: None
- Roof: Architectural
- Windows: Window Treatments, Tilt Out Windows
- Stories/Levels: 1
- Year Built: 2018
- Property Condition: 6-10
Lot Features
- Lot Size (Acres): 0.19
- Lot Size (Sq. Ft.): 8,276.4
- Lot Dimensions: 65 x 128 x 65 x 128
- Topography: Level
- Lot Features: 1/2 Acre or Less, Few Trees, Sprklr In Grnd-Full Yard
Financial Considerations
- Price Per Sq. Ft.: $183.43
- Association Fee: $600
- Assoc Fee Freq.: Annually
- Tax Amount: $2,331
Disclosures and Reports
- Documents Avail.: Seller Disclosure, Survey, SQFT Sketch
- Property ID: T022030101300
Listed by Carolina Moves, LLC

Get Pre-Approved Today
Schools
Schools serving 10 Bishop Lake Way
School District:Greenville County School District
| Name | Grades | Distance |
|---|---|---|
Skyland Elementary School 4221 South Carolina 14, Greer, SC 29651 | PK-5 | 6.4 mi |
Blue Ridge Middle School 2423 East Tyger Bridge Road, Greer, SC 29651 | 6-8 | 5.6 mi |
Blue Ridge High School 2151 Fews Chapel Road, Greer, SC 29651 | 9-12 | 5.8 mi |
Disclaimer:
School attendance boundaries provided by ATTOM Data Solutions and are for reference only. Contact the school directly to verify enrollment eligibility.
Price & Sales History for 10 Bishop Lake Way
Date
Details
Price
Change
Source
10/09/2026
Listed
$465,000
68.17%
MLS
11/16/2018
Sold
$276,507
—
Public Record
Disclaimer: Historical sales information is derived from public records provided by the county offices. Information is not guaranteed and should be independently verified.
Tax History
Tax History for 10 Bishop Lake Way
Year
Property Taxes
Change
Tax Assessment
Change
2025
$2,331
8%
$14,330
15%
2024
$2,162
1%
$12,460
—
2023
$2,145
—
$12,460
—
2021
$2,149
7%
$12,460
—
2022
$2,004
-7%
$12,460
5%
2021
$2,149
—
$11,890
—
Disclaimer: Historical tax information is derived from public records provided by the county offices. Information is not guaranteed and should be independently verified.
Estimate the Cost
Estimate the Cost for 10 Bishop Lake Way
10 Bishop Lake Way, Taylors, SC 29687 (MLS# 1606254) is a Single Family property with 3 bedrooms and 2 full bathrooms. 10 Bishop Lake Way is currently listed for $465,000 and was received on October 09, 2026. Want to learn more about 10 Bishop Lake Way? Do you have questions about finding other Single Family real estate for sale in Taylors? You can browse all Taylors real estate or contact a Coldwell Banker agent to request more information.