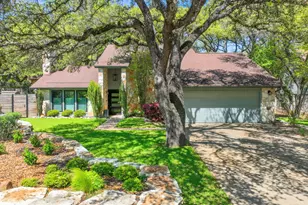
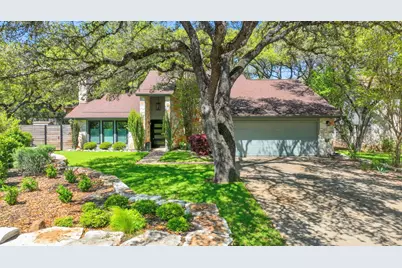
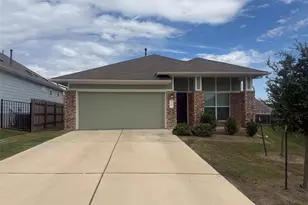
Full Property Details for 6206 Bend Of The River Dr
General
- Rent: $6,495
- Status: Active
- Type: Single Family
- Source: Austin_MLS
- MLS ID: 9032441
- Updated: 10/18/2026
- Added to Site: 8 day(s) ago
Rental Information
- Lease/Rent Term: Renewal Option
Interior
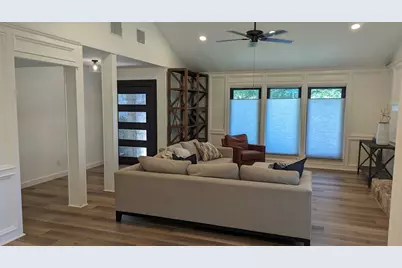
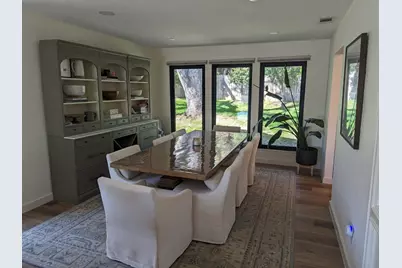
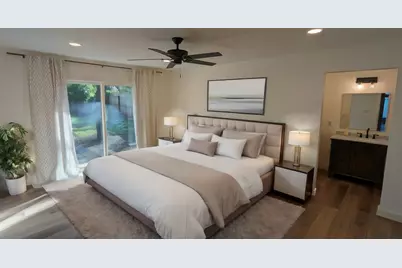
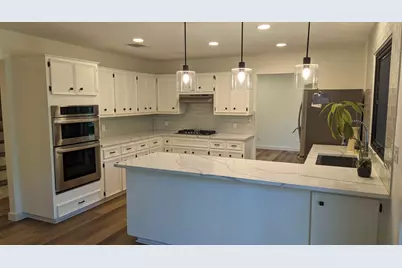
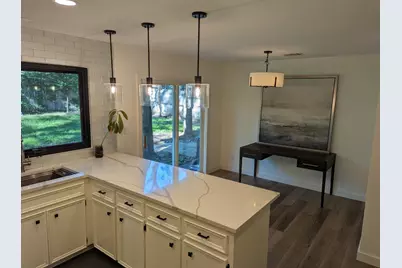
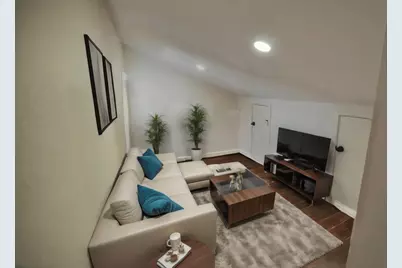
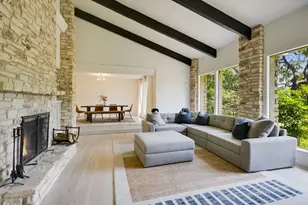
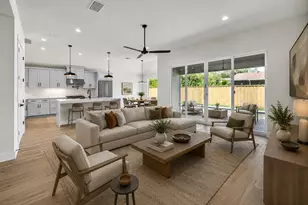
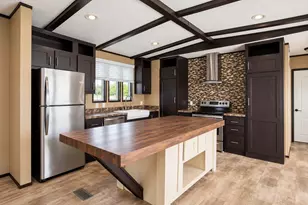
- Interior Features: Beamed Ceilings, Bookcases, Built-in Features, Open Beams/Beamed Ceailings, Separate/Formal Dining Room, Entrance Foyer, High Ceilings, Multiple Living Areas, Multiple Dining Areas, Main Level Primary, Quartz Counters, Recessed Lighting, Smart Home, Vaulted Ceiling(s), Wired for Data, Walk-In Closet(s), High Speed Internet
- Fireplace: Yes
- Number of Fireplaces: 1
- Fireplace(s): Family Room, Living Room, Raised Hearth, Stone, Wood Burning
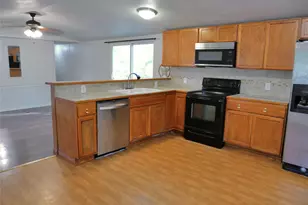
- Appliances: Built-In Electric Oven, Double Oven, Dishwasher, ENERGY STAR Qualified Appliances, ENERGY STAR Qualified Dishwasher, ENERGY STAR Qualified Refrigerator, Electric Oven, Gas Cooktop, Disposal, Gas Water Heater, Microwave, Refrigerator, Stainless Steel Appliance(s)
- Furnishings: Unfurnished
- Flooring: Vinyl
Rooms
- Total Bathrooms: 3
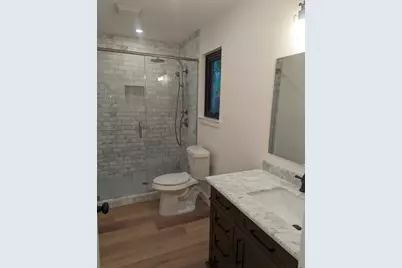
- Full Bathrooms: 2
- Half Bathrooms: 1
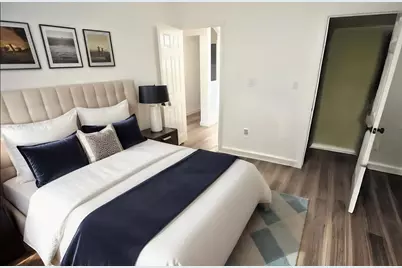
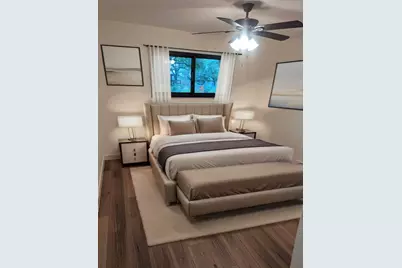
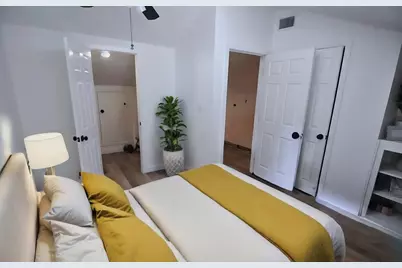
- Total Bedrooms: 4
- Bedrooms Main: 1
- Laundry: In Hall, Lower Level, Laundry Room, Washer Hookup
Additional Information
- Shared Amenities: Barbecue, Conference/Meeting Room, Golf, Internet Access, Playground, Park, Planned Social Activities, Sidewalks, Trails/Paths, Curbs
- Security/Safety: Carbon Monoxide Detector(s), Smoke Detector(s)
Exterior
- Exterior Features: Garden, Lighting, Rain Gutters
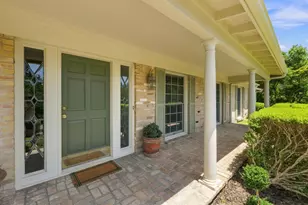
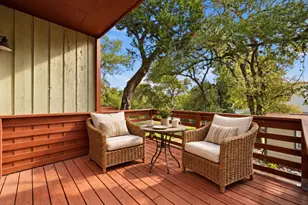
- Porch/Patio/Deck: Rear Porch, Patio
Parking
- Garage: Yes
- Garage Spaces: 2
- Covered Spaces: 2
- Total Spaces: 4
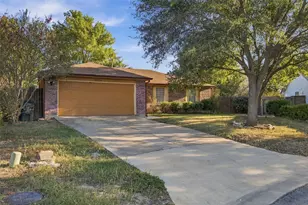
- Parking Features: Driveway, Garage Faces Front, Garage, Garage Door Opener, Kitchen Level, Oversized
Location
- Area: 8W
- County: Travis
- Subdivision: Lost Creek Sec 01
- Driving Directions: House is on the corner of Lost Creek Blvd and Bend of the River (north side of BOTR). If traveling from Oak Hill/Barton Creek Blvd, take Lost Creek Blvd north until you cross the creek and it'll be the 2nd house on the right.
- Direction Faces: South
School Information
- Elem School District: Eanes ISD
- Midd School District: Eanes ISD
- High School District: Eanes ISD
- Elementary School: Forest Trail
- Middle School: West Ridge
- High School: Westlake
Heating & Cooling
- Central air: Yes
- Air Conditioning: Yes
- Cooling Type: Central Air, Ceiling Fan(s), Electric, Multi Units
- Heating Type: Natural Gas
Utilities
- Sewer: Public Sewer
- Water: Public
- Cable Available: Yes
- Utility Description: Cable Available, Cable Connected, Electricity Connected, Natural Gas Connected, High Speed Internet Available, Phone Connected, Sewer Connected, Water Connected, Underground Utilities
Structural Information
- Detached/Attached: Detached
- Builder: Doyle Wilson
- Construction: Blown-In Insulation, Cement Siding, Frame, HardiPlank Type, Stone
- Roof: Asphalt, Composition, Shingle
- Windows: Blinds, Insulated Windows, Skylight(s), Solar Screens, Window Treatments
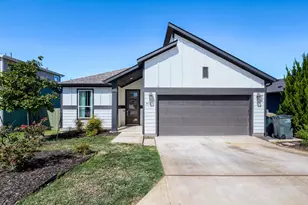
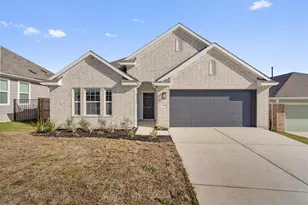
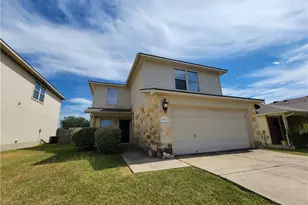
- Stories/Levels: 2
- Square Feet: 2,468
- Sq. Ft. Source: Appraiser
- Living Area: 2,468 Sq. Ft.
- Year Built: 1979
- Property Condition: Updated/Remodeled
Additional Structures
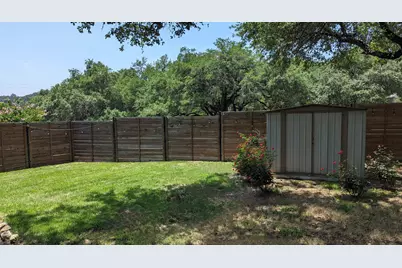
- Other Structures: Shed(s), See Remarks
Lot Features
- Property View: Park/Greenbelt, Garden, Creek/Stream
- Lot Size (Acres): 0.2424
- Lot Size (Sq. Ft.): 10,558.94
- Sidewalks: Yes
- Fence: Yes
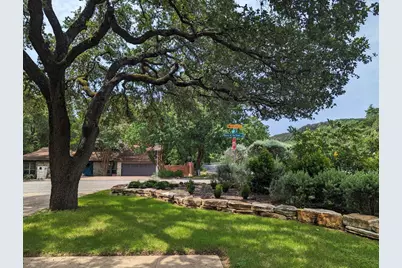
- Lot Features: Back Yard, Corner Lot, Cul-De-Sac, Front Yard, Garden, Near Golf Course, Sprinklers In Rear, Sprinklers In Front, Landscaped, Native Plants, Many Trees, Sprinklers Automatic, Sprinklers In Ground, Sprinklers Manua
- Fencing (Description): Back Yard, Gate, Wood, Wrought Iron
Green Features
- Energy Efficient: Windows, Appliances
- Water Conservation: Water-Smart Landscaping
Financial Considerations
- For Sale/Rent/Lease: Lease
- Security Deposit: $6,495
- Pet Deposit: $600
- Owner Pays: Grounds Care, Taxes
- Tenant Pays: All Utilities
Disclosures and Reports
- Legal Description: LOT 10 BLK B *RESUB OF PT OF LOT 42 BLK 14 LOST CREEK SEC 1
- Disclosures/Reports: Other, Renters Insurance Required
- Property ID: 1092804480000
- Block: B
- Lot Number: 10
Listed by Phyllis Browning Company