This is a carousel with tiles that activate property listing cards. Use the previous and next buttons to navigate.
1/40
$500,000
This is a carousel with tiles that activate property listing cards. Use the previous and next buttons to navigate.
1/40
Property Description
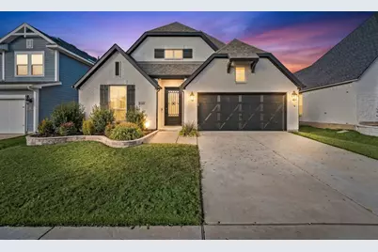
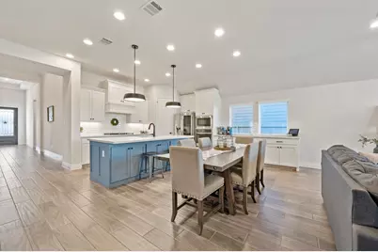
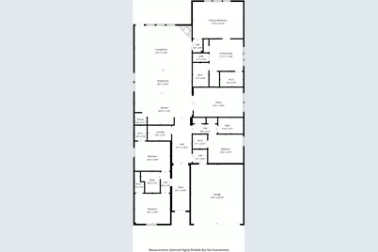
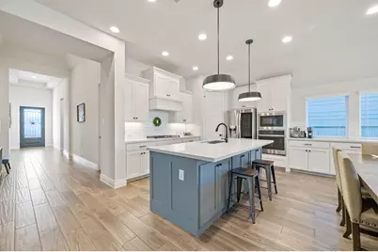
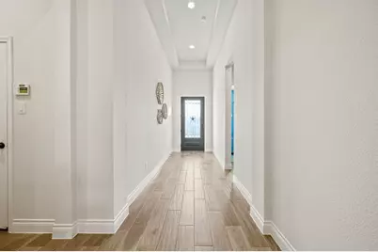
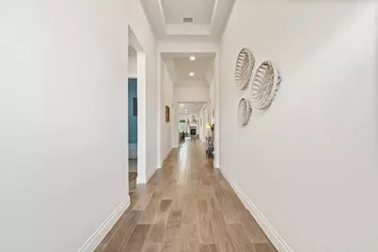
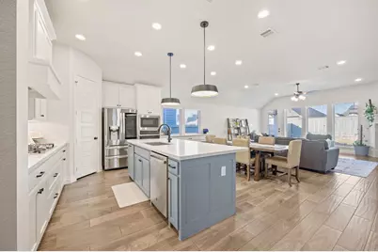
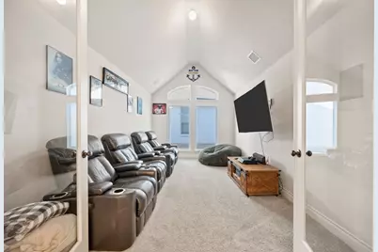
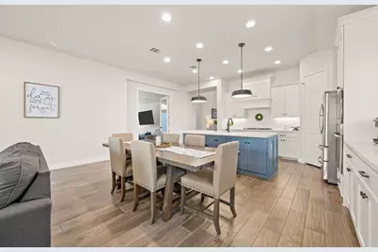
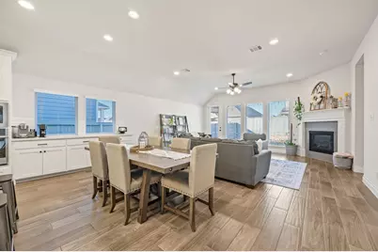
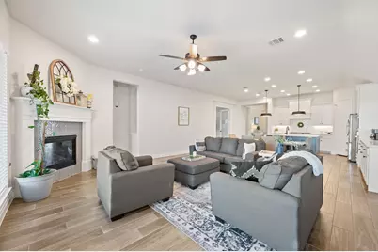
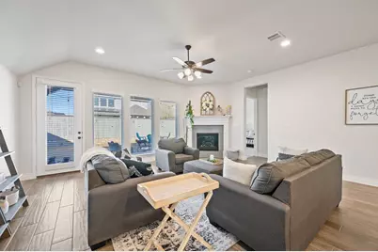
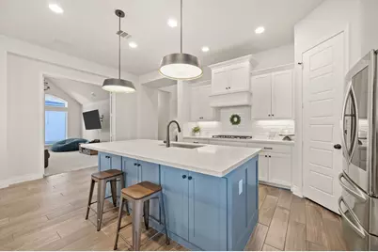
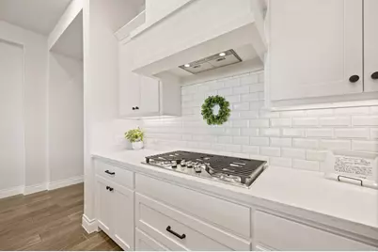
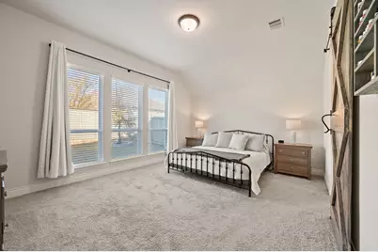
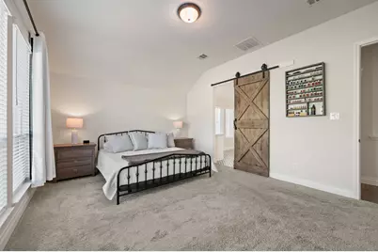
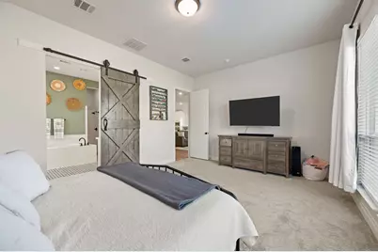
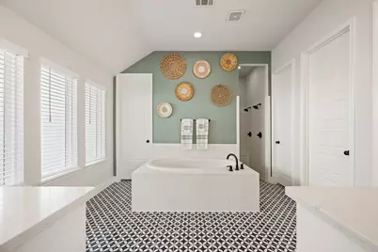
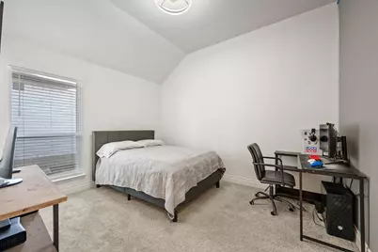
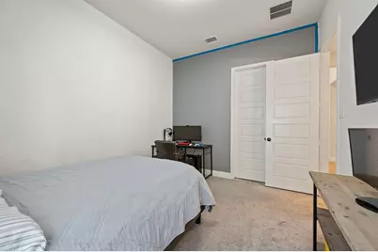
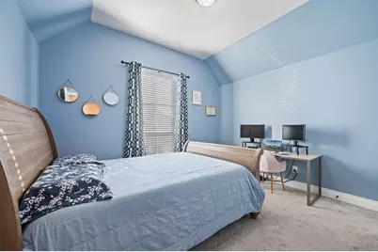
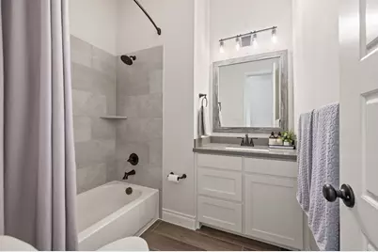
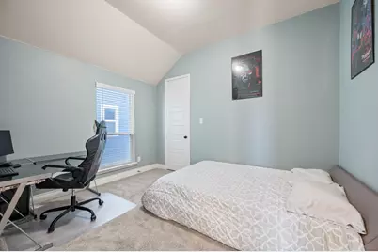
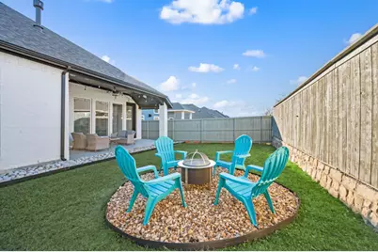
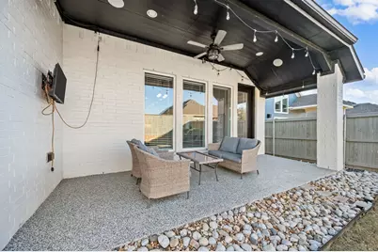
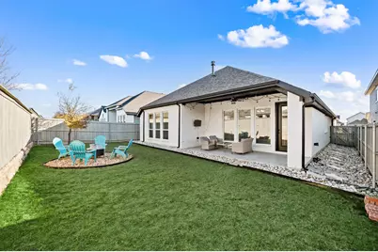
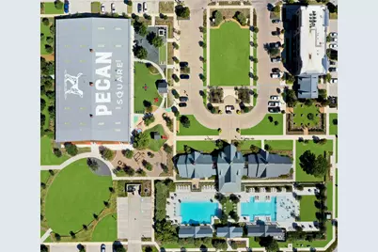
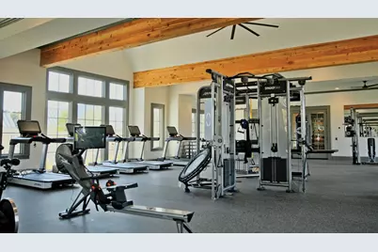
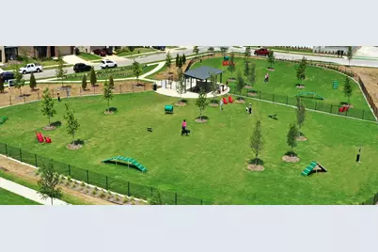
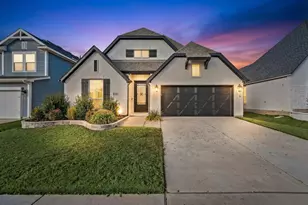
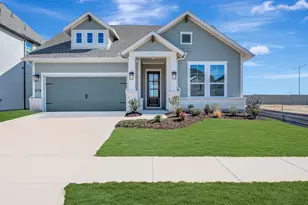
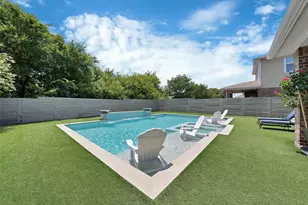
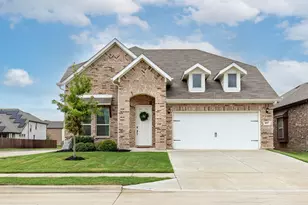
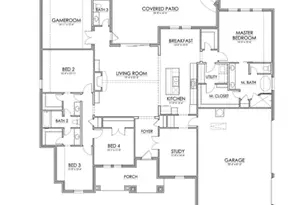
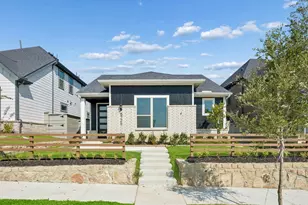
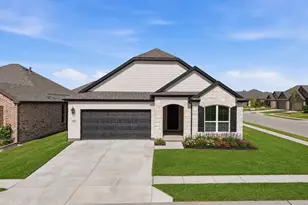
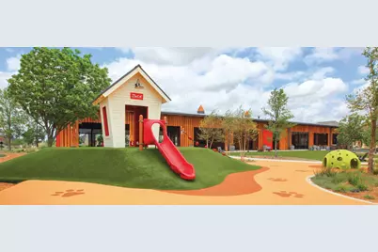
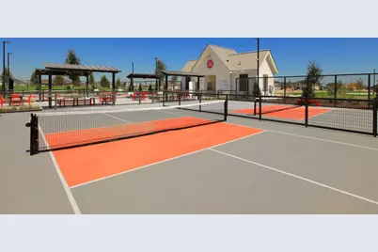
THE DEAL YOU HAVE BEEN SEARCHING FOR * This is one of those listings where the price makes you suspicious, then the showing makes you wonder why nobody has bought it yet. Overlooked in a market crowded with new construction, this is a serious opportunity for someone who wants to live in an upgraded, beautifully maintained home in Pecan Square without stretching their budget. This stunning Perry Homes one-story showcases one of the builder's most desirable floor plans with 4 bedrooms, 3 full baths, a spacious open-concept layout, and a flexible bonus space that can serve as an office, study, playroom, or TV room. The split-bedroom design offers added privacy, while the kitchen features abundant counter space, a large island, and a corner walk-in pantry. The oversized primary suite feels like a true retreat with dual vanities, a large jetted tub, separate shower, and two generous walk-in closets. Located in Northlake and zoned to Northwest ISD with new middle school BARKSDALE opening this fall , this home also offers access to Pecan Square's resort-style pools, fitness center, coworking spaces, playgrounds, dog park, high-speed internet, and community events. For the quality, condition, upgrades, and floor plan, this is one of the best-priced homes in the neighborhood. Take a closer look-you may be surprised it is still available, and it shows even better in person.
Full Property Details
Full Property Details for 2416 Stella Ln
General
- Price: $500,000
- HOA FEE: $188/month
- HOA FEE FREQ.: Semi-Annually
- Taxes: $12,758
- Status: Active
- Type: Single Family
- Source: NTREIS
- MLS ID: 21253071
- Updated: 8/17/2026
- Added to Site: 101 day(s) ago
Interior
- Interior Features: Decorative/Designer Lighting Fixtures, High Speed Internet, Open Floorplan, Cable TV, Vaulted Ceiling(s), Walk-In Closet(s)
- Fireplace: Yes
- Number of Fireplaces: 1
- Fireplace(s): Decorative, Gas Log, Living Room
- Appliances: Some Gas Appliances, Dishwasher, Electric Oven, Disposal, Gas Range, Microwave, Plumbed For Gas
- Flooring: Carpet, Ceramic Tile
Rooms
Bathrooms
- Total Bathrooms: 3
- Full Bathrooms: 3
Bedrooms
- Total Bedrooms: 4
Other Rooms
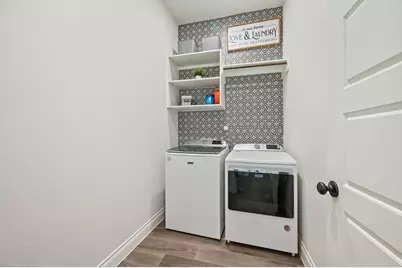
- Laundry: Laundry in Utility Room
Additional Information
- Shared Pool: Yes
- Pool: Yes
- Pool Description: None, Community
- Security/Safety: Smoke Detector(s)
Exterior
- Exterior Features: Rain Gutters
- Porch/Patio/Deck: Covered
Parking
- Garage: Yes
- Attached garage: Yes
- Garage Spaces: 2
- Covered Spaces: 2
- Parking Features: Door-Single, Driveway, Garage Faces Front
Location
- County: Denton
- Subdivision: Pecan Square Ph 1c
- Driving Directions: Please use GPS.
School Information
- Elem School District: Northwest ISD
- Midd School District: Northwest ISD
- High School District: Northwest ISD
- Elementary School: Johnie Daniel
- Middle School: Pike
- High School: Byron Nelson
Community
- Association: Yes
- Assoc. Name: First Service Residential
- Assoc. Fees Include: All Facilities, Association Management, Internet, Maintenance Grounds
Heating & Cooling
- Central air: Yes
- Air Conditioning: Yes
- Cooling Type: Central Air, Ceiling Fan(s), Electric
- Heating Type: Central, Electric
Utilities
- Sewer: Public Sewer
- Cable Available: Yes
- Utility Description: Sewer Available, Cable Available
Structural Information
- Property Detached: Yes
- Architectural Style: Traditional, Detached
- Structure Type: House
- Detached/Attached: Detached
- Construction: Brick
- Roof: Composition
- Windows: Window Coverings
- Stories/Levels: 1
- Living Area: 2,599 Sq. Ft.
- Year Built: 2020
- Property Condition: Resale
Lot Features
- Lot Size (Acres): 0.141
- Lot Size (Sq. Ft.): 6,141.96
- Sidewalks: Yes
- Lot Features: Interior Lot
- Fencing (Description): Wood
Financial Considerations
- For Sale/Rent/Lease: For Sale
- Association Fee: $1,130
- Assoc Fee Freq.: Semi-Annually
- Tax Amount: $12,758
- Terms: Cash, Conventional, FHA, VA Loan
Disclosures and Reports
- Legal Description: PECAN SQUARE PHASE 1C BLK 1Y LOT 16
- Exclusions: ask agent
- Property ID: R751744
- Block: 1Y
- Lot Number: 16
Listed by Real Broker, LLC, Dani Hampton

Get Pre-Approved Today
Schools
Schools serving 2416 Stella Ln
School District:Northwest Independent School District
| Name | Grades | Distance |
|---|---|---|
Gene Pike Middle School 2200 Texan Drive, Justin, TX 76247 | 6-8 | 6.3 mi |
Byron Nelson High School 2775 Bobcat Boulevard, Trophy Club, TX 76262 | 9-12 | 5.7 mi |
Disclaimer:
School attendance boundaries provided by ATTOM Data Solutions and are for reference only. Contact the school directly to verify enrollment eligibility.
Price & Sales History for 2416 Stella Ln
Date
Details
Price
Change
Source
5/11/2026
Listed
$500,000
—
MLS
Disclaimer: Historical sales information is derived from public records provided by the county offices. Information is not guaranteed and should be independently verified.
Tax History
Tax History for 2416 Stella Ln
Year
Property Taxes
Change
Tax Assessment
Change
2024
$11,394
17%
$525,000
1%
2023
$9,726
—
$520,670
-10%
2023
$9,726
-5%
$581,338
49%
2021
$10,269
-22%
$391,186
-23%
2022
$13,201
100%
$510,577
375%
2019
-100%
$107,484
233%
2019
$658
—
$32,245
—
Disclaimer: Historical tax information is derived from public records provided by the county offices. Information is not guaranteed and should be independently verified.
Estimate the Cost
Estimate the Cost for 2416 Stella Ln
2416 Stella Lane, Northlake, TX 76247 (MLS# 21253071) is a Single Family property with 4 bedrooms and 3 full bathrooms. 2416 Stella Lane is currently listed for $500,000 and was received on May 11, 2026. Want to learn more about 2416 Stella Lane? Do you have questions about finding other Single Family real estate for sale in Northlake? You can browse all Northlake real estate or contact a Coldwell Banker agent to request more information.