This is a carousel with tiles that activate property listing cards. Use the previous and next buttons to navigate.
1/27
$449,429 Just Listed
This is a carousel with tiles that activate property listing cards. Use the previous and next buttons to navigate.
1/27
Property Description
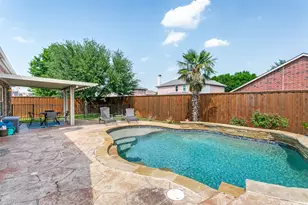
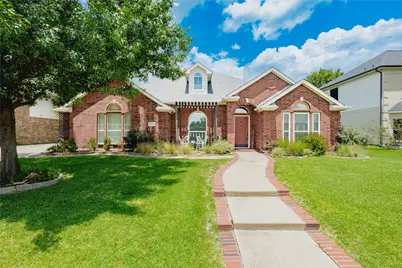
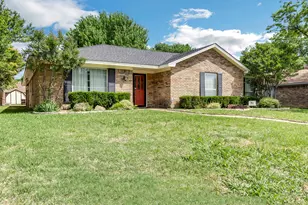
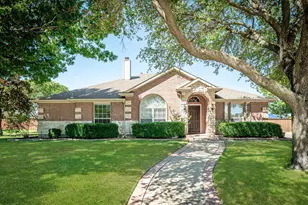
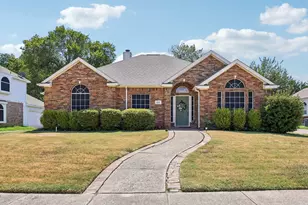
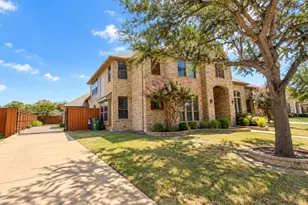
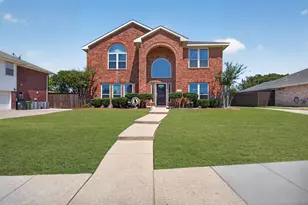
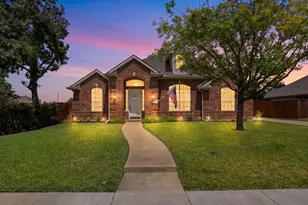
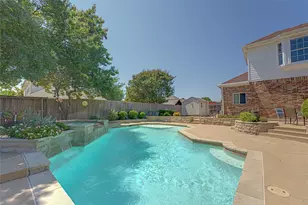
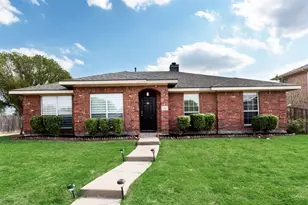
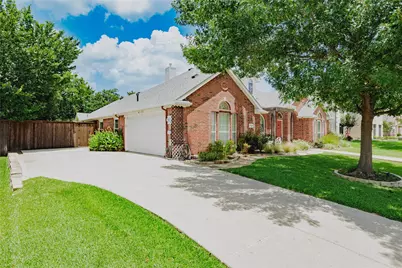
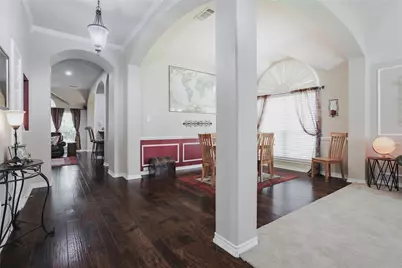
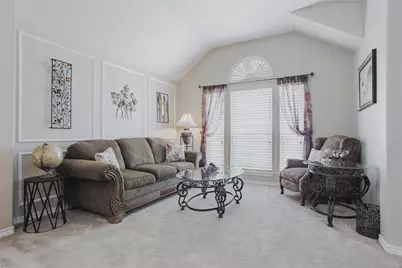
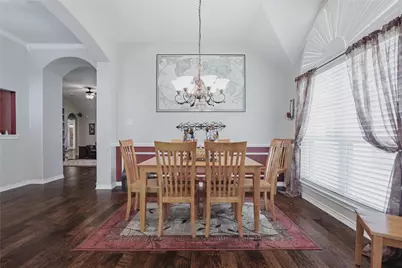
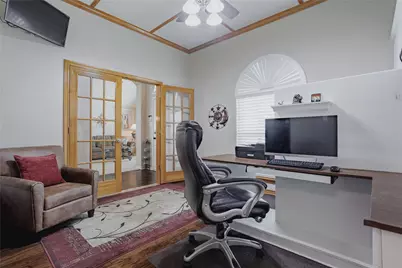
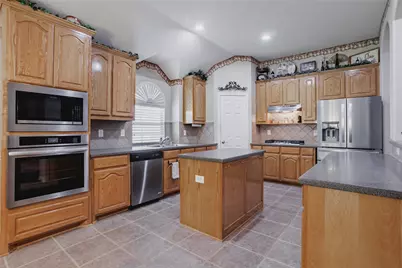
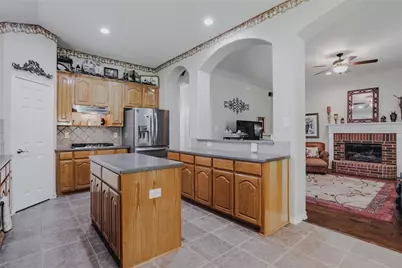
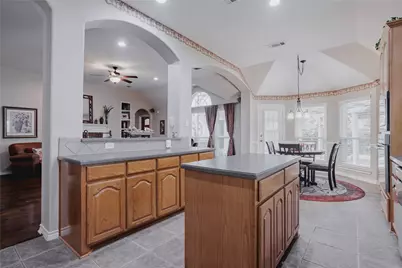
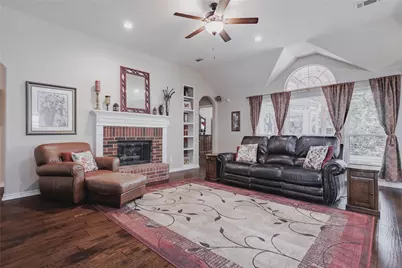
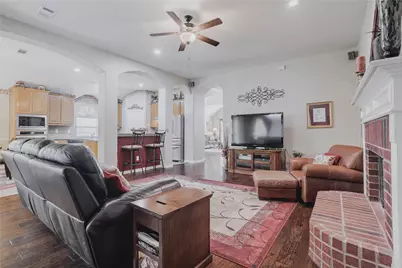
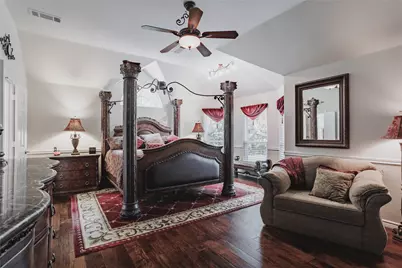
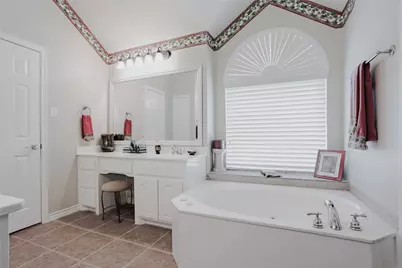
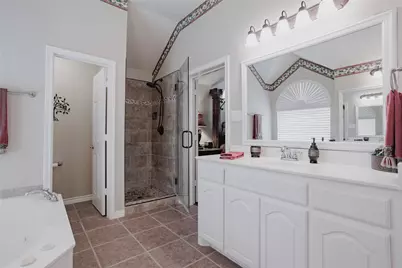
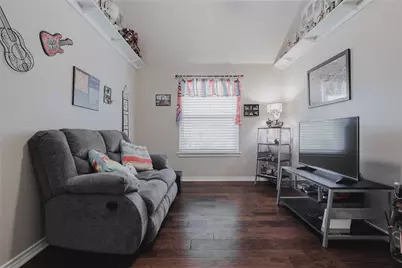
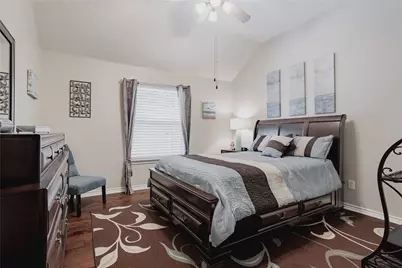
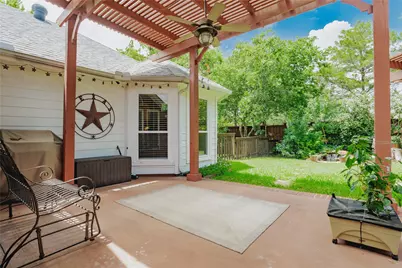
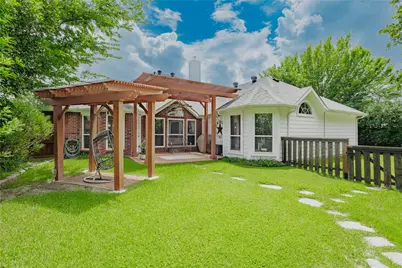
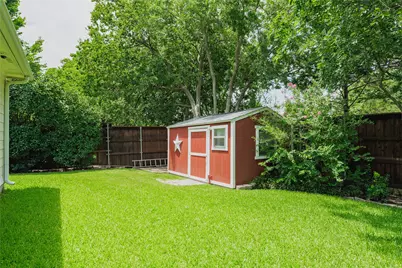
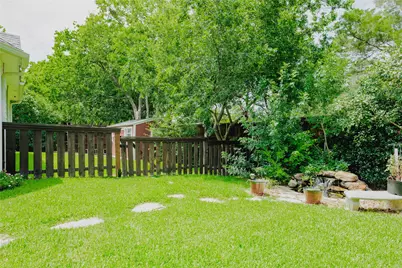
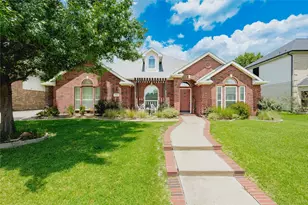
Designed for both connection and quiet, this spacious single-story home offers the flexibility to make everyday life feel easier. Arched openings, vaulted ceilings and abundant natural light create an open, welcoming flow, while multiple living and dining spaces provide room to gather, work from home or enjoy a little separation when needed. The kitchen sits at the center of the home with an island, generous cabinetry, gas cooktop and breakfast area overlooking the backyard. Just beyond, the family room invites relaxed evenings around the fireplace. The private primary retreat offers space for a sitting area and an ensuite bath with separate vanities, jetted tub, walk-in shower and generous closet. Two additional bedrooms can easily accommodate family, guests or hobbies. Outside, mature trees, established landscaping and a pergola-covered patio create a peaceful setting for morning coffee, weekend grilling or unwinding at the end of the day. Located in an active HOA community with a neighborhood pool and convenient access to PGBT and Highway 78, this home offers comfort, flexibility and an easy connection to everything you need.
Full Property Details
Full Property Details for 2314 Ranch Rd
General
- Price: $449,429
- HOA FEE: $33/month
- HOA FEE FREQ.: Annually
- Taxes: $8,764
- Status: Active
- Type: Single Family
- Source: NTREIS
- MLS ID: 21336382
- Updated: 7/21/2026
- Added to Site: 1 day(s) ago
Interior
- Interior Features: Decorative/Designer Lighting Fixtures, Double Vanity, High Speed Internet, Open Floorplan, Cable TV, Vaulted Ceiling(s), Walk-In Closet(s)
- Fireplace: Yes
- Number of Fireplaces: 1
- Fireplace(s): Gas Log, Living Room
- Appliances: Dishwasher, Electric Oven, Gas Cooktop, Disposal, Gas Water Heater
- Flooring: Carpet, Ceramic Tile, Engineered Hardwood
Rooms
Bathrooms
- Total Bathrooms: 2
- Full Bathrooms: 2
Bedrooms
- Total Bedrooms: 3
Additional Information
- Security/Safety: Security System Owned, Security System, Smoke Detector(s)
Exterior
- Exterior Features: Private Yard
- Porch/Patio/Deck: Covered
Parking
- Garage: Yes
- Attached garage: Yes
- Garage Spaces: 2
- Covered Spaces: 2
- Parking Features: Door-Multi, Driveway, Garage, Garage Door Opener, Oversized, Garage Faces Side
Location
- County: Collin
- Subdivision: Quail Hollow Estates # 2
- Driving Directions: From Hwy 78, west on Ranch Road, house on right in Quail Hollow Estates.
School Information
- Elem School District: Wylie ISD
- Midd School District: Wylie ISD
- High School District: Wylie ISD
- Elementary School: Don Whitt
- Middle School: Dr. Al Draper, Cooper
- High School: Wylie
Community
- Association: Yes
- Assoc. Name: Quail Hollow Estates HOA
- Assoc. Fees Include: Association Management
Heating & Cooling
- Central air: Yes
- Air Conditioning: Yes
- Cooling Type: Central Air, Ceiling Fan(s), Electric
- Heating Type: Central, Fireplace(s), Natural Gas
Utilities
- Sewer: Public Sewer
- Water: Public
- Cable Available: Yes
- Utility Description: Electricity Connected, Natural Gas Available, Sewer Available, Separate Meters, Water Available, Cable Available
Structural Information
- Architectural Style: Traditional, Detached
- Structure Type: House
- Detached/Attached: Attached
- Construction: Brick
- Roof: Composition
- Windows: Window Coverings
- Stories/Levels: 1
- Living Area: 2,389 Sq. Ft.
- Year Built: 2004
Lot Features
- Lot Size (Acres): 0.23
- Lot Size (Sq. Ft.): 10,018.8
- Lot Size Source: Assessor
- Sidewalks: Yes
- Lot Features: Interior Lot, Landscaped, Subdivision, Sprinkler System
- Fencing (Description): Wood
Financial Considerations
- For Sale/Rent/Lease: For Sale
- Association Fee: $400
- Assoc Fee Freq.: Annually
- Tax Amount: $8,764
- Terms: Cash, Conventional, FHA, VA Loan
Disclosures and Reports
- Legal Description: QUAIL HOLLOW ESTATES # 2 (CSA), BLK B, LOT 21
- Property ID: R513300B02101
- Block: B
- Lot Number: 21
Listed by Jeanie Marten Real Estate, Jeanie Marten
Get Pre-Approved Today
Schools
Schools serving 2314 Ranch Rd
School District:Wylie Independent School District
| Name | Grades | Distance |
|---|---|---|
Don Whitt Elementary School 7520 Woodcreek Way, Sachse, TX 75048 | K-4 | 0.8 mi |
Raymond B Cooper J High School 101 Hensley Lane, Wylie, TX 75098 | 7-8 | 1.7 mi |
Wylie High School 2550 W Fm 544, Wylie, TX 75098 | 9-12 | 2.2 mi |
Disclaimer:
School attendance boundaries provided by ATTOM Data Solutions and are for reference only. Contact the school directly to verify enrollment eligibility.
Price & Sales History for 2314 Ranch Rd
Date
Details
Price
Change
Source
7/20/2026
Listed
$449,429
—
MLS
Disclaimer: Historical sales information is derived from public records provided by the county offices. Information is not guaranteed and should be independently verified.

Tax History
Tax History for 2314 Ranch Rd
Year
Property Taxes
Change
Tax Assessment
Change
2025
$7,018
4%
$457,736
1%
2023
$6,763
-9%
$453,328
6%
2022
$7,409
—
$427,264
2%
2022
$7,409
2%
$420,440
32%
2021
$7,288
3%
$318,855
6%
2020
$7,095
-1%
$300,898
6%
2019
$7,136
1%
$283,769
5%
2018
$7,076
1%
$269,879
2%
2017
$7,021
9%
$264,000
10%
2016
$6,449
8%
$240,000
9%
2015
$5,949
9%
$219,996
10%
2014
$5,455
6%
$199,996
6%
2013
$5,134
—
$187,920
—
Disclaimer: Historical tax information is derived from public records provided by the county offices. Information is not guaranteed and should be independently verified.
Estimate the Cost
Estimate the Cost for 2314 Ranch Rd
2314 Ranch Road, Sachse, TX 75048 (MLS# 21336382) is a Single Family property with 3 bedrooms and 2 full bathrooms. 2314 Ranch Road is currently listed for $449,429 and was received on July 20, 2026. Want to learn more about 2314 Ranch Road? Do you have questions about finding other Single Family real estate for sale in Sachse? You can browse all Sachse real estate or contact a Coldwell Banker agent to request more information.