This is a carousel with tiles that activate property listing cards. Use the previous and next buttons to navigate.
1/80
$1,400,000 Just Listed
This is a carousel with tiles that activate property listing cards. Use the previous and next buttons to navigate.
1/80
Property Description
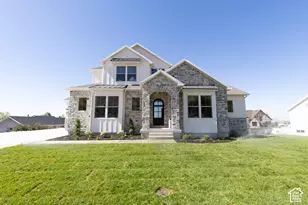
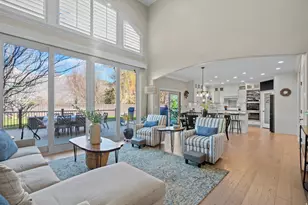
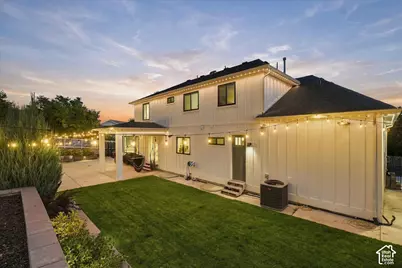
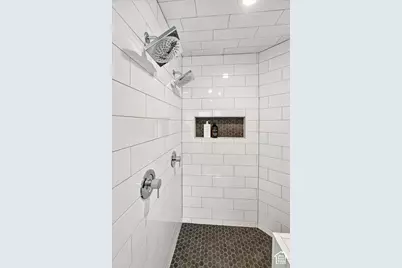
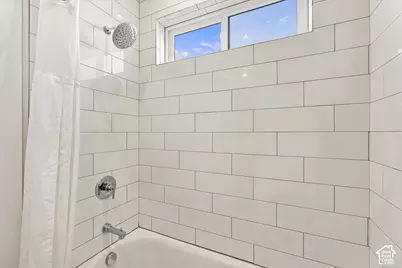
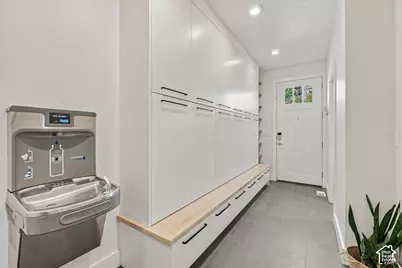
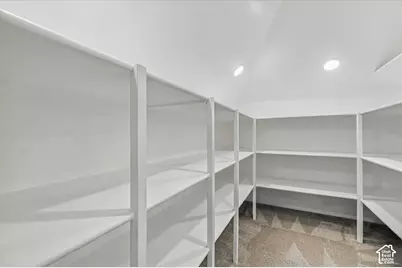
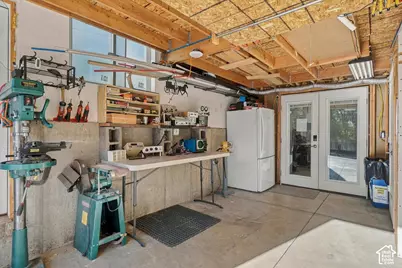
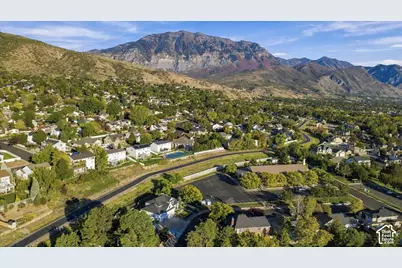
4,745 SQ. FT. | 7 BEDROOMS | 4 FULL + 2 HALF BATHS | BUILT 2019 LEGAL ACCESSORY APARTMENT APPROX. 1,000 SQ. FT. GARAGE RV PARKING + FULL HOOKUPS DIRECT MURDOCK CANAL TRAIL ACCESS Thoughtfully designed and extensively upgraded, this home combines beautiful finishes with features you simply don't find in most homes-including a legal basement apartment, oversized garage space, exceptional soundproofing and insulation, smart-home technology, extensive storage, RV accommodations, and a beautifully improved outdoor setting. LEGAL BASEMENT APARTMENT Legal accessory apartment with potential rental income of $1,600+/month Extra-wide walkout LVP flooring Extensive soundproofing between basement and main level Private mailbox Additional storage KITCHEN + MAIN LIVING White oak hardwood flooring Premium 80 oz. carpet Quartz countertops Waterfall kitchen island Prep sink Induction cooktop Double oven Gas fireplace Custom mudroom lockers with access to garage, backyard, and main level Large picture window Drinking fountain with bottle filler Mountain views LED recessed lighting Stair lighting PRIMARY SUITE Luxury jetted tub with water jets, air jets, lighting, and hand shower Double shower heads Steam shower door Custom closets Solid-core bedroom door Rockwool wall and floor soundproofing Primary-suite control for backyard lighting Blackout roller shades APPROX. 1,000 SQ. FT. OF GARAGE SPACE Tandem garage Garage bathroom Heater stubbed EV charging-ready wiring Garage attic loft Overhead storage racks Electric bike-rack lift Upgraded insulation Insulated garage doors Keypad entry RV + PARKING Large driveway Dedicated RV parking RV electrical hookup Water hookup Sewer dump/cleanout Additional driveway rebar BUILT FOR COMFORT + EFFICIENCY Three 96% efficiency furnaces High-efficiency A/C systems Two 50-gallon water heaters Aprilaire filtration Upgraded wall and ceiling insulation Spray-foam insulation Andersen windows Custom roller shades throughout Blackout bedroom shades 200-amp electrical service with 3 subpanels Extensive storage throughout Additional upgrades include filtered drinking water near bedrooms Basement projector wiring Radon mitigation Sump pumps French drain system Upgraded waterproofing and footing drains Engineered basement partition wall designed for future removal with structural beam already in place Power-flush toilets Nest thermostats Smart smoke detectors Wi-Fi attic fan Window-well grates, covers, and ladders Keypad door locks Video doorbells Hardwired exterior security-camera connections OUTDOOR LIVING Fully fenced yard with direct gate access to the Murdock Canal Trail Wi-Fi-controlled underground sprinkler system Backyard projector wiring Fruit trees Gas stub for fire pit Gas stub for BBQ Future garden-box area Hot + cold exterior hose bibs Additional garden hose bibs Porch-swing hooks PERMANENT + LANDSCAPE LIGHTING JellyFish permanent exterior lighting around the entire home Landscape lighting Retaining-wall lighting Eave lighting Exterior string-light wiring LOCATION Direct access to the Murdock Canal Trail Northridge Park nearby with walking paths, pavilions, expansive grass areas, playground, and pickleball courts Excellent schools This isn't simply a large home-it's a home where considerable thought and investment went into the things you don't immediately see: soundproofing, insulation, mechanical systems, storage, electrical capacity, drainage, technology, parking, and flexibility for multigenerational living or rental income. Square footage figures, and other information, are provided as courtesy estimates only. Buyer is advised to complete their due diligence to their satisfaction.
Full Property Details
Full Property Details for 163 E 1850 N
General
- Price: $1,400,000
- Taxes: $4,639
- Status: Active
- Type: Single Family
- Source: WFR
- MLS ID: 2189415
- Updated: 10/5/2026
- Added to Site: 4 day(s) ago
Interior
- Interior Features: Basement Apartment, Bath: Primary, Bath: Sep. Tub/Shower, Closet: Walk-In, Disposal, French Doors, Great Room, Jetted Tub, Kitchen: Second, Oven: Double, Range: Countertop
- Appliances: Microwave, Water Softener Owned
- Flooring: Carpet, Hardwood
Rooms
Bathrooms
- Total Bathrooms: 5
- Full Bathrooms: 4
- Half Bathrooms: 1
Bedrooms
- Total Bedrooms: 7
- Primary Bedroom: Floor: 2nd
Other Rooms
- Laundry: Electric Dryer Hookup, Gas Dryer Hookup
Exterior
- Exterior Features: Attic Fan, Awning(s), Basement Entrance, Double Pane Windows, Patio: Covered
- Porch/Patio/Deck: Covered
Parking
- Garage: Yes
- Garage Spaces: 4
- Covered Spaces: 4
- Total Spaces: 4
- Parking Features: Rv Parking, 2 Car Deep (Tandem), Built-In, Extra Width, Opener, Extra Length, Electric Vehicle Charging Station, RV Electrical Hookup
Location
- Area: Pl Grove; Lindon; Orem
- County: Utah
- Subdivision: DAVID BAXTER
- Cross Streets: 1850
School Information
- Elem School District: Alpine
- Midd School District: Alpine
- High School District: Alpine
- Elementary School: Northridge
- Middle School: Oak Canyon
- High School: Timpanogos
Heating & Cooling
- Central air: Yes
- Air Conditioning: Yes
- Cooling Type: Central Air
- Heating Type: Forced Air
Utilities
- Sewer: Sewer: Connected
- Water: Culinary
- Utility Description: Natural Gas Connected, Electricity Connected, Sewer Connected, Water Connected
Structural Information
- Property Detached: Yes
- Architectural Style: Stories: 2
- Construction: Asphalt, Clapboard/Masonite
- Exterior Const.: Asphalt, Clapboard/Masonite
- Basement Desc.: Full, Walk-Out Access
- Roof: Asphalt
- Windows: Blinds
- Doors: French Doors
- Stories/Levels: 3
- Square Feet: 4,745
- Living Area: 4,745 Sq. Ft.
- Current Bldg. Use: Single Family
- Year Built: 2019
- Property Condition: Blt./Standing
Lot Features
- Property View: Mountain(s)
- Lot Size (Acres): 0.25
- Lot Size (Sq. Ft.): 10,890
- Lot Size: .25
- Landscape: Fruit Trees, Landscaping: Full, Mature Trees
- Topography: Curb & Gutter, Fenced: Full, Road: Paved, Sidewalks, Sprinkler: Auto-Full, Terrain, Flat, View: Mountain
- Lot Features: Curb & Gutter, Fenced: Full, Road: Paved, Sidewalks, Sprinkler: Auto-Full, View: Mountain
- Trees/Vegetation: Fruit Trees, Landscaping: Full, Mature Trees
Financial Considerations
- Tax Amount: $4,639
- Terms: Cash, Conventional
Disclosures and Reports
- Exclusions: Video Camera(s)
- Inclusions: Microwave, Water Softener: Own
- Property ID: 35-144-0008
Listed by Kw Westfield
Get Pre-Approved Today
Schools
Schools serving 163 E 1850 N
School District:Alpine School District
| Name | Grades | Distance |
|---|---|---|
Northridge School 1660 North 50 East Street, Orem, UT 84057 | K-6 | 0.2 mi |
Oak Canyon Jr High School 111 South 725 East, Lindon, UT 84042 | 7-9 | 0.5 mi |
Timpanogos High School 1450 North 200 East, Orem, UT 84057 | 10-12 | 0.5 mi |
Disclaimer:
School attendance boundaries provided by ATTOM Data Solutions and are for reference only. Contact the school directly to verify enrollment eligibility.
Price & Sales History for 163 E 1850 N
Date
Details
Price
Change
Source
10/05/2026
Listed
$1,400,000
—
MLS
Disclaimer: Historical sales information is derived from public records provided by the county offices. Information is not guaranteed and should be independently verified.

Tax History
Tax History for 163 E 1850 N
Year
Property Taxes
Change
Tax Assessment
Change
2025
$4,639
—
$556,215
-47%
2024
$4,639
12%
$1,059,100
108%
2024
$4,157
9%
$508,255
1%
2023
$3,826
6%
$502,865
-27%
2021
$3,593
-6%
$693,000
42%
2022
$3,838
7%
$488,620
-24%
2021
$3,593
18%
$644,500
96%
2019
$3,040
116%
$329,560
126%
2018
$1,410
73%
$146,000
92%
2016
$816
-3%
$75,900
3%
2015
$838
3%
$73,700
3%
2014
$816
14%
$71,500
23%
2013
$715
—
$58,100
—
Disclaimer: Historical tax information is derived from public records provided by the county offices. Information is not guaranteed and should be independently verified.
Estimate the Cost
Estimate the Cost for 163 E 1850 N
163 E 1850 N, Orem, UT 84057 (MLS# 2189415) is a Single Family property with 7 bedrooms, 4 full bathrooms and 1 partial bathroom. 163 E 1850 N is currently listed for $1,400,000 and was received on October 05, 2026. Want to learn more about 163 E 1850 N? Do you have questions about finding other Single Family real estate for sale in Orem? You can browse all Orem real estate or contact a Coldwell Banker agent to request more information.