This is a carousel with tiles that activate property listing cards. Use the previous and next buttons to navigate.
1/49
$949,900
This is a carousel with tiles that activate property listing cards. Use the previous and next buttons to navigate.
1/49
Property Description
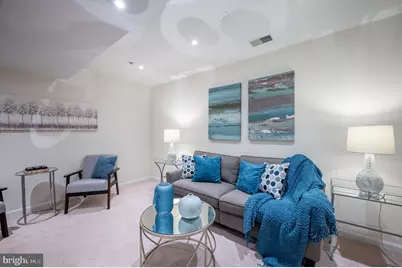
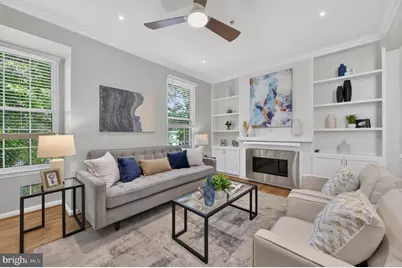
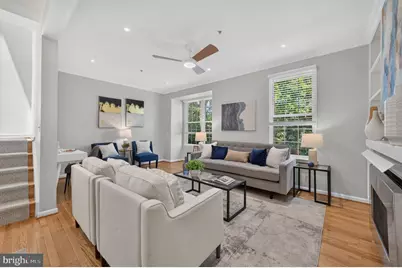
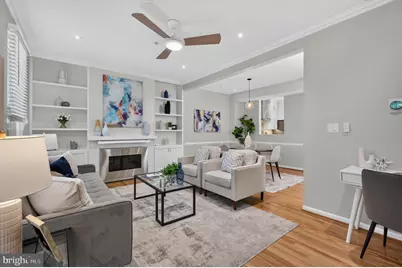
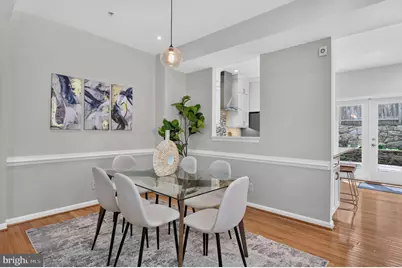
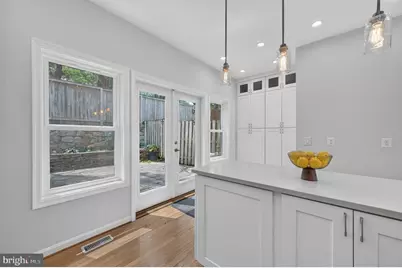
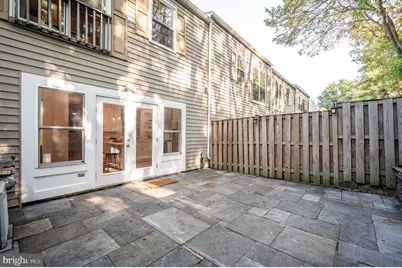
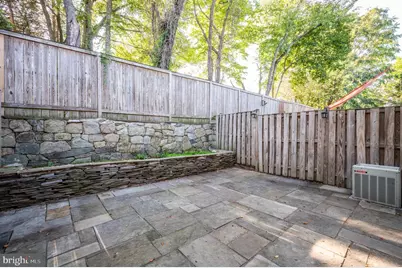
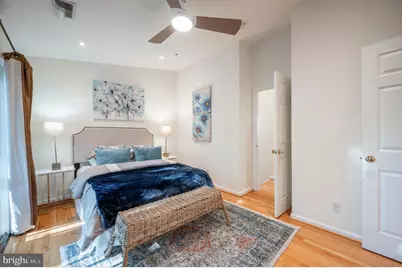
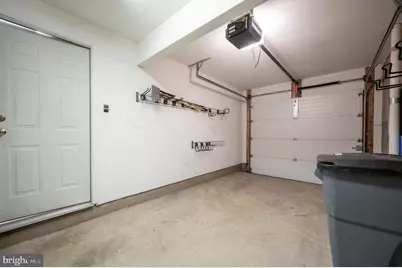
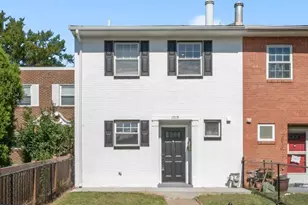
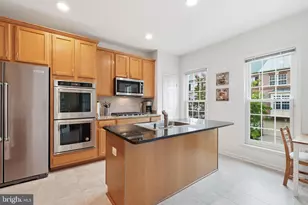
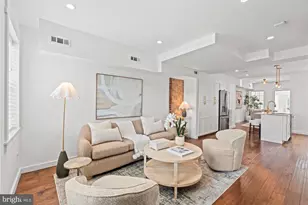
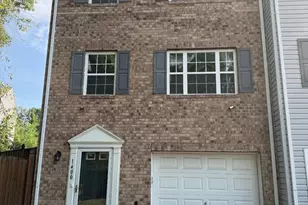
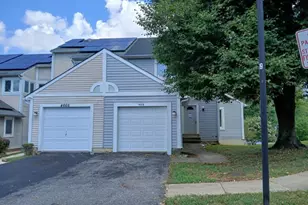
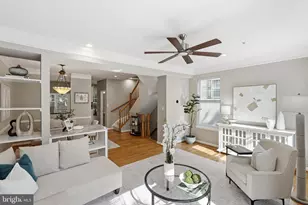
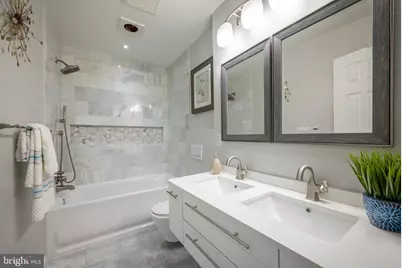
Tucked away in a private enclave with no through street, this beautifully updated townhome offers the perfect blend of luxury, privacy, and location just moments from the shops, restaurants, and vibrant energy of Del Ray's beloved Avenue. Thoughtfully redesigned with today's buyer in mind, this exceptional three-level home showcases sophisticated finishes, timeless style, and effortless indoor-outdoor living. From the moment you arrive, you'll appreciate the welcoming front entry, one-car garage, private driveway, guest parking, and space for up to three vehicles. The entry level features a spacious foyer and a versatile flex room-ideal for a home office, fitness studio, guest space, or second living area. The main living level is filled with natural light and enhanced by rich hardwood flooring, fresh designer paint, and an open-concept floor plan perfect for everyday living and entertaining. At the heart of the home is a stunning, fully renovated chef's kitchen featuring premium appliances, custom pantry cabinetry, abundant storage, and designer finishes. The adjoining dining area and spacious family room are anchored by a cozy gas Heatilator fireplace, custom built-ins, and French doors leading to a private flagstone patio. Surrounded by mature trees and overlooking the Alexandria community pool and playground, the fenced outdoor retreat offers an uncommon sense of privacy while remaining just minutes from everything Alexandria has to offer. The upper level continues to impress with a luxurious primary suite featuring a custom-designed walk-in closet and a spa-inspired bath complete with dual vanities, a soaking tub, and elegant finishes. A skylight fills the staircase with natural light, while thoughtfully added secondary handrails enhance everyday comfort and accessibility. Additional updates include a renovated bathrooms, new roof (2023), new windows (2024), and countless improvements that make this home truly move-in ready. Residents enjoy a welcoming neighborhood atmosphere with monthly Wine Down gatherings at the community gazebo, creating an inviting sense of connection rarely found inside the Beltway. Ideally located just minutes to Del Ray, Old Town Alexandria, Metro, Washington, D.C., Crystal City, The Pentagon, and Reagan National Airport, this is a rare opportunity to enjoy a turnkey home in one of Alexandria's most desirable locations.
Full Property Details
Full Property Details for 122 Sanborn Pl
General
- Price: $949,900
- HOA FEE: $166/month
- Taxes: $9,566 (2025)
- Status: Active
- Type: Townhouse
- Source: BrightMLSMidAtlantic
- MLS ID: VAAX2064224
- Updated: 9/1/2026
- Added to Site: 50 day(s) ago
Interior
- Rooms/Areas: Living Room, Dining Room, Primary Bedroom, Bedroom 2, Bedroom 3, Kitchen, Game Room, Foyer, Laundry, Primary Bathroom, Full Bath
- Interior Features: Combination Dining/Living, Primary Bath(s), Bathroom - Walk-In Shower, Breakfast Area, Built-Ins, Ceiling Fan(s), Recessed Lighting, Walk-in Closet(s), Window Treatments, Wood Floors, Carpet, Bathroom - Tub Shower, Crown Moldings, Dining Area, Floor Plan - Open, Kitchen - Eat-In, Pantry, Skylight(s), Sprinkler System, Upgraded Countertops, Other
- Fireplace: Yes
- Number of Fireplaces: 1
- Fireplace(s): Fireplace - Glass Doors, Mantel(s), Gas/Propane, Heatilator
- Appliances: Disposal, Exhaust Fan, Icemaker, Range Hood, Built-In Range, Dryer, Dual Flush Toilets, Energy Efficient Appliances, ENERGY STAR Clothes Washer, ENERGY STAR Refrigerator, ENERGY STAR Dishwasher, Dryer - Front Loading, Oven - Self Cleaning, Stainless Steel Appliances, Washer - Front Loading, Washer, Washer/Dryer Stacked, Water Heater - High-Efficiency, Microwave
- Flooring: Hardwood, Ceramic Tile, Carpet, Stone
Rooms
Bathrooms
- Total Bathrooms: 3
- Full Bathrooms: 2
- Half Bathrooms: 1
- Upper Floor Baths: 2
- Upper - Full Baths: 2
- Main Floor Baths: 1
- Main - 1/2 Baths: 1
Bedrooms
- Total Bedrooms: 3
- Bedrooms Upper: 3
Other Rooms
- Laundry: Lower Floor
Additional Information
- Shared Amenities: Fencing, Other, Common Grounds
- Shared Pool: Yes
- Pool: Yes
- Security/Safety: Sprinkler System - Indoor, Smoke Detector
Exterior
- Exterior Features: Extensive Hardscape, Exterior Lighting, Gutter System, Sidewalks
- Porch/Patio/Deck: Patio(s)
Parking
- Garage: Yes
- Garage Spaces: 1
- Total Spaces: 2
- Parking Features: Paved Driveway
- Parking Type: Attached Garage, Driveway
- Garage Description: Garage Door Opener
Location
- County: ALEXANDRIA CITY
- Subdivision: MOUNT VERNON COURT
- Cross Streets: Mount Vernon Ave
- Driving Directions: From Old Town Alexandria: Rt 1 North, Left on Monroe, Right on Mount Vernon, Left on Sanborn Place into Mount Vernon Court. Park in driveway, street in front, or open parking space.
- City Limits: Yes
School Information
- School District: Alexandria City Public Schools
- High School: Alexandria City
Community
- Association: Yes
- Assoc. Fees Include: Insurance, Trash, Security Gate
Heating & Cooling
- Central air: Yes
- Cooling Type: Central A/C
- Cooling Fuel: Electric
- Heating Type: Forced Air
- Heating Fuel: Natural Gas
- Water Heater: Natural Gas
Utilities
- Sewer: Public Sewer
- Water: Public
Structural Information
- Architectural Style: Colonial
- Structure Type: Interior Row/Townhouse
- Model: WASHINGTON
- Construction: Brick
- Basement: Yes
- Basement Entrance: Yes
- Basement Desc.: Front Entrance, Fully Finished
- Foundation: Concrete Perimeter
- Roof: Architectural Shingle, Asphalt
- Walls/Ceilings: 9'+ Ceilings
- Windows: Double Pane, Screens, Skylights
- Doors: French, Double Entry, ENERGY STAR Qualified Door(s)
- Stories Description: Main, Upper 1
- Square Feet: 1,840
- Sq. Ft. Source: Estimated
- Living Area: 1,840 Sq. Ft.
- Finished Above Grnd: 1,840 Sq. Ft.
- Year Built: 2000
- Year Built Source: Estimated
- Property Condition: Excellent
Lot Features
- Property View: Trees/Woods
- Lot Size (Acres): 0.05
- Lot Size (Sq. Ft.): 2,000
- Lot Size Source: Estimated
- Zoning: RA
- Lot Description: Backs to Trees, Cul-de-sac, Front Yard, Landscaping, Level, No Thru Street, Private, Rear Yard, Trees/Wooded, Other
- Fencing (Description): Rear
Financial Considerations
- Price Per Sq. Ft.: $516.25
- Association Fee: $166
- Assoc Fee Freq.: Monthly
- Assessment Year: 2025
- City/TownTax: $9,566
- City/TownTax Freq: Annually
- County Tax Freq: Annually
- Tax w/Assessment: $842,858
- Tax Amount: $9,566
- Tax Year: 2025
Disclosures and Reports
- Ownership: Fee Simple
- Lot Number: 21
Listed by Compass, Catherine M Davidson

Get Pre-Approved Today
Schools
Schools serving 122 Sanborn Pl
School District:Alexandria City Public Schools
| Name | Grades | Distance |
|---|---|---|
Mount Vernon Community School 2601 Commonwealth Ave, Alexandria, VA 22305 | K-5 | 0.5 mi |
Jefferson-Houston PreK-8 School 1501 Cameron Street, Alexandria, VA 22314 | PK-5 | 1.9 mi |
Alexandria City High School 3330 King Street, Alexandria, VA 22302 | 9-12 | 1.4 mi |
Disclaimer:
School attendance boundaries provided by ATTOM Data Solutions and are for reference only. Contact the school directly to verify enrollment eligibility.
Price & Sales History for 122 Sanborn Pl
Date
Details
Price
Change
Source
7/16/2026
Listed
$949,900
131.12%
MLS
1/27/2004
Sold
$411,000
—
Public Record
Disclaimer: Historical sales information is derived from public records provided by the county offices. Information is not guaranteed and should be independently verified.
Tax History
Tax History for 122 Sanborn Pl
Year
Property Taxes
Change
Tax Assessment
Change
2025
$9,392
—
$842,858
3%
2025
$9,392
—
$815,199
—
2024
$9,392
4%
$815,199
—
2023
$9,049
9%
$815,199
9%
2022
$8,330
9%
$750,475
9%
2021
$7,632
6%
$687,522
8%
2020
$7,179
—
$635,352
—
2019
$7,179
—
$635,352
—
2018
$7,179
6%
$635,352
6%
2017
$6,745
9%
$596,886
3%
2016
$6,213
5%
$579,011
2%
2015
$5,894
5%
$565,067
5%
2014
$5,627
—
$539,521
—
Disclaimer: Historical tax information is derived from public records provided by the county offices. Information is not guaranteed and should be independently verified.
Estimate the Cost
Estimate the Cost for 122 Sanborn Pl
122 Sanborn Place, Alexandria, VA 22305 (MLS# VAAX2064224) is a Townhouse property with 3 bedrooms, 2 full bathrooms and 1 partial bathroom. 122 Sanborn Place is currently listed for $949,900 and was received on July 16, 2026. Want to learn more about 122 Sanborn Place? Do you have questions about finding other Townhouse real estate for sale in Alexandria? You can browse all Alexandria real estate or contact a Coldwell Banker agent to request more information.