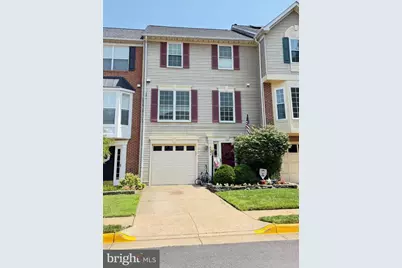
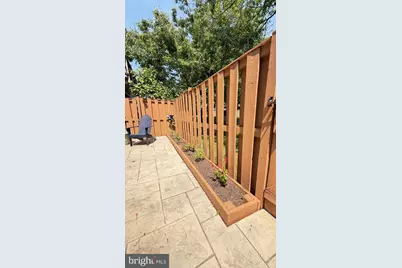
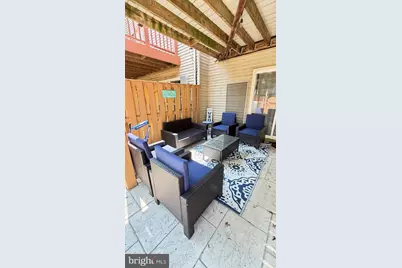
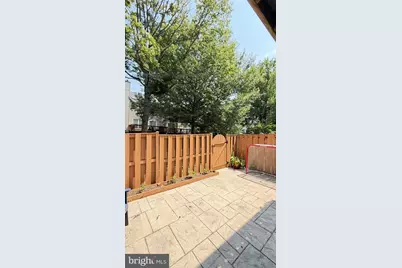
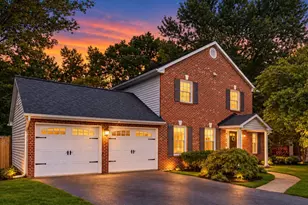
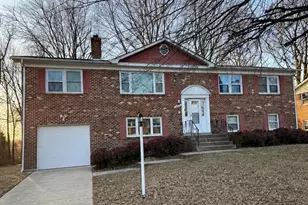
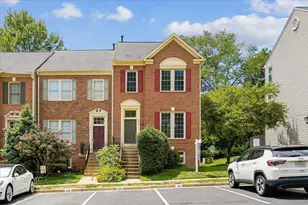
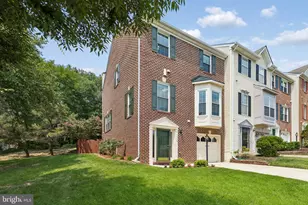
Full Property Details for 6543 Kelsey Point Cir
General
- Price: $727,999
- HOA FEE: $138/month
- Taxes: $7,934 (2025)
- Status: Active
- Type: Townhouse
- Source: BrightMLSMidAtlantic
- MLS ID: VAFX2335550
- Updated: 10/8/2026
- Added to Site: 44 day(s) ago
Interior
- Fireplace: Yes
- Number of Fireplaces: 1
Rooms
- Total Bathrooms: 4
- Full Bathrooms: 2
- Half Bathrooms: 2
- Upper Floor Baths: 2
- Upper - Full Baths: 2
- Main Floor Baths: 1
- Main - 1/2 Baths: 1
- Lower Floor Baths: 1
- Lower - 1/2 Baths: 1
- Total Bedrooms: 3
- Bedrooms Upper: 3
Additional Information
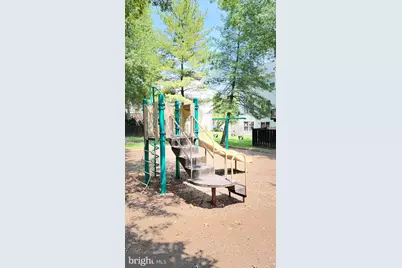
- Shared Pool: Yes
- Pool: Yes
Parking
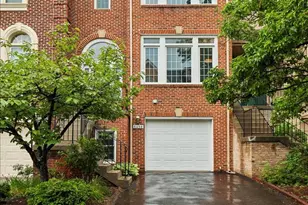
- Garage: Yes
- Garage Spaces: 1
- Total Spaces: 3
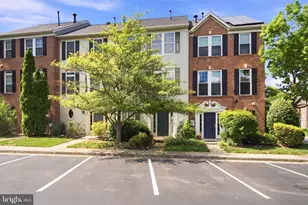
- Parking Type: Attached Garage, Driveway
- Garage Description: Garage - Front Entry, Garage Door Opener
Location
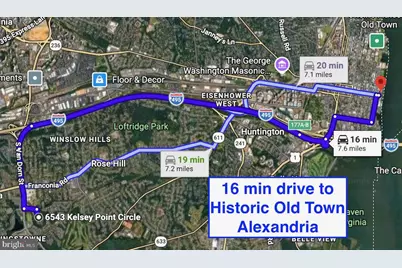
- County: FAIRFAX
- Subdivision: KINGSTOWNE
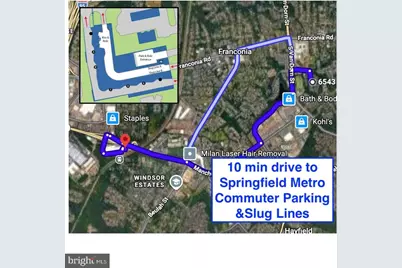
- Driving Directions: From S. Van Dorn, go EAST on Castlewellen. Turn RIGHT on Kelsey Point. Home on LEFT, #6543.
School Information
- School District: Fairfax County Public Schools
- Elementary School: Lane
- Middle School: Twain
- High School: Edison
Community
- Association: Yes
- Assoc. Name: KINGSTOWNE RESIDENTIAL
Heating & Cooling
- Central air: Yes
- Cooling Type: Central A/C
- Cooling Fuel: Electric
- Heating Type: Forced Air
- Heating Fuel: Natural Gas
- Water Heater: 60+ Gallon Tank
Utilities
Structural Information
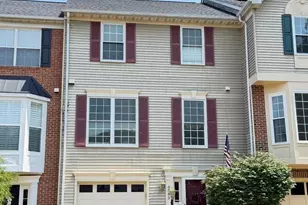
- Architectural Style: Colonial, Traditional
- Structure Type: Interior Row/Townhouse
- Construction: Vinyl Siding
- Foundation: Slab
- Stories Description: Lower 1, Main, Upper 1
- Square Feet: 1,496
- Sq. Ft. Source: Assessor
- Living Area: 1,496 Sq. Ft.
- Finished Above Grnd: 1,496 Sq. Ft.
- Year Built: 1994
- Year Built Source: Assessor
- Property Condition: Excellent
Unit Information
Lot Features
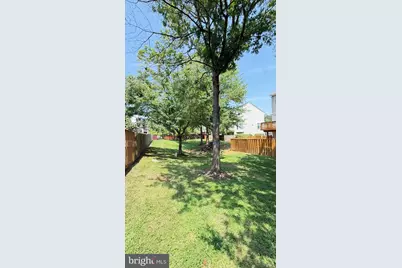
- Property View: Trees/Woods
- Lot Size (Acres): 0.04
- Lot Size (Sq. Ft.): 1,760
- Lot Size Source: Assessor
- Zoning: 304
- Fencing (Description): Wood
Financial Considerations
- Price Per Sq. Ft.: $486.63
- Association Fee: $138
- Assoc Fee Freq.: Monthly
- Assessment Year: 2026
- City/TownTax Freq: Annually
- County Tax: $7,704
- County Tax Freq: Annually
- Tax w/Assessment: $687,820
- Tax Amount: $7,934
- Tax Year: 2025
- Tax Total Finished Sq. Ft.: 1496
Disclosures and Reports
- Ownership: Fee Simple
- Section: 48
- Lot Number: 126
Listed by Century 21 Redwood Realty, Bo Bloomer