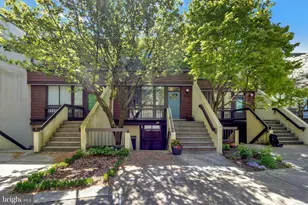
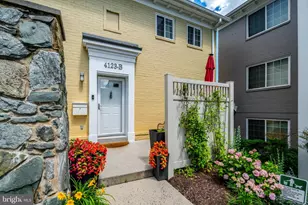
Full Property Details for 2020 S Quincy St
General
- Price: $743,000
- Taxes: $7,319 (2026)
- Status: Pending
- Type: Single Family
- Source: BrightMLSMidAtlantic
- MLS ID: VAAR2076634
- Updated: 8/15/2026
- Added to Site: 90 day(s) ago
Interior
- Rooms/Areas: Living Room, Bedroom 2, Bedroom 3, Kitchen, Bedroom 1, Laundry, Recreation Room, Full Bath
- Interior Features: Bathroom - Stall Shower, Bathroom - Walk-In Shower, Bathroom - Tub Shower, Breakfast Area, Ceiling Fan(s), Combination Dining/Living, Combination Kitchen/Dining, Combination Kitchen/Living, Dining Area, Entry Level Bedroom, Floor Plan - Open, Kitchen - Eat-In, Kitchen - Table Space, Primary Bath(s), Recessed Lighting, Window Treatments, Attic
- Appliances: Built-In Microwave, Dishwasher, Disposal, Dryer, Exhaust Fan, Icemaker, Microwave, Refrigerator, Stainless Steel Appliances, Stove, Washer, Water Heater
- Flooring: Luxury Vinyl Plank, Ceramic Tile, Wood
Rooms
- Total Bathrooms: 2
- Full Bathrooms: 2
- Main Floor Baths: 1
- Main - Full Baths: 1
- Lower Floor Baths: 1
- Lower - Full Baths: 1
- Total Bedrooms: 3
- Bedrooms Lower: 1
- Bedrooms Main & Up: 2
- Laundry: Has Laundry, Dryer In Unit, Washer In Unit
Additional Information
- Security/Safety: Smoke Detector
Exterior
- Exterior Features: Gutter System, Sidewalks
- Porch/Patio/Deck: Patio(s), Deck(s)
Parking
Location
- County: ARLINGTON
- Subdivision: DOUGLAS PARK
- Cross Streets: S Walter Reed Rd
- Driving Directions: From Shirlington Villiage, take a left on S Arlington Mill Dr, then a right on S Walter Reed Dr and cross over S Four Mile Run Drive. Take a left onto S Quincy St, and 2020 S Quincy St will be on your left.
- Location Details: Suburban
School Information
- School District: Arlington County Public Schools
- High School: Wakefield
Community
- Pets Allowed: Yes
- Pets: No Pet Restrictions
Heating & Cooling
- Central air: Yes
- Cooling Type: Central A/C
- Cooling Fuel: Electric
- Heating Type: Forced Air
- Heating Fuel: Natural Gas
- Water Heater: Natural Gas
Utilities
- Sewer: Public Sewer
- Water: Public
- Utility Description: Cable TV Available, Natural Gas Available, Phone Available, Sewer Available, Water Available
Structural Information
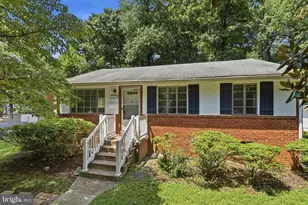
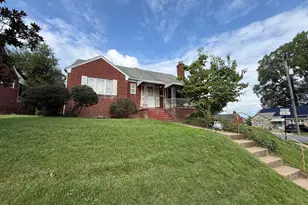
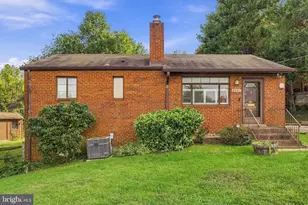
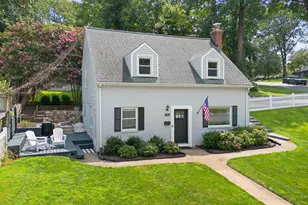
- Architectural Style: Ranch/Rambler
- Structure Type: Detached
- Construction: Brick
- Basement: Yes
- Basement Entrance: Yes
- Basement Desc.: Fully Finished, Interior Access, Connecting Stairway, Daylight, Full, Heated, Improved, Outside Entrance, Rear Entrance, Sump Pump
- Foundation: Concrete Perimeter
- Roof: Architectural Shingle
- Windows: Double Hung, Screens, Replacement
- Doors: Storm, Double Entry, French
- Stories Description: Lower 1, Main
- Square Feet: 1,583
- Sq. Ft. Source: Estimated
- Living Area: 1,583 Sq. Ft.
- Finished Above Grnd: 858 Sq. Ft.
- Finished Below Grnd: 725 Sq. Ft.
- Year Built: 1950
- Year Built Source: Assessor
- Property Condition: Excellent
Unit Information
- Bathrooms-Lower: 1
- Bedrooms-Lower: 1
Additional Structures
Lot Features
- Property View: Garden/Lawn
- Lot Size (Acres): 0.12
- Lot Size (Sq. Ft.): 5,200
- Lot Size Source: Assessor
- Zoning: R-6
- Lot Description: Front Yard, Backs to Trees, Landscaping, Premium, Private, Rear Yard, SideYard(s)
- Fencing (Description): Chain Link, Rear
Financial Considerations
- Price Per Sq. Ft.: $865.97
- Assessment Year: 2026
- City/TownTax Freq: Annually
- County Tax: $7,319
- County Tax Freq: Annually
- Tax w/Assessment: $695,100
- Tax Amount: $7,319
- Tax Year: 2026
- Tax Total Finished Sq. Ft.: 858
Disclosures and Reports
- Ownership: Fee Simple
- Inclusions: Shed
- Lot Number: 1O9
Listed by RLAH @properties, Nikki Nabi